
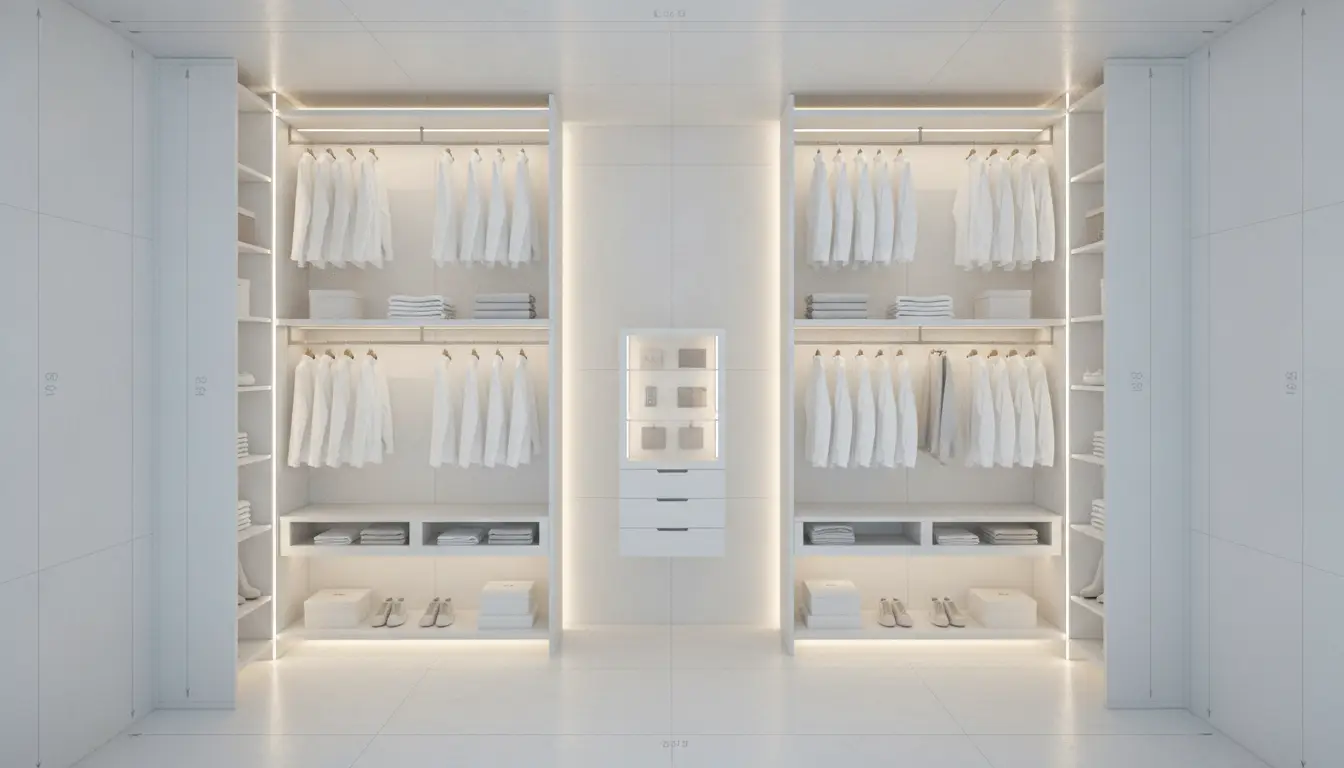

Walk-In Closet Dimensions: Size Guide
The standard minimum walk-in closet dimensions are 4 feet wide by 4 feet deep, which accommodates shelving on a single back wall. For hanging space on both sides, you need a minimum width of 6 to 7 feet. A standard luxury layout featuring a center island requires at least 10 feet by 10 feet of floor space to ensure adequate clearance and optimal daily functionality.
What are the minimum walk-in closet dimensions required?
The absolute minimum walk-in closet dimensions are 4 by 4 feet, but 5 by 5 feet is highly recommended for standard comfort. This footprint allows for 24 inches of hanging depth on one side and 36 inches of interior walking clearance so you can turn around comfortably.
Understanding these baseline measurements is critical for spatial planning during home renovations or new builds. Many homeowners attempt to squeeze a walk-in wardrobe into an alcove that is simply too narrow, resulting in a cramped environment where clothing rubs against shoulders upon entry. You must account for the physical depth of standard clothing hangers, which project roughly 20 to 24 inches from the drywall when loaded with thick coats or suits.
When working with strict architectural limitations, prioritizing vertical storage becomes your best strategy. Instead of forcing dual-sided hanging rods into a 5-foot-wide room, designers recommend installing hanging rods on a single wall and utilizing shallow 12-inch shelving on the opposing side for shoes and folded garments. This asymmetry preserves the crucial walking pathway while maximizing overall utility.
- Minimum width for single-sided hanging: 4 to 5 feet.
- Minimum width for double-sided hanging: 6 to 7 feet.
- Minimum depth for a functional walk-in: 4 feet.
- Standard hanger depth allowance: 24 inches.
- Minimum walking clearance pathway: 36 inches.
How do I choose the best layout for my available space?
Choosing the best walk-in closet layout depends entirely on your room's width and your specific storage habits. You must evaluate whether you prioritize hanging garments, shoe displays, or folded items, and then match those needs to a U-shape, L-shape, or straight-line configuration based on your square footage.
An L-shaped layout offers exceptional versatility for medium-sized bedrooms, requiring at least a 5 by 7-foot footprint. This design utilizes two adjacent walls, leaving the remaining space open for a dressing mirror or a small seating bench. Real-world applications show that this configuration minimizes dead corners while maximizing visible inventory, which significantly reduces the time it takes to get dressed in the morning.
Conversely, the U-shaped layout represents the gold standard for high-capacity storage, demanding a minimum of 7 by 10 feet. This expansive design wraps around three walls, offering dedicated zones for different apparel categories. Homeowners often dedicate one wall entirely to double-hang rods for shirts and pants, another to long-hang items like dresses, and the back wall to custom shelving and integrated dresser drawers.
- Assess your current wardrobe volume before selecting a layout.
- Measure the exact width, length, and ceiling height of the room.
- Determine if the door swings inward, outward, or uses a pocket mechanism.
- Allocate specific zones for long-hang, short-hang, and folded garments.
- Ensure lighting fixtures do not interfere with top-shelf accessibility.
Single-Sided vs Double-Sided vs Island Layouts?
Single-sided layouts are ideal for narrow spaces under 5 feet wide, while double-sided configurations require at least 6 feet of width to function properly. Island layouts demand the most square footage, necessitating a minimum 10 by 10-foot room to maintain a 36-inch walkway around the central cabinetry.
The single-sided approach is frequently implemented in hallway conversions or deep reach-in closets that have been heavily modified. While it naturally limits overall capacity, it provides exceptional visibility and prevents the claustrophobic feeling associated with overstuffed narrow rooms. Adding a full-length mirror on the blank opposing wall can visually double the space and greatly enhance the dressing experience.
Introducing a center island elevates a standard closet into a luxury dressing room, but it requires meticulous spatial mathematics. If the island is 24 inches wide, you must have 36 inches of clearance on all four sides, plus 24 inches of depth for wall cabinetry, totaling a massive footprint. Attempting to force an island into an undersized room is a frequent architectural blunder that restricts drawer operation and creates frustrating bottleneck areas.
| Layout Type | Minimum Width | Best Use Case | Pros | Cons |
|---|---|---|---|---|
| Single-Sided | 4 to 5 feet | Narrow conversions | Maximizes walking space | Limited hanging capacity |
| Double-Sided | 6 to 7 feet | Shared master closets | High storage volume | Can feel cramped if too narrow |
| U-Shaped | 7+ feet | Dedicated dressing rooms | Utilizes three walls | Requires complex corner shelving |
| Island Layout | 10+ feet | Luxury master suites | Premium aesthetics & folding space | Requires massive square footage |
- Single-Sided: Best for narrow rooms and guest bedrooms.
- Double-Sided: Best for maximizing linear hanging space.
- U-Shaped: Best for creating dedicated his-and-hers zones.
- Island Layout: Best for adding jewelry drawers and folding surfaces.
- Peninsula Layout: Best for wide but shallow rooms where an island will not fit.
How much does a custom walk-in closet cost to build?
A custom walk-in closet typically costs between $1,500 and $8,000, depending heavily on the dimensions, materials, and layout complexity. Basic wire shelving systems represent the most affordable entry point at roughly $500, while premium wood cabinetry with integrated lighting can easily exceed $15,000 for large island layouts.
The primary cost drivers in closet design are the materials used and the degree of customization required. Melamine and medium-density fiberboard (MDF) offer excellent durability and aesthetic appeal at a fraction of the cost of solid wood. Furthermore, incorporating specialized hardware, such as pull-out tie racks, velvet-lined jewelry drawers, and motorized wardrobe lifts, will significantly escalate the final invoice.
Labor and installation fees also account for a substantial portion of the budget, particularly when retrofitting an existing space. Professional closet companies often charge a premium for their proprietary systems and seamless installations. For budget-conscious homeowners, modular flat-pack systems from major retailers provide a middle-ground solution, delivering a built-in look if assembled and trimmed out meticulously with crown molding.
- Wire Shelving: $500 - $1,000 (Highly economical but lacks aesthetic appeal).
- Modular MDF Systems: $1,500 - $3,500 (Excellent balance of cost and appearance).
- Custom Wood Cabinetry: $5,000 - $15,000+ (Maximum luxury and durability).
- Professional Installation: Typically adds 20% to 40% to the material costs.
- Electrical Upgrades: $300 - $800 for hardwired LED lighting systems.
What are common mistakes when designing walk-in closet dimensions?
The most frequent mistake in walk-in closet design is failing to account for the actual depth of hanging clothes, which requires a full 24 inches. Additionally, homeowners often neglect adequate walking clearance, install doors that swing inward and block cabinetry, or forget to plan for vertical storage optimization.
Ignoring the door swing direction is a critical error that can instantly ruin a well-planned layout. An inward-swinging door consumes nearly a 3-foot radius of valuable interior space, rendering the area immediately behind it completely useless. Transitioning to a pocket door, sliding barn door, or an outward-swinging mechanism immediately reclaims this lost square footage for additional shelving or shoe racks.
Another prevalent oversight is the failure to utilize the full vertical height of the room. Standard ceilings are 96 inches high, yet many off-the-shelf closet systems stop at 84 inches, leaving a foot of wasted space collecting dust. By extending cabinetry to the ceiling and utilizing pull-down wardrobe lifts, you can safely store out-of-season clothing, extra bedding, and travel luggage without cluttering the primary accessibility zones.
- Underestimating hanger depth and causing clothes to brush against walls.
- Forcing an island into a room smaller than 10 by 10 feet.
- Forgetting to include dedicated lighting for dark corners.
- Failing to measure the height of specific shoe styles like winter boots.
- Neglecting to install electrical outlets for steamers or charging stations.
Frequently Asked Questions
Navigating walk-in closet dimensions often generates specific queries regarding clearances, lighting, and specialized storage solutions. Below are detailed answers to the most common questions homeowners ask when planning, designing, and organizing their personal dressing spaces to ensure maximum functionality and aesthetic appeal.
Understanding these nuanced details separates a mediocre storage space from a highly efficient, personalized wardrobe system. When planning your renovation, it is vital to consult these frequently asked questions to preemptively solve spatial challenges before construction begins.
From determining the exact height requirements for double-hanging rods to selecting the appropriate lighting color temperature, these insights are drawn from professional designers and real-world architectural standards. Careful consideration of these elements ensures your investment yields a flawless daily routine.
Are custom walk-in closets worth the investment?
Yes, custom walk-in closets are highly worth the investment as they dramatically increase daily efficiency and can boost a home's resale value. By maximizing every available inch of square footage, a custom system eliminates dead space and protects expensive garments from crushing and wrinkling.
What is the best lighting for a walk-in closet?
The best lighting for a walk-in closet is a combination of natural daylight (if a window is present) and 4000K LED lighting. This specific color temperature mimics natural daylight, ensuring that clothing colors, especially tricky navy blues and blacks, are represented accurately when getting dressed.
How do I choose the right depth for closet shelves?
Choosing the right shelf depth depends on the items being stored. Standard folded shirts and sweaters require 12 to 14 inches of depth, while bulky winter sweaters and large footwear may need 16 inches. Avoid overly deep shelves, as items tend to get lost in the back.
Which flooring material is best for a dressing room?
Hardwood or luxury vinyl plank (LVP) are the best flooring materials for walk-in closets because they are durable, easy to clean, and do not trap dust and lint like carpeting does. Adding a plush area rug can provide warmth and comfort underfoot while maintaining an elegant aesthetic.
How much hanging space do I actually need?
The average person requires about 4 to 5 linear feet of hanging space for short items (shirts, jackets) and 2 to 3 feet for long items (dresses, overcoats). However, you should conduct a personal wardrobe audit by measuring your current tightly packed closet rod and adding 20 percent for future expansion.
Can I put a window in my walk-in closet?
While a window provides beautiful natural light and ventilation, it also consumes valuable wall space that could be used for shelving. Furthermore, direct UV exposure will fade clothing over time. If you include a window, it is imperative to install UV-blocking window films or blackout cellular shades.
What is the standard height for double hanging rods?
For a standard 8-foot ceiling, the top hanging rod is typically placed at 80 to 84 inches from the floor, while the bottom rod is installed at 40 to 42 inches. This configuration provides roughly 40 inches of vertical clearance per section, perfectly accommodating standard shirts, blouses, and folded trousers.
How wide should a walk-in closet door be?
A walk-in closet door should be a minimum of 28 inches wide, though a 30 or 32-inch door is strongly preferred for comfortable daily access. If you are moving large cabinetry components or a central island into the room, a wider doorway will prevent significant installation headaches.