
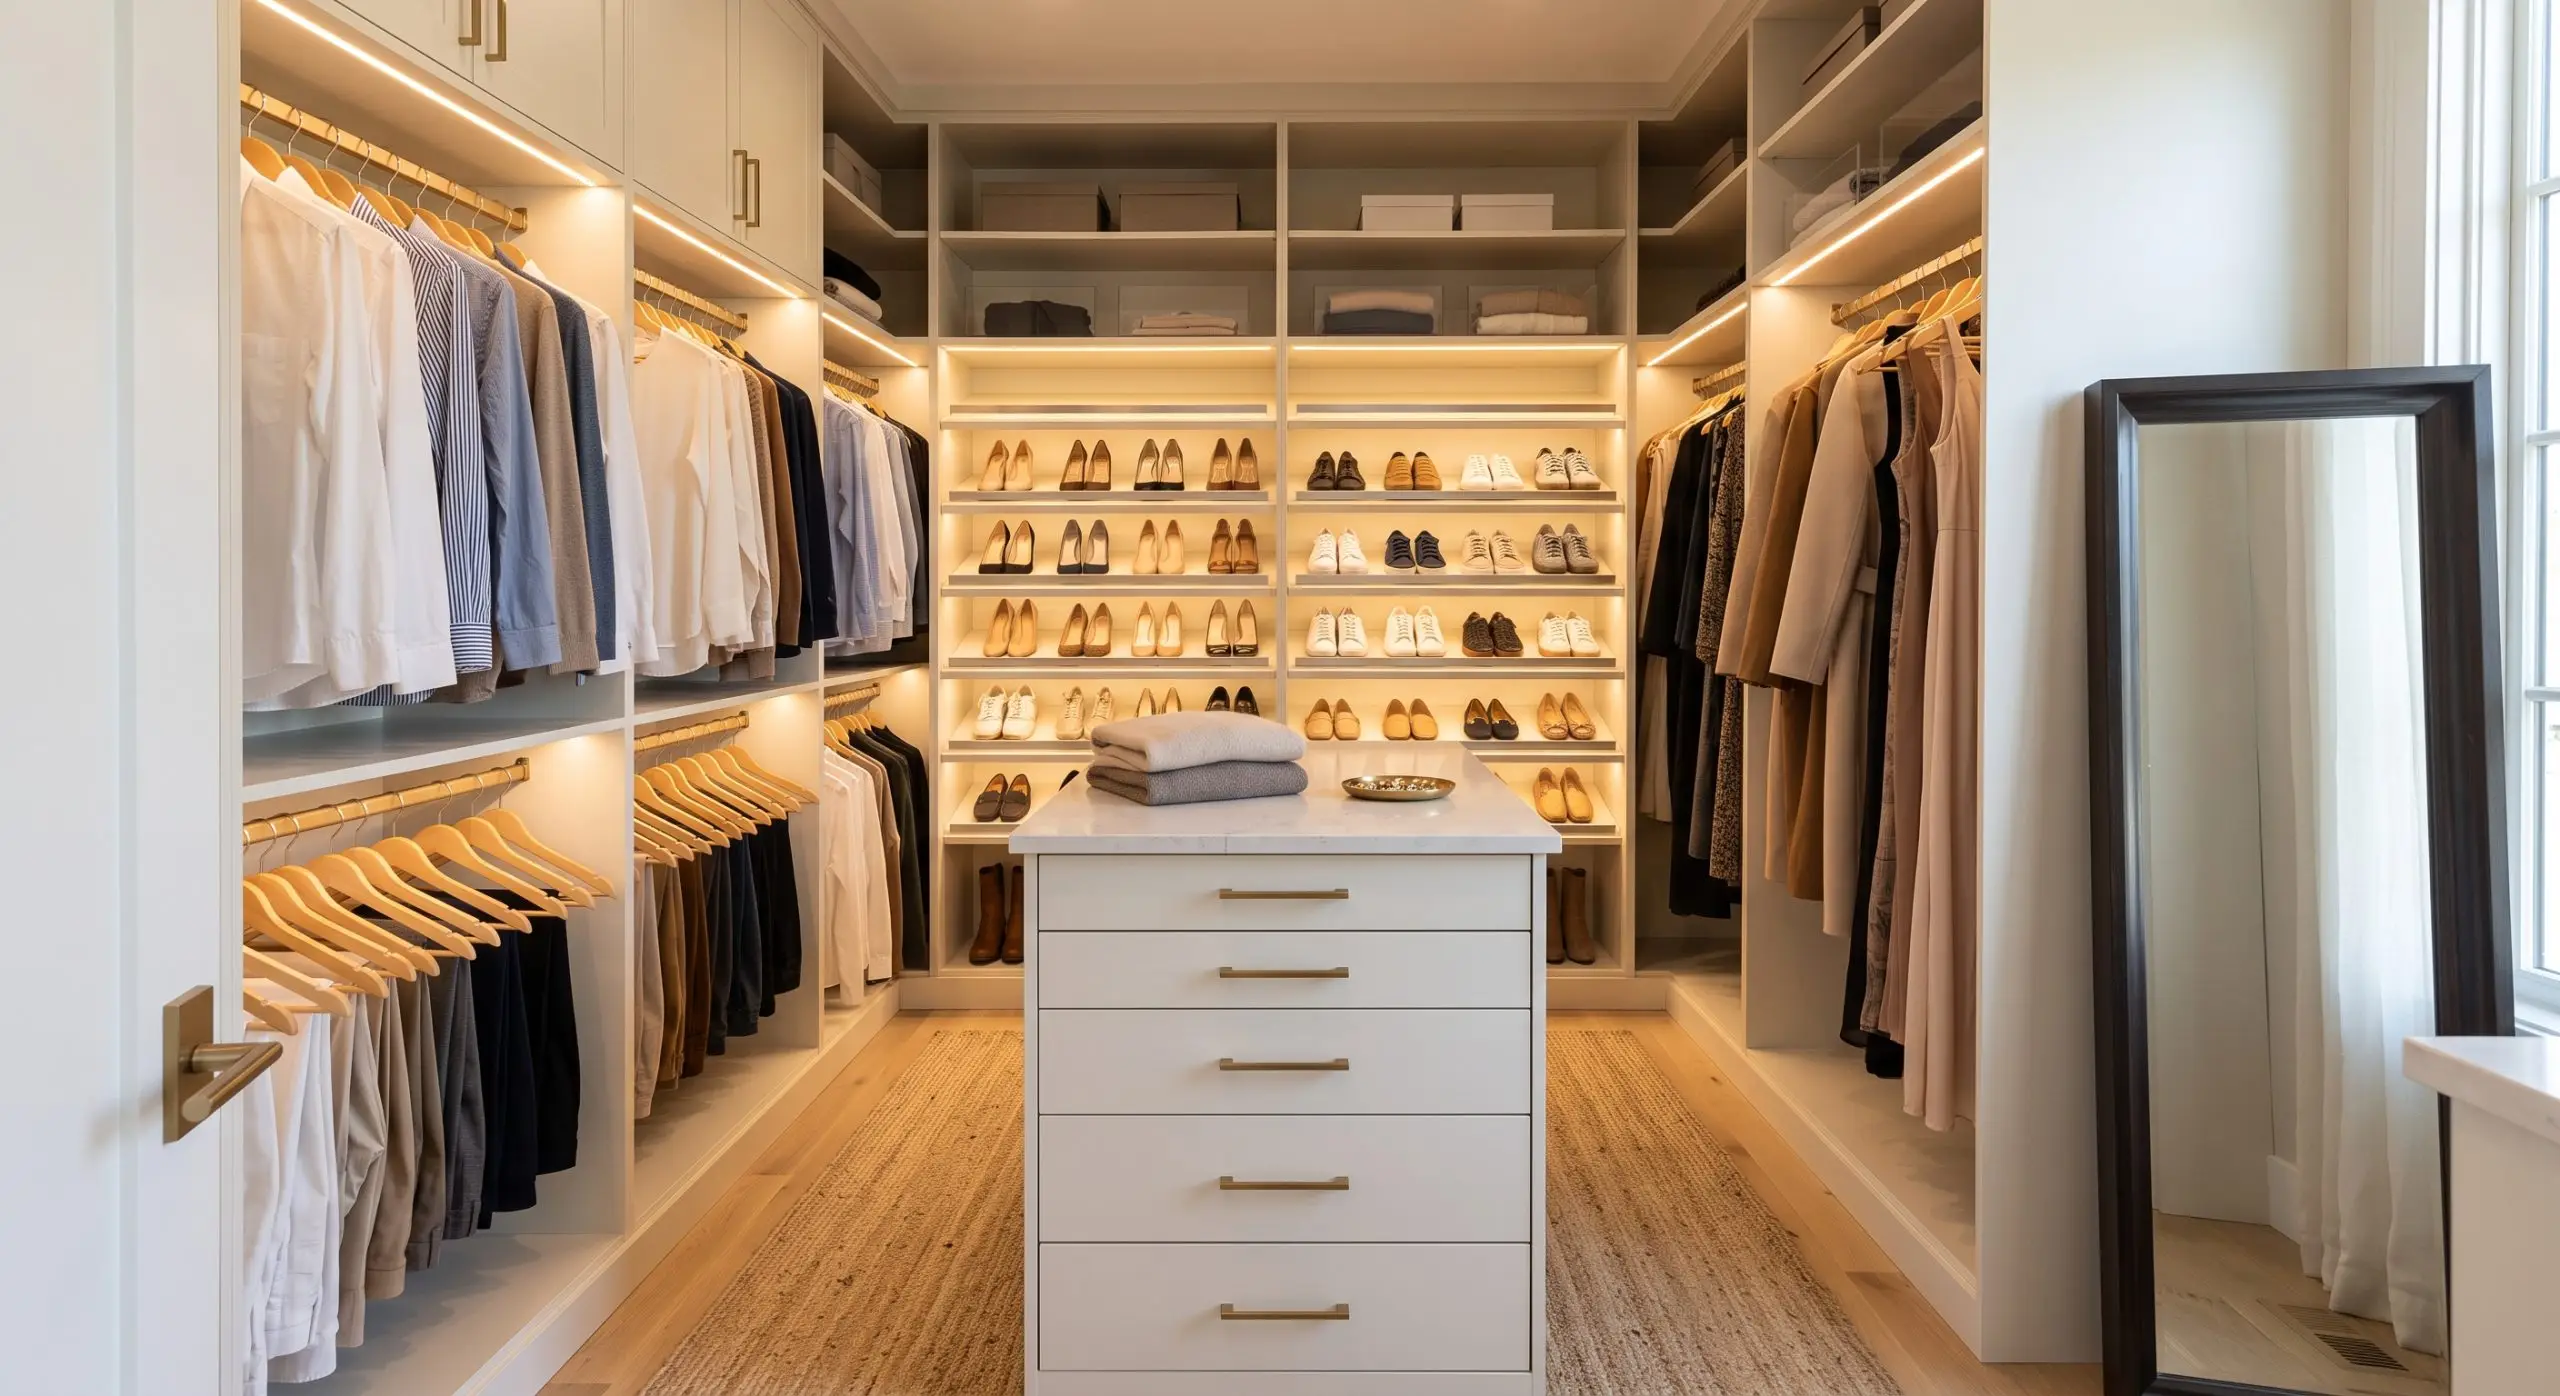

The Built-In Advantage: How Custom Closets Double Your Usable Space
Custom closets are tailor-made organizational storage systems engineered to fit the exact dimensions, architectural contours, and storage requirements of a home space. Utilizing precision-measured vertical partition systems, custom closets replace basic single-rail arrangements with calculated double-hang zones, adjustable shelving runs, integrated drawer banks, specialized accessory racks, and built-in lighting to maximize functional storage density by up to 100 percent.
What Are Custom Closets and How Do They Maximize Storage?
Custom closets are precision-designed storage solutions built to match a room's specific physical blueprint and user lifestyle. Unlike standard off-the-shelf wire racks or mass-produced wardrobes, custom closet systems utilize floor-to-ceiling structural uprights, customizable hanging heights, modular drawers, and specialized organizers to double usable storage volume while eliminating dead corner space.
Standardbuilder-grade closets rely on a single metal rod and a fixed wire shelf. This construction leaves up to 50 percent of the vertical wall space completely unused, creating cluttered floor piles and disorganized top shelves. Custom closets solve this inefficiency through architectural engineering.
By anchoring structural side panels (towers) directly to wall studs or floor foundations, custom designs transform open walls into specialized micro-zones tailored to your personal inventory—whether you store heavy business suits, expansive footwear collections, or bulky winter knits.
Primary Engineering Components
- Vertical Partition Towers: Structural panels (typically 14, 19, or 24 inches deep) that establish the framework and support internal components.
- Double-Hang Modules: Top and bottom hanging rails set 40 inches apart, doubling hanging capacity for shirts, trousers, and skirts.
- Single Long-Hang Sections: Dedicated 60- to 66-inch vertical runs designed to keep long dresses, jump suits, and overcoats off the floor.
- Integrated Drawer Towers: Enclosed storage boxes featuring full-extension, soft-close ball-bearing drawer slides to protect delicate folded items.
- Specialized Hardware Accessories: Valet poles, belt racks, pull-out tie organizers, velvet jewelry trays, and adjustable shoe shelves.
What is the Best Type of Custom Closet for Your Home?
The best custom closet depends on room footprint, wall integrity, portability needs, and overall budget. Wall-hung system tracks offer flexible, budget-friendly installation for reach-in closets; floor-mounted systems deliver high load-bearing capacity and a built-in architectural aesthetic for luxury walk-ins; and modular systems provide adaptable components for evolving households.
Selecting the appropriate structural installation style requires understanding how different mounting mechanisms interact with your home's architecture.
Wall-Hung Track Systems vs. Floor-Mounted Built-In Closets
| Feature / Metric | Wall-Hung Track Systems | Floor-Mounted Custom Closets | Modular Freestanding Units |
| Structural Mounting | Anchored into top steel hang track; suspended off floor | Rests directly on floor plates; anchored to wall studs | Stands independently on floor base; safety wall ties |
| Floor Baseboards | No removal needed; clears bottom trim | Requires baseboard cutting/notching for flush fit | No modification needed |
| Weight Capacity | ~75–100 lbs per linear foot | ~150–250+ lbs per linear foot | ~50–80 lbs per linear foot |
| Installation Ease | High DIY suitability (1 day) | Professional carpenter recommended | DIY friendly assembly |
| Architectural Look | Modern floating appearance | Custom built-in cabinetry look | Furniture appearance |
| Average Installed Cost | $400 – $1,800 total | $2,500 – $10,000+ total | $600 – $2,500 total |
| Best Used For | Reach-in closets, kids' rooms, renters | Master walk-ins, luxury dressing rooms | Spare bedrooms, temporary storage |
Reach-In vs. Walk-In Custom Closet Layouts
Small reach-in closets (typically 2 feet deep by 4 to 8 feet wide) require strict front-facing efficiency. Installing dual hanging zones on one side and a narrow drawer-and-shelf tower on the other prevents door obstruction.
Conversely, walk-in closets (requiring a minimum width of 6 feet for dual-wall access) allow U-shaped or L-shaped configurations, central island counters, and dedicated shoe display walls.
How Much Do Custom Closets Cost?
Custom closets cost between $500 for basic reach-in DIY track kits and $15,000+ for expansive, floor-mounted master walk-in systems. On average, homeowners pay $1,500 to $4,500 for professionally designed laminate closet systems, with total pricing determined by linear footage, drawer counts, material selection, and custom accessories.
Calculating custom closet expenses requires looking at materials, labor, and component density rather than total square footage alone.
+-----------------------------------------------------------------------+
|                         CUSTOM CLOSET COST SPECTRUM                   |
+-----------------------------------------------------------------------+
| $300 - $800     | Self-Installed Metal Track & Wire Modular Kits      |
| $800 - $2,500   | Semi-Custom Thermofused Melamine Reach-In Systems   |
| $2,500 - $7,500 | Professional Walk-In System with Drawers & Lighting   |
| $7,500 - $20,000+| Luxury Solid Hardwood, Islands & Custom Glass Doors  |
+-----------------------------------------------------------------------+
Primary Factors Driving Total Price
- Linear Footage and Depth: Linear foot measures usable wall width. Standard 14-inch depth components cost less than deep 24-inch enclosure partitions.
- Drawer Enclosures vs. Open Shelving: Open shelves are economical. Drawer boxes require side slides, front faces, handles, and internal joinery, adding $150–$350 per drawer unit.
- Material Tier: Thermofused Melamine (TFM) particleboard offers high durability at lower costs. Veneered plywood sits in the mid-tier, while solid hardwoods (walnut, cherry, oak) carry premium material and finishing fees.
- Hardware & Specialty Add-Ons: Soft-close slides, integrated LED channel lighting, glass-front cabinets, and velvet jewelry inserts steadily increase final estimates.
How Do I Choose and Plan the Ideal Custom Closet Layout?
To choose the ideal custom closet layout, measure wall dimensions accurate to 1/16th of an inch, audit your clothing inventory by category length, and apply the 70/30 functional rule: allocate 70 percent of vertical space to hanging zones and open shelving, and 30 percent to enclosed drawers and concealed accessories.
Follow this systematic planning process to build an efficient, ergonomic custom closet layout:
1.Conduct a Detailed Clothing Audit:Sort garments by length and bulk.
Count your short-hang items (shirts, folded pants), long-hang garments (dresses, coats), folded items (sweaters, denim), shoe pairs, and accessory inventory.
2.Map Wall Dimensions and Clearance:Account for obstacles and wall angles.
Measure total height, width, and depth. Record locations of door swings, light switches, electrical outlets, HVAC vents, and access panels.
3.Establish Core Vertical Zones:Position heavy components ergonomically.
Place double-hang rods at 40-inch and 80-inch height marks. Position primary drawer banks between 24 and 48 inches from the floor to avoid stooping.
4.Integrate Lighting and Accessories:Incorporate specialized organizers.
Add valet rods near dressing areas, slant shoe shelves with toe stops at eye level, and integrate 3000K ribbon LED lighting underneath upper shelf runs.
What Are Common Custom Closet Design Mistakes to Avoid?
Common custom closet mistakes include failing to measure clothing drop lengths, placing fixed drawers in blind corners, choosing incorrect shelf depths, and ignoring room lighting. Designing deep 24-inch sweater shelves causes stacks to topple, whereas standard 12- to 14-inch depths keep folded piles neat and visible.
Experienced closet designers regularly fix structural and ergonomic errors caused by poor early planning:
- Over-Allocating Full-Length Hanging Space: Dedicating half your closet to long dresses leaves valuable vertical space empty underneath short garments. Most wardrobes need only 10% to 15% long-hang capacity.
- Creating Blind Corner Collisions: Placing pull-out drawers or hanging rods too close to an inside corner blocks adjacent shelves from opening. Always leave a 24-inch dead-corner buffer or install specialized corner curved hanging rails.
- Selecting Incorrect Shelf Depths: Deep 24-inch flat shelves are great for hanging clothes, but terrible for folded items. Sweaters get lost behind front stacks. Use 12- to 14-inch deep shelves for folded apparel so every item remains visible.
- Ignoring Room Baseboards and Trim: Wall-to-wall built-ins will not sit flush against drywall unless baseboards and shoe moldings are notched or removed prior to structural installation.
Are Custom Closets Worth the Investment?
Custom closets are worth the investment for homeowners seeking to eliminate daily routine friction, double effective storage capacity, and boost home resale appeal. Real estate benchmarks indicate high-quality custom closet systems return 60 to 80 percent of their cost during home appraisals, while serving as major selling points for prospective buyers.
Real-World Case Study: Small Master Suite Transformation
A couple residing in a 1980s suburban home struggled with a shared 6-foot reach-in closet featuring a single sagging wire rack.
- The Problem: Clothes overlapped completely, shoes piled up on the floor in a dark heap, and work outfits took 15 minutes to locate every morning.
- The Solution: The single wire rack was removed and replaced with a wall-hung thermofused melamine custom closet system featuring two double-hang sections, a center tower with 5 soft-close drawers, upper seasonal storage shelves, and clear accessory bins.
- The Result: Total hanging capacity increased by 100 percent, shoe capacity tripled via vertical shelf columns, floor clutter was eliminated, and morning preparation time dropped dramatically.
Expert Tips for Maximizing Custom Closet Efficiency
Maximize custom closet efficiency by standardizing slim velvet or wooden hangers, placing off-season garments in dust-proof acrylic top bins, grouping clothes by type and color shade, and integrating clear shelf dividers to keep folded sweater stacks upright and neat.
- Standardize Your Hangers: Mixing plastic, wire, and bulky suit hangers wastes line space. Uniform slim velvet hangers save up to 30 percent of hanging space along your closet rods.
- Utilize Vertical Space to the Ceiling: Extend shelf towers all the way up to 84 or 96 inches. Store rarely used luggage, seasonal bedding, or holiday keepsakes on high upper shelves.
- Incorporate Clear Acrylic Dividers: Tall sweater stacks tend to lean over time. Sliding clear acrylic dividers onto open shelves maintains straight, orderly piles without visual clutter.
- Install Multi-Level Shoe Storage: Angle shoe shelves downward slightly and add aluminum toe-stops. This displays footwear clearly while accommodating more pairs than flat floor placement.
Frequently Asked Questions About Custom Closets
How much value does a custom closet add to a home?
Custom closets generally yield a 60% to 80% ROI during home appraisals. More importantly, organized master closets act as key buyer incentives, helping homes sell faster in competitive real estate markets.
What is the standard depth for a custom closet?
The standard depth for hanging custom closet partitions is 24 inches (61 cm) to keep suit jackets and coats from rubbing against walls. For shelf towers and drawer units, 14 inches (35 cm) is standard.
How do I measure my space for a custom closet?
Measure the total wall width at three heights (floor, middle, ceiling), note total floor-to-ceiling height, and check corner squareness. Account for baseboard height, door clearance arcs, wall outlets, and light switches.
Can you install custom closets over carpeted floors?
Wall-hung track systems install over carpet easily since they do not touch the floor. For floor-mounted systems, installer cut away carpet strips beneath vertical panels or anchor leveling feet through the carpet down to subflooring.
Which material is better for custom closets: Melamine or Solid Wood?
Thermofused Melamine is superior for daily scratch, stain, and warp resistance at a moderate cost. Solid wood offers unmatched natural beauty and refinishing capability, but costs substantially more and requires seasonal humidity control to prevent wood expansion.
How long does it take to install a custom closet?
A standard reach-in custom closet takes 3 to 5 hours to install. A full walk-in master suite custom closet usually takes 1 to 2 days for professional carpenters to assemble and level completely.
How high should double-hanging closet rods be mounted?
The lower hanging rod should sit 40 inches (101 cm) off the floor, while the top hanging rod should sit 80 inches (203 cm) off the floor. This spacing prevents shirts and folded slacks from dragging.
How do I illuminate a dark walk-in custom closet without hardwiring?
If hardwiring structural electrical lines is budget-prohibitive, install rechargeable, motion-activated LED light bars or stick-on strip lights underneath shelf edges and partition tops (aim for 3000K–4000K warm white outputs).
Create a Calmer, More Organized Home
Optimizing your home starts with smart, adaptable storage systems tailored to your unique routine. Whether you are redesigning a tight master reach-in, building out a luxury walk-in dressing room, or organizing living spaces, explore clear storage organization products and tailored home layout tools at Clear Closets to build a functional, clutter-free space today.