One Space, Infinite Uses: How to Build a Flex Room That Actually Works

One Space, Infinite Uses: How to Build a Flex Room That Actually Works

A flex room is a versatile, adaptable area within a modern home designed without a fixed architectural purpose. Unlike dedicated bedrooms or formal dining rooms, a flex room can transition between multiple functions—such as a remote home office, guest room, playroom, home gym, or crafting space—using modular furniture, smart storage systems, and flexible room dividers.

What is a Flex Room and How Does It Function in Modern Homes?

A flex room is a flexible interior square footage allocation engineered to adapt to changing household needs over time. Functioning as a hybrid environment, it relies on zone-based floor planning, concealed storage systems, and multi-purpose furniture to smoothly shift between work, rest, fitness, and entertainment throughout the week.

In contemporary residential floor plans, a flex room—sometimes referred to by builders as a bonus room, flex space, or multi-purpose area—fills the gap between rigid architectural layouts and shifting daily lifestyle demands. Standard homes traditionally separate activities into distinct spaces: sleeping happens in bedrooms, work occurs in dedicated studies, and meals stay in dining rooms. However, remote work shifts, evolving family sizes, and rising cost-per-square-foot real estate trends make single-use rooms inefficient for many households.

By eliminating single-use furniture arrangements, a flex space allows homeowners to maximize active floor area without adding square footage or undergoing costly structural renovations.

Core Architectural Characteristics

  • Unassigned Purpose: Built without built-in fixtures like permanent bedroom closets, wet bars, or fixed kitchen islands that lock down usage.
  • Strategic Placement: Usually located on main floor entryways, adjacent to living rooms, or within loft areas for easy access.
  • Acoustic & Visual Boundaries: Features sliding barn doors, pocket doors, or French doors to toggle between open-concept living and private focus zones.
  • Integrated Vertical Storage: Leverages modular wall systems, built-in shelving, and concealed cabinets to stash away function-specific gear when not in use.

What is the Best Use for a Flex Room in Your Household?

The best use for a flex room depends on your household's daily pain points, lifestyle priorities, and remote working needs. Hybrid combinations—such as a home office paired with a guest bedroom, or a kids' playroom that converts into a homework den—provide the highest utility and daily space efficiency.

Choosing the ideal functional combination requires evaluating how your family uses space on weekdays versus weekends.

Popular Flex Room Configurations Compared

Layout ConceptDaytime FunctionEvening / Weekend FunctionKey Storage Requirement
Office / Guest RoomRemote Workstation / Video CallsOvernight Guest BedroomFold-away Murphy bed or sofa bed + hidden file drawers
Playroom / Homework DenKids' Active Play AreaQuiet Study & Reading ZoneFloor-level bins, clear organizers & lower shelving units
Gym / Wellness StudioMorning Workout SpaceEvening Yoga / Media RoomWall-mounted mat racks, mirror panels & weight storage
Craft Room / LibraryCreative Hobby & Sewing DeskCozy Lounge & Reading NookDeep shelving towers, clear drawers & modular bins
Formal Dining / Sitting RoomEvening Family GatheringsEveryday Workspace / LibraryCredenza storage, concealed wire management & dining table

Single-Use Rooms vs. Multi-Functional Flex Rooms

Traditional guest bedrooms remain empty roughly 90% of the year, wasting high-value climate-controlled space. A flex room recovers this underutilized area by allowing an office desk and exercise equipment to occupy the room 350 days a year, transitioning into guest quarters only when visitors arrive.

How Much Does It Cost to Set Up a Flex Room?

Setting up a flex room costs between $500 for simple modular shelving, furniture, and curtain dividers, up to $10,000+ for custom built-ins, wall beds, and structural door installations. On average, most homeowners spend $2,000 to $5,000 transforming a raw bonus space into a fully functional multi-purpose room.

Understanding the balance between freestanding furniture and custom built-in architectural features helps align your design vision with a realistic budget.

+-----------------------------------------------------------------------+
|                         FLEX ROOM COST SPECTRUM                       |
+-----------------------------------------------------------------------+
| $500 - $1,500   | Basic DIY: Freestanding Desks, Bins & Rugs           |
| $1,500 - $4,000 | Mid-Grade: Modular Closet Systems, Sofa Bed, Lighting |
| $4,000 - $8,500 | Advanced: Murphy Bed Unit, Slatwall & Pocket Doors   |
| $8,500 - $18,000+| Luxury Built-Ins: Custom Millwork, Lighting & HVAC  |
+-----------------------------------------------------------------------+

Primary Budget Drivers

  • Transformative Furniture: Dual-purpose pieces like wall-mounted fold-down desks, cabinet-enclosed Murphy beds, and storage ottomans carry higher upfront engineering costs than static furniture.
  • Storage Systems: Custom modular wall units, floor-to-ceiling shelving, and integrated closets cost more than basic bookcases but deliver much higher spatial density.
  • Acoustics and Privacy: Retrofitting drywall partitions, solid-core acoustic doors, or sound-dampening wall panels adds material and labor expenses.

How Do I Choose and Plan the Ideal Flex Room Layout?

To choose the ideal flex room layout, measure total room dimensions, list your top two primary functions, and map out 36-inch clear walkways. Assign dedicated wall zones for storage, keep the room's center floor area open, and use movable rugs or room dividers to anchor separate functional zones visually.

Follow this systematic planning process to build a seamlessly adaptable space:

1.Audit Daily Family Needs:Identify the two primary uses for the space.

Determine what your home currently lacks. Avoid attempting to fit three or four major functions into a space smaller than 120 square feet.

2.Map Architectural Traffic Flows:Mark outlet, window, and door locations.

Measure overall wall dimensions. Ensure fold-out beds, open cabinet drawers, or pulled-out desk chairs leave a clear 3-foot walking corridor.

3.Install Primary Perimeter Storage:Incorporate floor-to-ceiling organizers.

Place tall modular shelving or wall-hung closet towers along the longest solid wall to store gear vertically, keeping floor space clear.

4.Establish Functional Sub-Zones:Anchor zones with distinct lighting and rugs.

Use an area rug under a seating zone and task lighting over a desk area to separate functions visually without physical walls.

What Are Common Flex Room Mistakes to Avoid?

Common flex room mistakes include over-crowding floor space with single-use furniture, neglecting hidden storage, failing to plan for cable management, and ignoring acoustic privacy. Leaving items without dedicated closed storage causes multi-purpose spaces to degrade into disorganized catch-all storage rooms.

Avoid these frequent planning errors highlighted by home organizers and interior architects:

  • The "Junk Drawer Room" Trap: Without clear zoning and strict storage systems, a room without a fixed title quickly becomes a dumping ground for unpacked boxes, laundry, and unused exercise gear.
  • Buying Bulky, Rigid Furniture: Placing heavy, non-movable sofas or giant executive desks in a small flex space prevents quick spatial conversion when guests arrive or workouts begin.
  • Ignoring Electrical Outlets and Cable Paths: Running home office computers, printers, and media centers without organized cable raceways or well-placed floor outlets creates tripping hazards.
  • Forgetting Lighting Versatility: A single overhead light fixture is insufficient for a space that needs focused task lighting for work during the day and warm, ambient lighting for relaxation at night.

Are Flex Rooms Worth the Investment for Home Resale?

Flex rooms are highly worth the investment because modern home buyers prioritize adaptable square footage over rigid, formal rooms. Designing a room with flexible infrastructure—such as a closet recess, egress window, and neutral wall systems—allows future buyers to envision their own lifestyle needs, boosting property appeal.

Real-World Case Study: Modern Family Space Recovery

A family of four living in a suburban floor plan had a formal dining room near their entryway that was only used twice a year for holiday dinners.

  • The Problem: The main living areas were constantly cluttered with work laptops, homework papers, and plastic toy bins due to a lack of dedicated functional space.
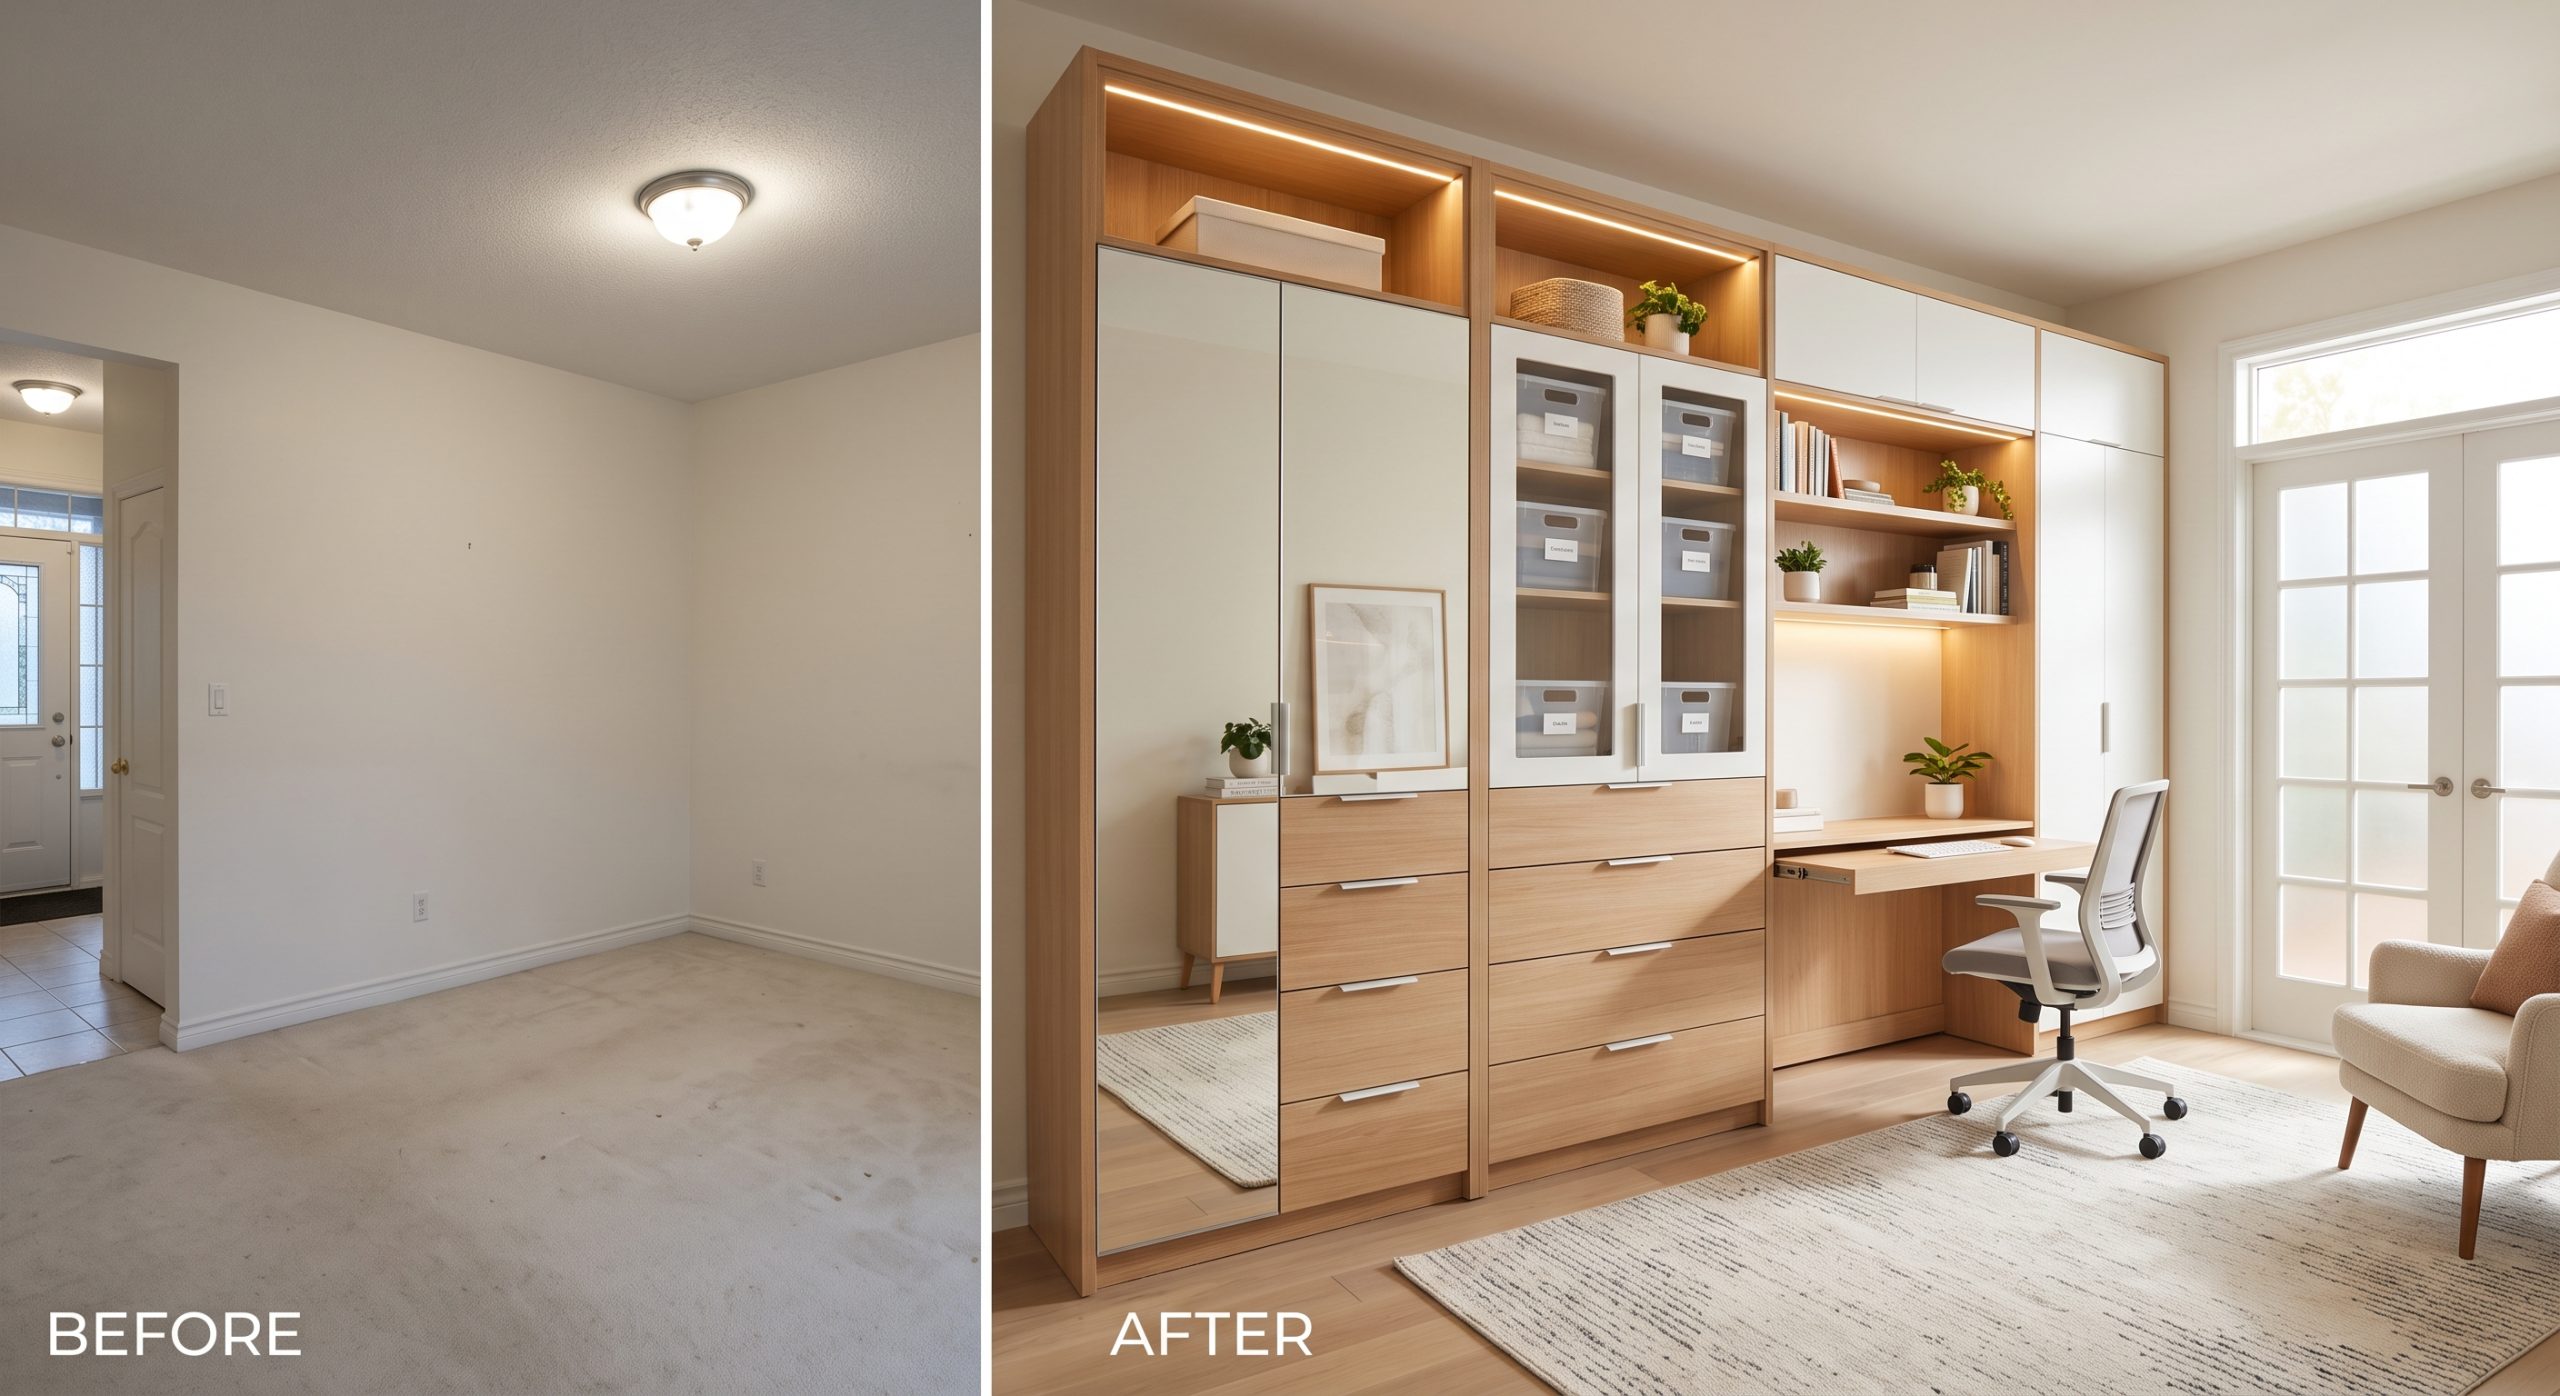
  • The Solution: The owners repurposed the formal dining room into a flex space by installing double glass pocket doors, a wall-to-wall modular desk and shelving unit, and a credenza featuring clear storage bins.
  • The Result: The room became a quiet daytime home office, an after-school homework and craft zone for the children, and a tidy sitting room on weekends—drastically reducing clutter across the rest of the house.

Expert Tips for Keeping a Flex Room Organized

Keep a flex room organized by selecting dual-function storage furniture, using clear labeled bins inside cabinets, adhering to a 10-minute nightly reset routine, and keeping the center floor space completely clear of static furniture.

  • Implement Concealed and Clear Storage Bins: Store visual clutter inside closed cabinet doors, but use clear, labeled storage containers inside those cabinets so family members can locate items instantly without digging.
  • Select Caster-Mounted or Folding Furniture: Mobile desks on lockable wheels, nesting tables, and folding chairs allow you to reconfigure the room floor plan in under two minutes.
  • Utilize Vertical Wall Height: Install wall-mounted tracks, tall shelving towers, or hanging pegboards up to the ceiling line to store off-season or low-frequency gear overhead.
  • Establish a "One In, One Out" Rule: Because flex spaces handle multiple household activities, clear out old toys, retired work files, or unused craft supplies regularly to protect open space.

Frequently Asked Questions About Flex Rooms

Does a flex room count as a bedroom when selling a home?

Generally, no. To be legally listed as a bedroom in most real estate jurisdictions, a space must have a built-in closet, a compliant emergency egress window, a minimum ceiling height, and a private entrance with a door.

What is the average size of a flex room?

The average flex room measures between 100 and 200 square feet (e.g., 10x10 feet or 12x15 feet), providing enough spatial footprint to accommodate two distinct functional zones smoothly.

What is the difference between a flex room and a bonus room?

While terms overlap, a flex room is usually located on the main living floor near primary entryways or living areas. A bonus room traditionally refers to a larger, open room over a garage or in an unfinished attic space.

How do I maintain privacy in a flex room with an open entry?

Install double barn doors, pocket doors, or frosted glass French doors. For open archways without framing, floor-to-ceiling acoustic track curtains or modular bookshelf partitions create temporary visual and sound barriers.

Which flooring material is best for a multi-purpose flex room?

Luxury Vinyl Plank (LVP) or engineered hardwood paired with removable area rugs offers the best balance. LVP resists scratches from office chair wheels or gym weights and wipes clean easily after kids' craft projects.

How do I organize toys and office supplies in the same space?

Assign specific, separate storage banks to each activity. Keep office supplies locked or stored on higher shelves, while placing children's toys in low-level cabinets featuring clear, pull-out storage bins.

Can a flex room work in a small townhouse or apartment?

Yes. In compact footprints under 100 square feet, prioritize vertical wall-mounted storage, fold-down desks, and multifunctional seating like storage ottomans to preserve open floor space.

How do I choose the right lighting for a flex room?

Layer your light sources: install dimmable main overhead lighting, targeted LED task lights over desk or craft work surfaces, and soft warm lamps for evening lounge or guest bedroom uses.

Image Alt Text Suggestions

  1. Alt Text: Modern flex room setup featuring a modular wall system with hidden storage cabinets, a pull-out desk, and clear storage containers.
  2. Alt Text: Multi-functional bonus room designed as a hybrid home office and exercise gym with wall-hung storage racks and open floor space.

Reclaim Your Living Space

Creating a balanced, functional home starts with smart, adaptable storage systems designed around your daily routine. Whether you are reconfiguring an open bonus room, organizing a hybrid home office, or optimizing bedroom layouts, explore clear storage organization products and tailored home layout tools at Clear Closets to build a functional, clutter-free environment today.

The Built-In Advantage: How Custom Closets Double Your Usable Space

The Built-In Advantage: How Custom Closets Double Your Usable Space

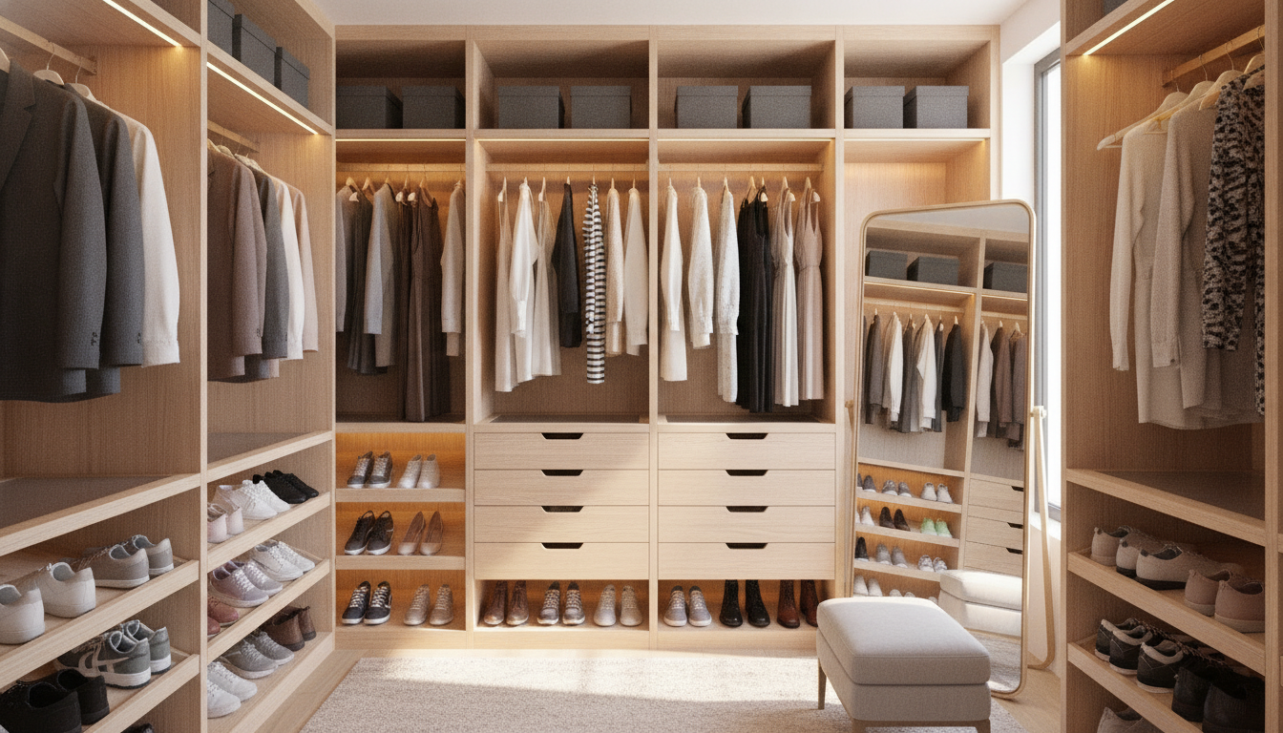
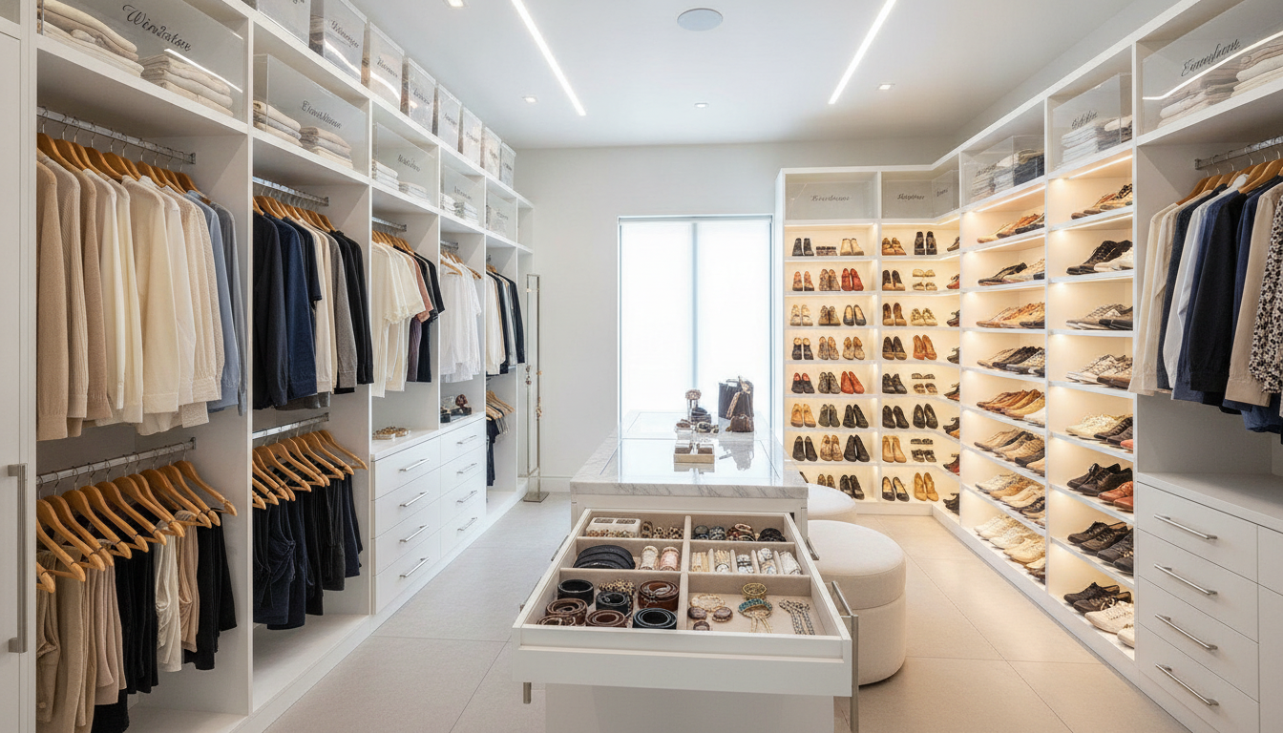
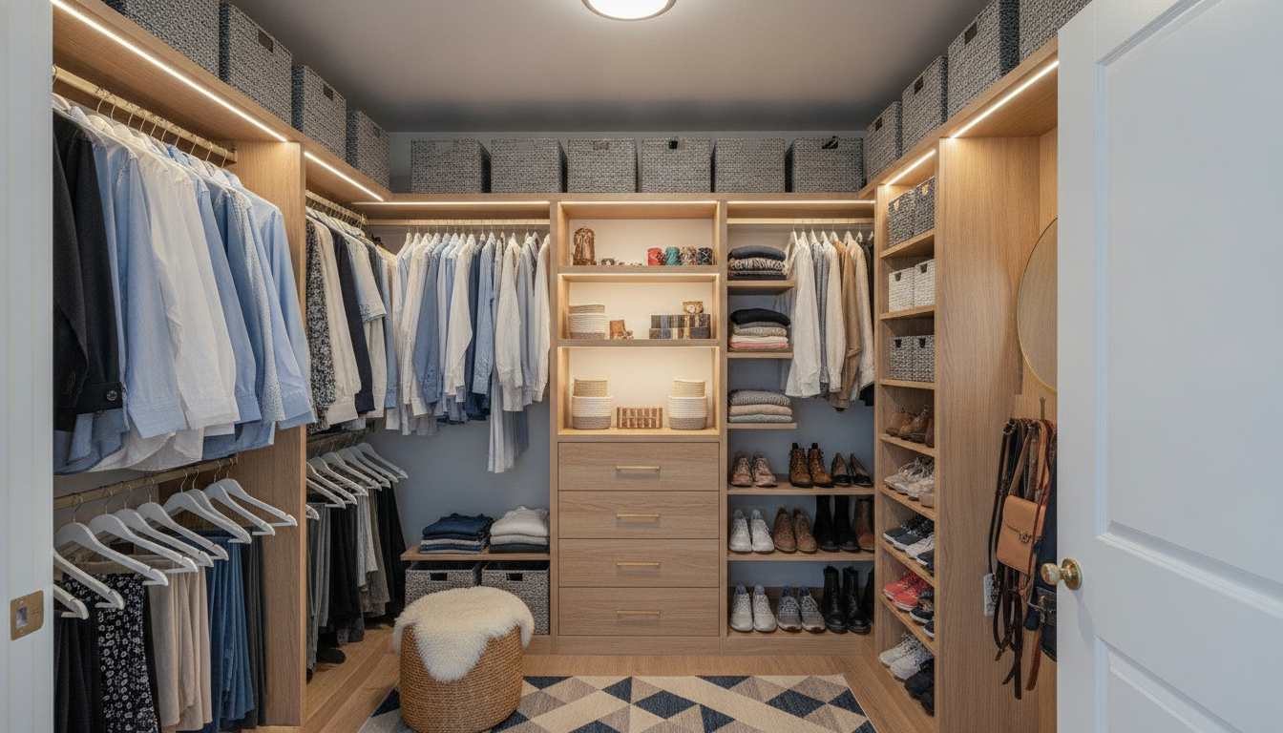
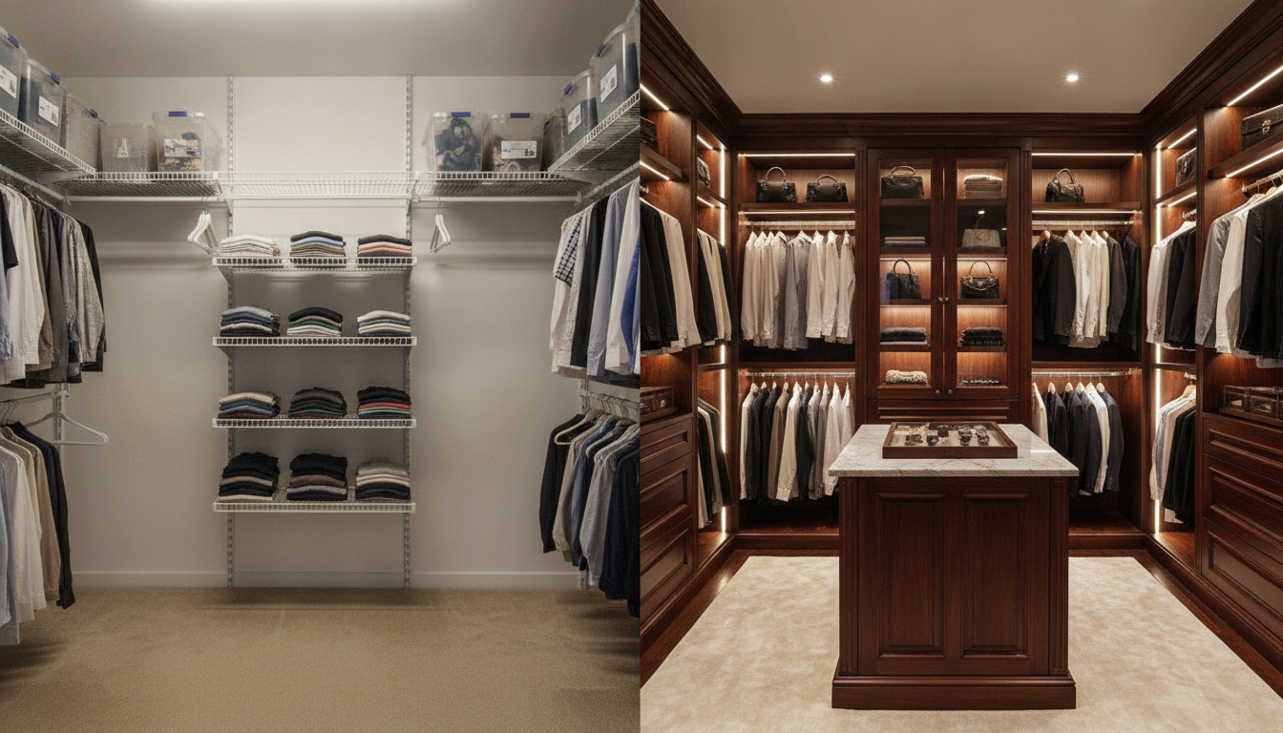
Custom closets are tailor-made organizational storage systems engineered to fit the exact dimensions, architectural contours, and storage requirements of a home space. Utilizing precision-measured vertical partition systems, custom closets replace basic single-rail arrangements with calculated double-hang zones, adjustable shelving runs, integrated drawer banks, specialized accessory racks, and built-in lighting to maximize functional storage density by up to 100 percent.

What Are Custom Closets and How Do They Maximize Storage?

Custom closets are precision-designed storage solutions built to match a room's specific physical blueprint and user lifestyle. Unlike standard off-the-shelf wire racks or mass-produced wardrobes, custom closet systems utilize floor-to-ceiling structural uprights, customizable hanging heights, modular drawers, and specialized organizers to double usable storage volume while eliminating dead corner space.

Standardbuilder-grade closets rely on a single metal rod and a fixed wire shelf. This construction leaves up to 50 percent of the vertical wall space completely unused, creating cluttered floor piles and disorganized top shelves. Custom closets solve this inefficiency through architectural engineering.

By anchoring structural side panels (towers) directly to wall studs or floor foundations, custom designs transform open walls into specialized micro-zones tailored to your personal inventory—whether you store heavy business suits, expansive footwear collections, or bulky winter knits.

Primary Engineering Components

  • Vertical Partition Towers: Structural panels (typically 14, 19, or 24 inches deep) that establish the framework and support internal components.
  • Double-Hang Modules: Top and bottom hanging rails set 40 inches apart, doubling hanging capacity for shirts, trousers, and skirts.
  • Single Long-Hang Sections: Dedicated 60- to 66-inch vertical runs designed to keep long dresses, jump suits, and overcoats off the floor.
  • Integrated Drawer Towers: Enclosed storage boxes featuring full-extension, soft-close ball-bearing drawer slides to protect delicate folded items.
  • Specialized Hardware Accessories: Valet poles, belt racks, pull-out tie organizers, velvet jewelry trays, and adjustable shoe shelves.

What is the Best Type of Custom Closet for Your Home?

The best custom closet depends on room footprint, wall integrity, portability needs, and overall budget. Wall-hung system tracks offer flexible, budget-friendly installation for reach-in closets; floor-mounted systems deliver high load-bearing capacity and a built-in architectural aesthetic for luxury walk-ins; and modular systems provide adaptable components for evolving households.

Selecting the appropriate structural installation style requires understanding how different mounting mechanisms interact with your home's architecture.

Wall-Hung Track Systems vs. Floor-Mounted Built-In Closets

Feature / MetricWall-Hung Track SystemsFloor-Mounted Custom ClosetsModular Freestanding Units
Structural MountingAnchored into top steel hang track; suspended off floorRests directly on floor plates; anchored to wall studsStands independently on floor base; safety wall ties
Floor BaseboardsNo removal needed; clears bottom trimRequires baseboard cutting/notching for flush fitNo modification needed
Weight Capacity~75–100 lbs per linear foot~150–250+ lbs per linear foot~50–80 lbs per linear foot
Installation EaseHigh DIY suitability (1 day)Professional carpenter recommendedDIY friendly assembly
Architectural LookModern floating appearanceCustom built-in cabinetry lookFurniture appearance
Average Installed Cost$400 – $1,800 total$2,500 – $10,000+ total$600 – $2,500 total
Best Used ForReach-in closets, kids' rooms, rentersMaster walk-ins, luxury dressing roomsSpare bedrooms, temporary storage

Reach-In vs. Walk-In Custom Closet Layouts

Small reach-in closets (typically 2 feet deep by 4 to 8 feet wide) require strict front-facing efficiency. Installing dual hanging zones on one side and a narrow drawer-and-shelf tower on the other prevents door obstruction.

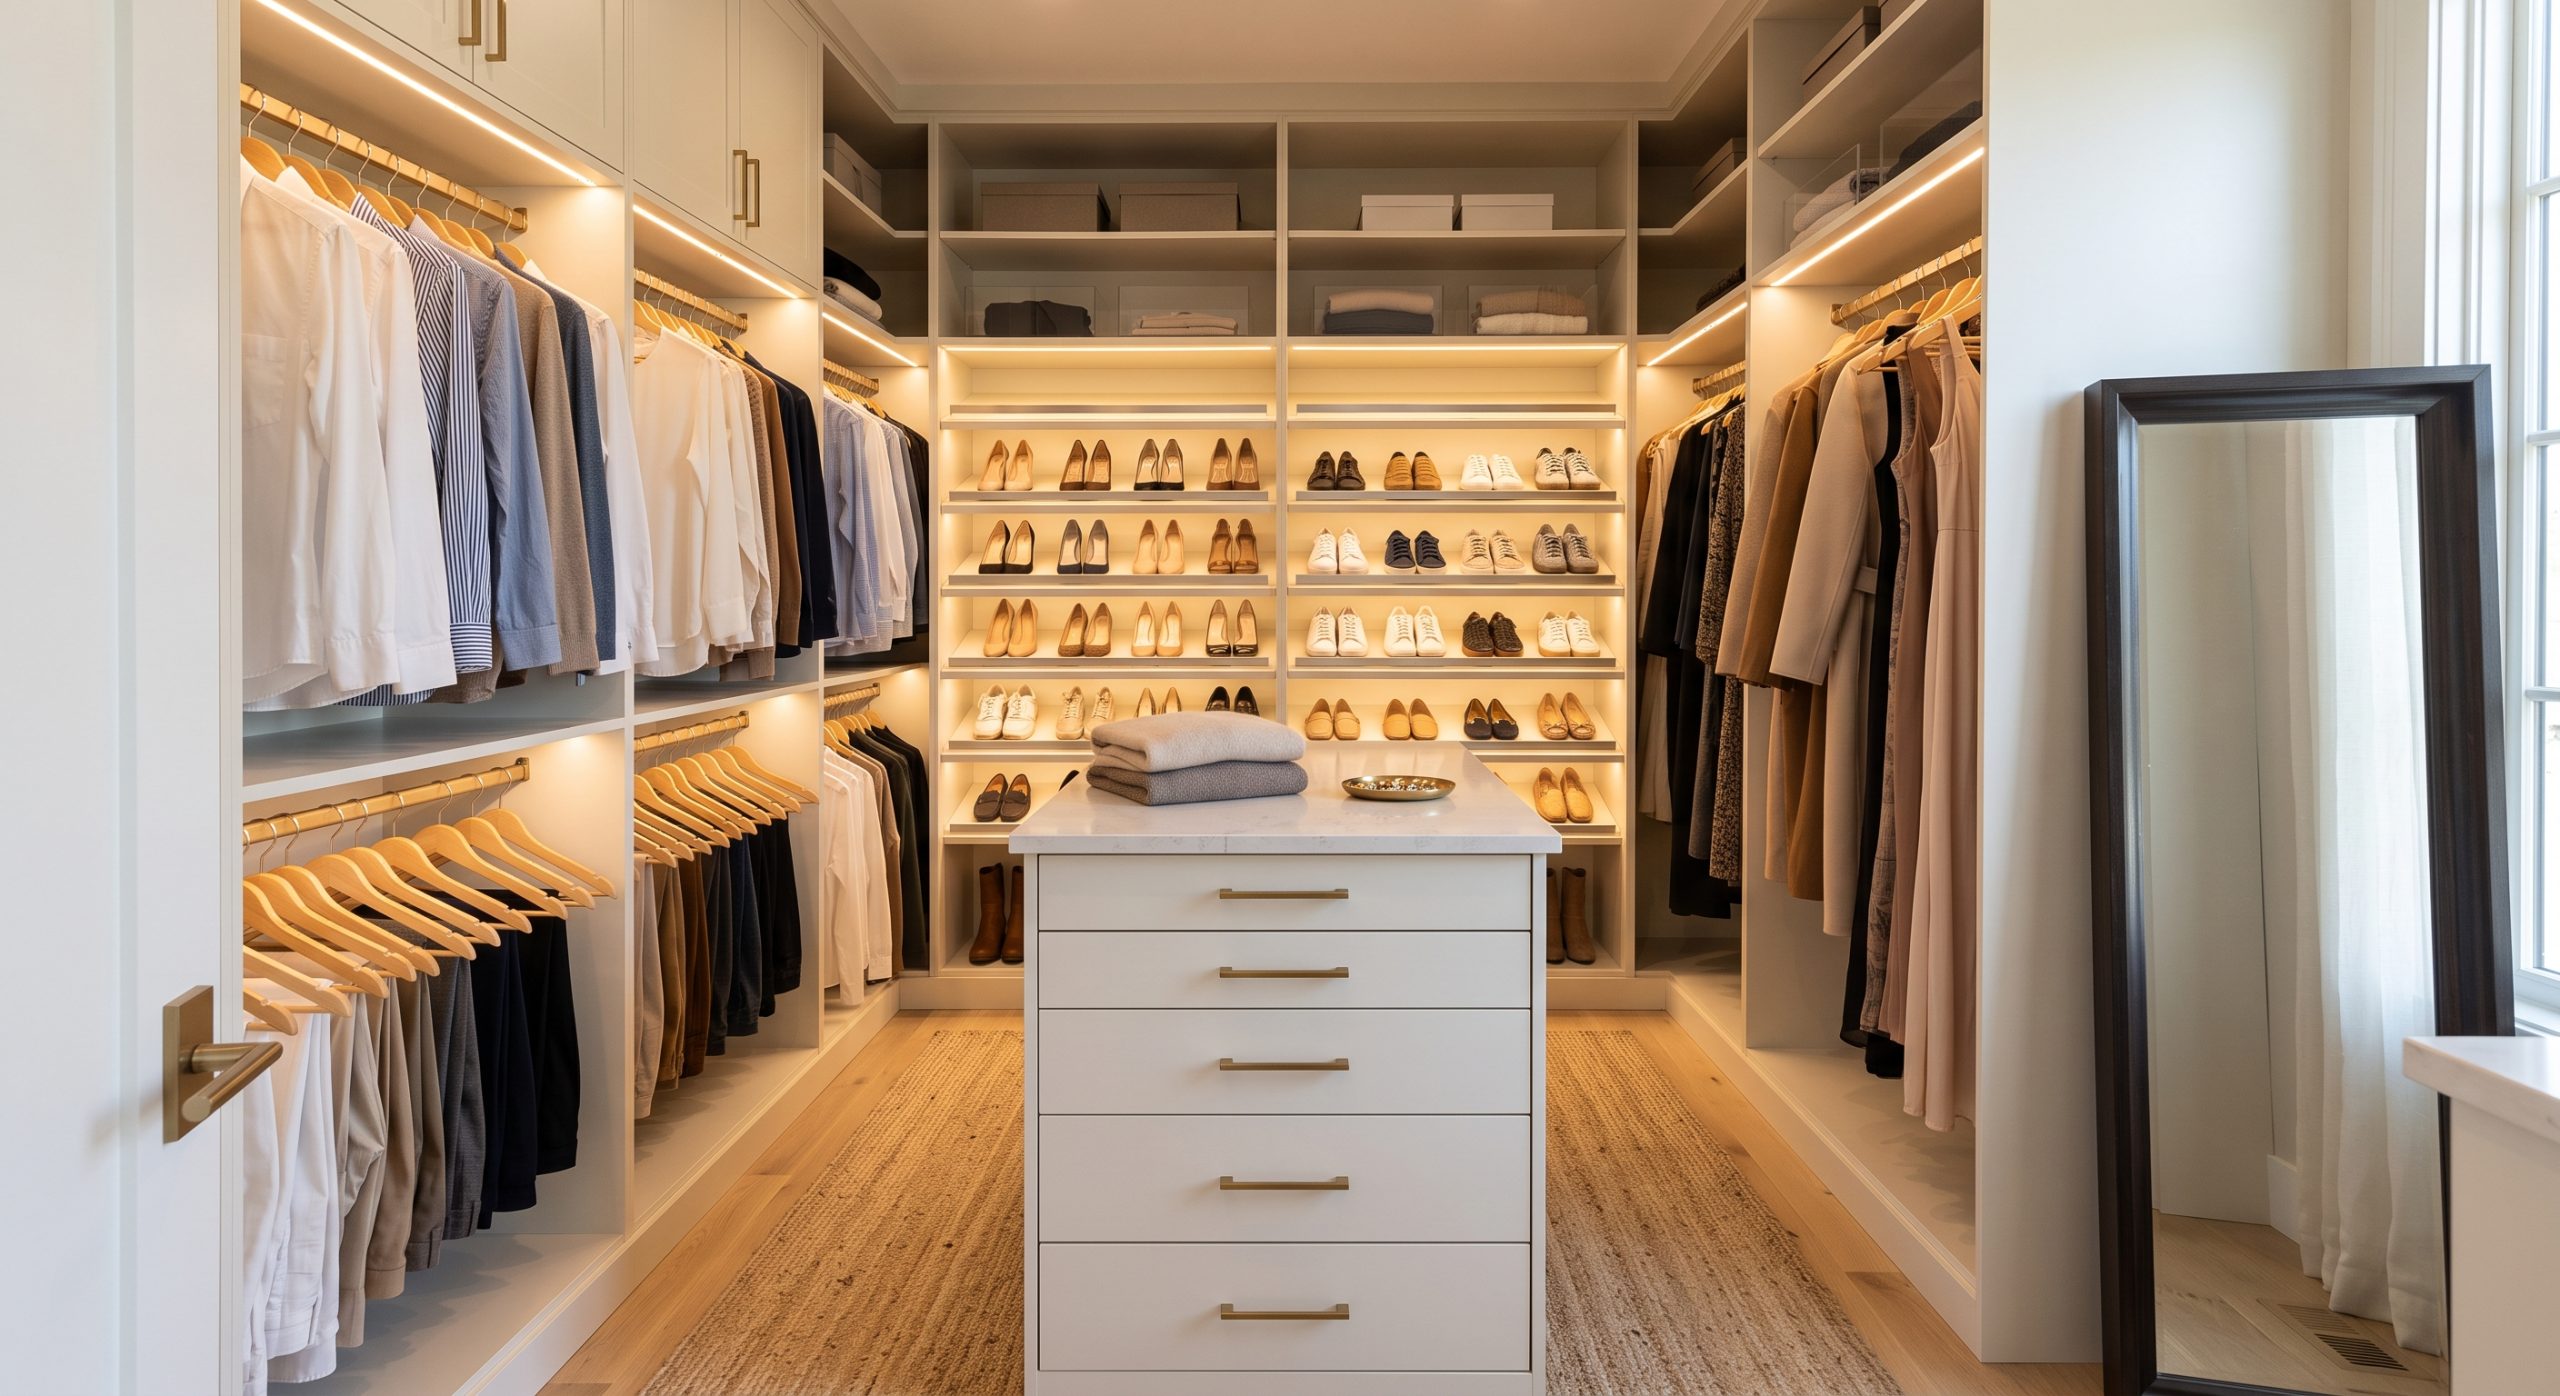
Conversely, walk-in closets (requiring a minimum width of 6 feet for dual-wall access) allow U-shaped or L-shaped configurations, central island counters, and dedicated shoe display walls.

How Much Do Custom Closets Cost?

Custom closets cost between $500 for basic reach-in DIY track kits and $15,000+ for expansive, floor-mounted master walk-in systems. On average, homeowners pay $1,500 to $4,500 for professionally designed laminate closet systems, with total pricing determined by linear footage, drawer counts, material selection, and custom accessories.

Calculating custom closet expenses requires looking at materials, labor, and component density rather than total square footage alone.

+-----------------------------------------------------------------------+
|                         CUSTOM CLOSET COST SPECTRUM                   |
+-----------------------------------------------------------------------+
| $300 - $800     | Self-Installed Metal Track & Wire Modular Kits      |
| $800 - $2,500   | Semi-Custom Thermofused Melamine Reach-In Systems   |
| $2,500 - $7,500 | Professional Walk-In System with Drawers & Lighting   |
| $7,500 - $20,000+| Luxury Solid Hardwood, Islands & Custom Glass Doors  |
+-----------------------------------------------------------------------+

Primary Factors Driving Total Price

  • Linear Footage and Depth: Linear foot measures usable wall width. Standard 14-inch depth components cost less than deep 24-inch enclosure partitions.
  • Drawer Enclosures vs. Open Shelving: Open shelves are economical. Drawer boxes require side slides, front faces, handles, and internal joinery, adding $150–$350 per drawer unit.
  • Material Tier: Thermofused Melamine (TFM) particleboard offers high durability at lower costs. Veneered plywood sits in the mid-tier, while solid hardwoods (walnut, cherry, oak) carry premium material and finishing fees.
  • Hardware & Specialty Add-Ons: Soft-close slides, integrated LED channel lighting, glass-front cabinets, and velvet jewelry inserts steadily increase final estimates.

How Do I Choose and Plan the Ideal Custom Closet Layout?

To choose the ideal custom closet layout, measure wall dimensions accurate to 1/16th of an inch, audit your clothing inventory by category length, and apply the 70/30 functional rule: allocate 70 percent of vertical space to hanging zones and open shelving, and 30 percent to enclosed drawers and concealed accessories.

Follow this systematic planning process to build an efficient, ergonomic custom closet layout:

1.Conduct a Detailed Clothing Audit:Sort garments by length and bulk.

Count your short-hang items (shirts, folded pants), long-hang garments (dresses, coats), folded items (sweaters, denim), shoe pairs, and accessory inventory.

2.Map Wall Dimensions and Clearance:Account for obstacles and wall angles.

Measure total height, width, and depth. Record locations of door swings, light switches, electrical outlets, HVAC vents, and access panels.

3.Establish Core Vertical Zones:Position heavy components ergonomically.

Place double-hang rods at 40-inch and 80-inch height marks. Position primary drawer banks between 24 and 48 inches from the floor to avoid stooping.

4.Integrate Lighting and Accessories:Incorporate specialized organizers.

Add valet rods near dressing areas, slant shoe shelves with toe stops at eye level, and integrate 3000K ribbon LED lighting underneath upper shelf runs.

What Are Common Custom Closet Design Mistakes to Avoid?

Common custom closet mistakes include failing to measure clothing drop lengths, placing fixed drawers in blind corners, choosing incorrect shelf depths, and ignoring room lighting. Designing deep 24-inch sweater shelves causes stacks to topple, whereas standard 12- to 14-inch depths keep folded piles neat and visible.

Experienced closet designers regularly fix structural and ergonomic errors caused by poor early planning:

  • Over-Allocating Full-Length Hanging Space: Dedicating half your closet to long dresses leaves valuable vertical space empty underneath short garments. Most wardrobes need only 10% to 15% long-hang capacity.
  • Creating Blind Corner Collisions: Placing pull-out drawers or hanging rods too close to an inside corner blocks adjacent shelves from opening. Always leave a 24-inch dead-corner buffer or install specialized corner curved hanging rails.
  • Selecting Incorrect Shelf Depths: Deep 24-inch flat shelves are great for hanging clothes, but terrible for folded items. Sweaters get lost behind front stacks. Use 12- to 14-inch deep shelves for folded apparel so every item remains visible.
  • Ignoring Room Baseboards and Trim: Wall-to-wall built-ins will not sit flush against drywall unless baseboards and shoe moldings are notched or removed prior to structural installation.

Are Custom Closets Worth the Investment?

Custom closets are worth the investment for homeowners seeking to eliminate daily routine friction, double effective storage capacity, and boost home resale appeal. Real estate benchmarks indicate high-quality custom closet systems return 60 to 80 percent of their cost during home appraisals, while serving as major selling points for prospective buyers.

Real-World Case Study: Small Master Suite Transformation

A couple residing in a 1980s suburban home struggled with a shared 6-foot reach-in closet featuring a single sagging wire rack.

  • The Problem: Clothes overlapped completely, shoes piled up on the floor in a dark heap, and work outfits took 15 minutes to locate every morning.
  • The Solution: The single wire rack was removed and replaced with a wall-hung thermofused melamine custom closet system featuring two double-hang sections, a center tower with 5 soft-close drawers, upper seasonal storage shelves, and clear accessory bins.
  • The Result: Total hanging capacity increased by 100 percent, shoe capacity tripled via vertical shelf columns, floor clutter was eliminated, and morning preparation time dropped dramatically.

Expert Tips for Maximizing Custom Closet Efficiency

Maximize custom closet efficiency by standardizing slim velvet or wooden hangers, placing off-season garments in dust-proof acrylic top bins, grouping clothes by type and color shade, and integrating clear shelf dividers to keep folded sweater stacks upright and neat.

  • Standardize Your Hangers: Mixing plastic, wire, and bulky suit hangers wastes line space. Uniform slim velvet hangers save up to 30 percent of hanging space along your closet rods.
  • Utilize Vertical Space to the Ceiling: Extend shelf towers all the way up to 84 or 96 inches. Store rarely used luggage, seasonal bedding, or holiday keepsakes on high upper shelves.
  • Incorporate Clear Acrylic Dividers: Tall sweater stacks tend to lean over time. Sliding clear acrylic dividers onto open shelves maintains straight, orderly piles without visual clutter.
  • Install Multi-Level Shoe Storage: Angle shoe shelves downward slightly and add aluminum toe-stops. This displays footwear clearly while accommodating more pairs than flat floor placement.

Frequently Asked Questions About Custom Closets

How much value does a custom closet add to a home?

Custom closets generally yield a 60% to 80% ROI during home appraisals. More importantly, organized master closets act as key buyer incentives, helping homes sell faster in competitive real estate markets.

What is the standard depth for a custom closet?

The standard depth for hanging custom closet partitions is 24 inches (61 cm) to keep suit jackets and coats from rubbing against walls. For shelf towers and drawer units, 14 inches (35 cm) is standard.

How do I measure my space for a custom closet?

Measure the total wall width at three heights (floor, middle, ceiling), note total floor-to-ceiling height, and check corner squareness. Account for baseboard height, door clearance arcs, wall outlets, and light switches.

Can you install custom closets over carpeted floors?

Wall-hung track systems install over carpet easily since they do not touch the floor. For floor-mounted systems, installer cut away carpet strips beneath vertical panels or anchor leveling feet through the carpet down to subflooring.

Which material is better for custom closets: Melamine or Solid Wood?

Thermofused Melamine is superior for daily scratch, stain, and warp resistance at a moderate cost. Solid wood offers unmatched natural beauty and refinishing capability, but costs substantially more and requires seasonal humidity control to prevent wood expansion.

How long does it take to install a custom closet?

A standard reach-in custom closet takes 3 to 5 hours to install. A full walk-in master suite custom closet usually takes 1 to 2 days for professional carpenters to assemble and level completely.

How high should double-hanging closet rods be mounted?

The lower hanging rod should sit 40 inches (101 cm) off the floor, while the top hanging rod should sit 80 inches (203 cm) off the floor. This spacing prevents shirts and folded slacks from dragging.

How do I illuminate a dark walk-in custom closet without hardwiring?

If hardwiring structural electrical lines is budget-prohibitive, install rechargeable, motion-activated LED light bars or stick-on strip lights underneath shelf edges and partition tops (aim for 3000K–4000K warm white outputs).

Image Alt Text Suggestions

  1. Alt Text: Thermofused melamine custom closet walk-in system featuring warm recessed LED strip lighting, soft-close drawers, and clear storage containers.
  2. Alt Text: Reach-in custom closet design showcasing wall-hung steel tracks, double hanging clothing rods, adjustable shoe shelves, and neat accessory dividers.

Create a Calmer, More Organized Home

Optimizing your home starts with smart, adaptable storage systems tailored to your unique routine. Whether you are redesigning a tight master reach-in, building out a luxury walk-in dressing room, or organizing living spaces, explore clear storage organization products and tailored home layout tools at Clear Closets to build a functional, clutter-free space today.

The Garage Closet Revolution: Turn Chaotic Junk Into Hidden Storage

The Garage Closet Revolution: Turn Chaotic Junk Into Hidden Storage

A garage storage system is a specialized organization framework designed to maximize floor space, enhance safety, and secure equipment within a residential garage. Utilizing vertical walls and overhead clearance, modern garage storage incorporates heavy-duty wall slats, overhead racks, steel cabinets, and modular shelving to store power tools, seasonal gear, sports equipment, and household supplies safely off the ground.

What is Garage Storage and Why is Vertical Space Critical?

Garage storage encompasses structural organization solutions—such as wall-mounted tracks, heavy-duty steel cabinets, overhead racks, and modular shelving units—engineered to clear vehicle bays and store household gear. Maximizing vertical wall and ceiling clearance protects equipment from moisture, enhances home safety, and prevents accidental vehicle damage.

Most attached residential garages serve as secondary front entryways, utility rooms, workshop zones, and long-term storage hubs simultaneously. However, leaving items directly on concrete floors exposes tools, cardboard boxes, and outdoor power equipment to ground moisture, temperature fluctuations, and pest infiltration.

Primary Functional Zones

  • High-Frequency Daily Zone: Mid-wall height (3 to 5 feet) reserved for garden tools, extension cords, and daily athletic gear.
  • Overhead / High-Level Zone: Ceiling space and upper wall perimeters for seasonal decorations, camping gear, and bulky holiday boxes.
  • Enclosed Cabinet Storage: Lockable steel or industrial composite cabinets for hazardous materials, paints, power tools, and lawn chemicals.
  • Low-Level Zone: Heavy wheeled items, pressure washers, generator units, and recycling bins stored under lower shelving tracks.

What is the Best Type of Garage Storage System for Your Home?

The best garage storage system depends on your room dimensions, floor space requirements, and item weight. Slatwall systems offer the highest versatility for hanging variable tools, overhead racks maximize unused ceiling space above garage doors, and free-standing or wall-hung steel cabinets provide maximum dust protection and locking security.

Choosing the ideal structural layout requires balancing load capacities, installation complexity, and personal budget.

Slatwall Systems vs. Overhead Ceiling Racks vs. Freestanding Cabinets

Feature / MetricPVC or Steel Slatwall SystemsHeavy-Duty Overhead RacksModular Steel Garage Cabinets
Primary LocationPerimeter drywall / studsCeiling joists above garage doorPerimeter wall floor space
Weight Capacity50–75 lbs per linear foot300–600 lbs per 4x8 rack500–2,000+ lbs total unit
Pest & Dust DefenseModerate (Open air hanging)Low (Exposed to ambient air)High (Sealed doors and locks)
Installation ComplexityMedium (Stud-anchoring required)High (Requires structural ceiling joist alignment)Low to Medium (Assembly & leveling)
Average Cost Range$15–$35 per sq. ft.$150–$400 per rack unit$400–$2,500 per cabinet suite
Best Used ForLong-handled tools, bikes, sports equipmentOff-season bins, luggage, seasonal tiresPower tools, hazardous chemicals, paint

Pegboards and Track Rail Systems

For homeowners seeking lightweight or targeted organization over a workbench, traditional pegboard or single horizontal track rails offer quick entry points. While track rails work well for small collections of garden tools, full-coverage slatwall panels deliver far greater structural integrity and placement flexibility over large wall sections.

How Much Does Garage Storage Cost?

Garage storage systems cost between $200 for basic DIY track rail kits and over $10,000 for full-custom professional transformations. Most homeowners spend between $1,200 and $4,500 for a comprehensive system combining perimeter wall tracks, overhead ceiling racks, and modular steel storage cabinets including professional installation.

Understanding core expense variables ensures you budget accurately while avoiding structural failures under heavy loads.

+-----------------------------------------------------------------------+
|                        GARAGE STORAGE COST SPECTRUM                   |
+-----------------------------------------------------------------------+
| $150 - $500     | Entry-Level DIY Rail Tracks & Wire Shelving         |
| $500 - $1,800   | Mid-Grade Slatwall Panels & Basic Overhead Racks    |
| $1,800 - $5,000 | Custom Modular Cabinets & Full Slatwall Integration |
| $5,000 - $12,000| High-End Custom Millwork, Heavy Steel & Epoxy Floors  |
+-----------------------------------------------------------------------+

Key Factors Influencing Total Price

  • Material Grade: Heavy-gauge welded steel, extruded aluminum, and cellular PVC carry higher price points than light wire, MDF, or thin resin plastics.
  • Weight Ratings: Industrial-grade hardware tested for high static load capacities costs more due to reinforced structural engineering.
  • Professional Installation: Structural ceiling mounting and wall leveling by insured contractors adds roughly 20% to 35% in labor fees.

How Do I Choose and Plan the Ideal Garage Layout?

To plan the ideal garage layout, clear the floor completely, conduct a thorough item audit, and assign gear to four specific activity zones: daily access, seasonal storage, workshop/tools, and household utilities. Always maintain a minimum 36-inch clearance envelope around vehicle doors and walkways.

Follow this step-by-step methodology to design a safe, functional garage storage layout:

1.Perform a Total Inventory Audit:Declutter and group like items.

Empty the garage completely. Group items into clear categories: lawn care, automotive, sports gear, seasonal decor, power tools, and household backstock.

2.Measure Wall and Ceiling Dimensions:Mark stud locations and clearance zones.

Map out wall dimensions, noting electrical panels, access doors, water heaters, and the roll-up path of garage door tracks.

3.Establish Overhead Storage First:Install ceiling racks over vehicle footprints.

Mount heavy-duty ceiling racks into structural roof joists in unused upper air space to clear large totes and seasonal gear out of sight lines.

4.Build Vertical Wall Storage Zones:Hang slatwall or track rails on side walls.

Anchor slatwall panels directly into wall studs, positioning heavy tools near entry doors and keeping lawn care equipment near vehicle bays.

What Are Common Garage Storage Mistakes to Avoid?

The most common garage storage mistakes include mounting overhead racks into non-structural drywall, ignoring floor moisture, over-relying on cardboard boxes, and blocking electrical service panels. Failing to anchor wall cabinets or track systems directly into structural wall studs can lead to sudden, dangerous structural failures.

Avoid these frequent planning errors reported by garage organization experts:

  • Mounting Into Drywall Alone: Heavy power tools or wall-hung bikes require lag bolts driven directly into wood or steel studs. Drywall anchors will fail under sustained static weight.
  • Using Cardboard Boxes on Concrete Floors: Unfinished concrete floors pull moisture up from the soil via capillary action. Cardboard absorbs ground moisture, inviting mold, mildew, and pest nests. Use clear, sealed plastic bins instead.
  • Ignoring Garage Door Roll-Up Clearance: Installing overhead ceiling racks without calculating the open garage door track height leads to costly physical collisions.
  • Obstructing Utility Access: Storage units must never block water shut-off valves, gas lines, or main electrical breaker panels (maintain a 36-inch clear radius per code).

Are Heavy-Duty Garage Storage Systems Worth the Investment?

Heavy-duty garage storage systems are worth the investment for homeowners wanting to protect high-value equipment, secure motor vehicles inside, and increase home resale appeal. By removing clutter from floor space, proper storage prevents vehicle body scratches, deters pest infestations, and reclaims functional living space.

Real-World Case Study: Two-Car Suburb Transformation

A family of four in Ohio with a two-car garage was forced to park both vehicles in the driveway due to an accumulation of lawn mowers, sports equipment, and seasonal boxes.

  • The Problem: Moisture damage destroyed lower-tier cardboard boxes, and garden tools frequently fell against parked vehicles, causing paint scratches.
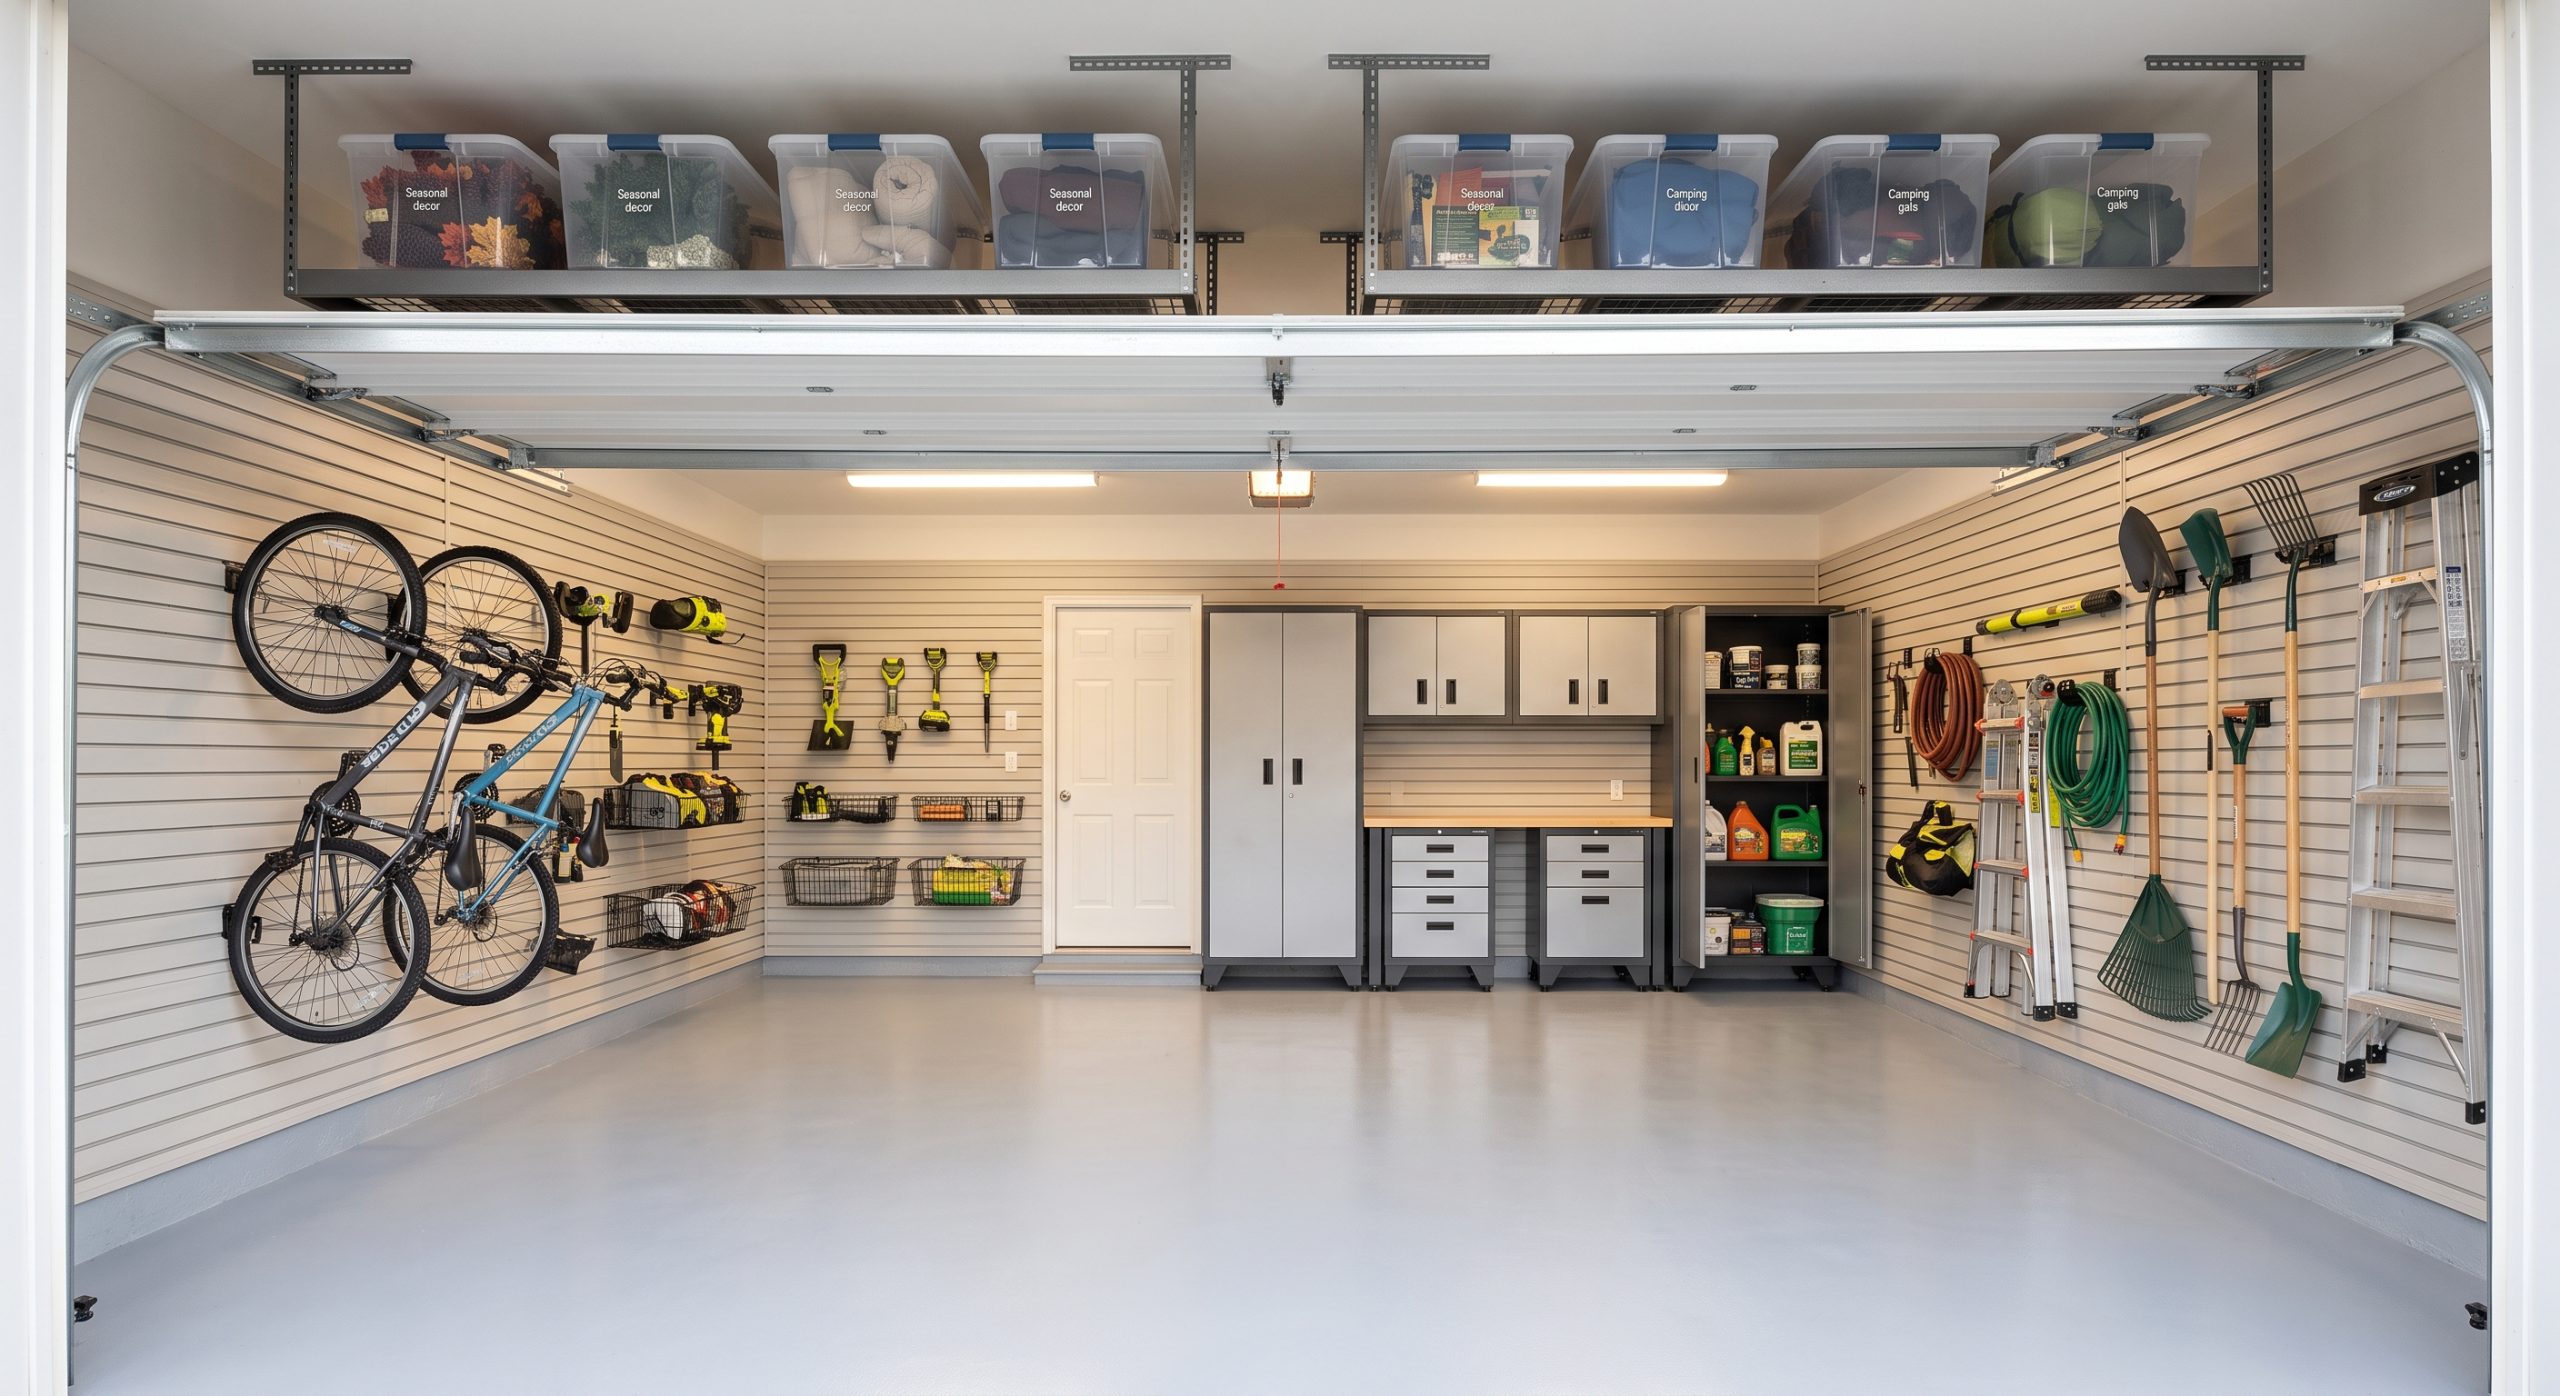
  • The Solution: The owners installed two 4x8-foot ceiling racks above the garage doors for seasonal totes, accompanied by an 8-foot cellular PVC slatwall system along the side wall for bikes and long tools.
  • The Result: Floor space usage dropped by 70%, allowing both vehicles to park indoors during winter months while protecting outdoor power equipment from humidity.

Expert Tips for Long-Term Garage Organization

Maintain long-term garage organization by using clear, color-coded plastic totes, labeling bin faces with high-visibility markers, hanging heavy gear on dual-prong locking hooks, and performing a bi-annual seasonal inventory audit to discard non-functional items.

  • Transition to Clear Weather-Tight Containers: Standard blue or black totes conceal their contents, forcing you to rummage. Clear, gasket-sealed plastic bins protect clothing and papers from moisture while making items easy to locate.
  • Label Every Drawer and Bin: High-contrast labels installed on shelf faces and drawer fronts keep family members accountable for returning tools to their designated spots.
  • Keep Chemicals Off the Floor: Store gasoline, lawn fertilizers, motor oils, and paints in lockable steel cabinets positioned away from water heaters or electrical spark sources.
  • Opt for Raised Cabinet Base Legs: Select garage cabinets with adjustable stainless steel legs or wall-hung mounts to elevate cabinet bases 6 inches above the floor. This protects metal from corrosion during garage wash-downs or snow melt.

Frequently Asked Questions About Garage Storage

How much weight can an overhead garage storage rack hold?

Most residential overhead garage ceiling racks hold between 300 and 600 pounds, provided they are anchored properly into structural ceiling joists with heavy-duty lag screws. Always verify your ceiling's structural capacity before loading.

What is the best material for garage wall storage?

Cellular PVC and powder-coated steel are the best materials for garage walls. Unlike wood or hardboard pegboards, PVC and steel resist humidity, temperature changes, oil spills, and heavy impact without rotting or sagging.

How do I store bikes in a garage without taking up floor space?

Bicycles are best stored vertically using wall-hung swivel bike hooks on a slatwall track, or elevated to the ceiling using pulley-assisted bike hoists. Swivel mounts allow bikes to fold flat against the wall profile.

Can you install garage cabinets on unfinished drywall?

Yes, provided cabinet framing or mounting tracks are secured directly into wall studs behind the drywall using heavy lag bolts or structural screws.

How do I prevent pests from entering garage storage bins?

Use heavy-duty plastic storage totes featuring rubber gasket seals and snap-tight latches. Keep all food items, birdseed, and pet food in sealed galvanized steel or airtight plastic containers elevated off the floor.

Is PVC slatwall better than MDF pegboard for garages?

Yes. PVC slatwall supports significantly higher weight loads per square foot, resists water and chemical spills, and will not warp, swell, or delaminate in high-humidity environments like MDF pegboard does.

What is the ideal height to mount wall-mounted garage tracks?

Standard garage wall tracks should be mounted between 48 and 72 inches off the floor. This height allows long-handled tools, step ladders, and lawn trimmers to hang freely above the floor without hitting lower obstacles.

How do I protect garage stored items from rust and humidity?

Maintain airflow, install a garage dehumidifier if necessary, use sealed plastic totes with desiccant packs, and keep metal hand tools wiped down with a thin coat of rust-inhibiting oil or silicone spray.

Image Alt Text Suggestions

  1. Alt Text: Heavy-duty wall-mounted garage storage system with PVC slatwalls holding power tools, garden hoses, and folded ladders above clean epoxy flooring.
  2. Alt Text: Industrial steel garage cabinet workbench unit with lockable drawers and overhead ceiling storage racks loaded with clear plastic bins.

Optimize Your Home and Living Space

Creating an organized home starts with smart, adaptable storage solutions tailored to your unique lifestyle. Whether you are reorganizing your garage workshop, optimizing living areas, or streamlining bedroom storage, explore clear storage organization products and tailored home layout tools at Clear Closets to build a functional, clutter-free space today.

What is the Best Wardrobe Closet for Your Space?

What is the Best Wardrobe Closet for Your Space?

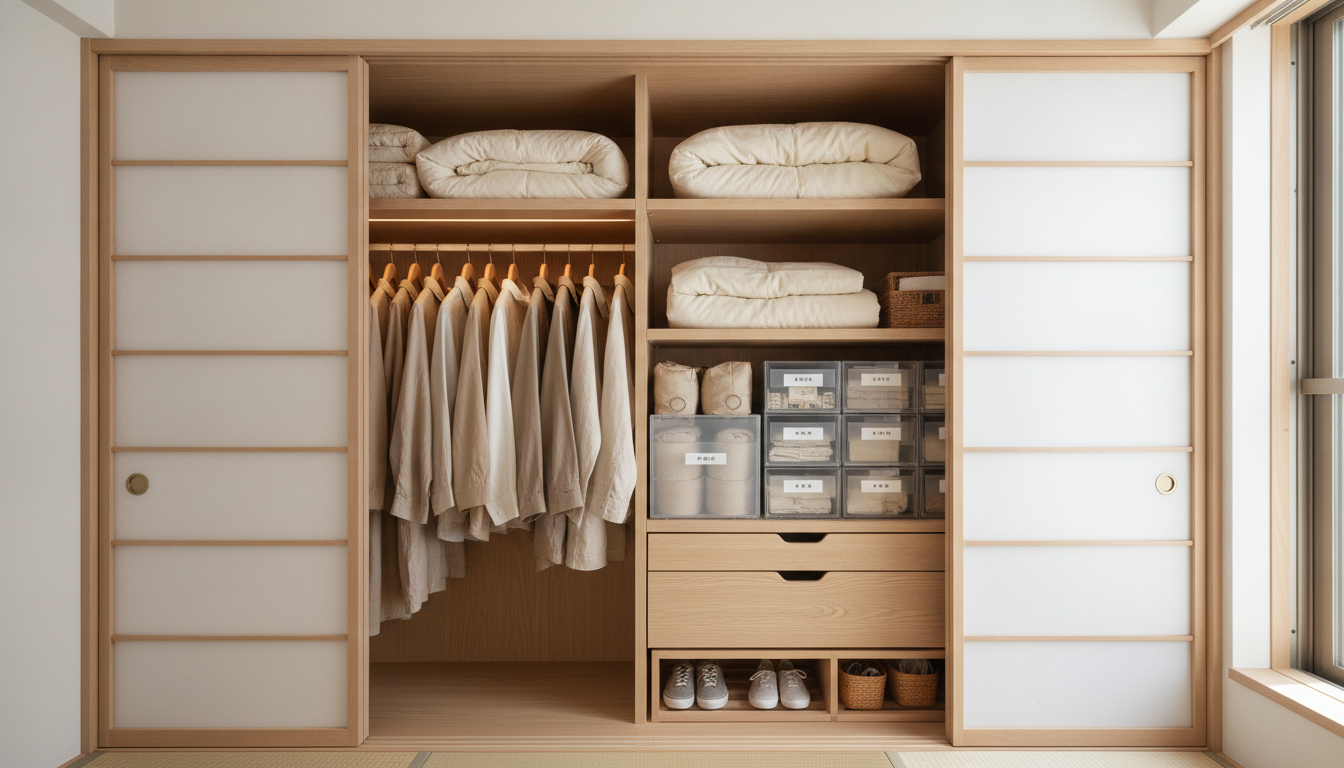
A wardrobe closet is a dedicated storage system designed for hanging clothes, storing folded garments, and organizing footwear and accessories. Available as freestanding armoires, built-in systems, or custom walk-in configurations, a wardrobe closet maximizes vertical wall space through a strategic combination of clothes rods, adjustable shelving, integrated drawers, and specialized storage accessories.

What is a Wardrobe Closet and How Does It Work?

A wardrobe closet is an organized storage enclosure—either standalone furniture or a built-in architectural structure—specifically engineered to store apparel, shoes, and personal accessories. It functions by dividing vertical and horizontal space into targeted storage zones, utilizing hanging rods, adjustable shelves, pull-out bins, and drawers to optimize bedroom organization.

Unlike standard reach-in closets built behind drywall, a wardrobe closet offers flexible architectural integration. Historically evolving from simple wooden armoires to modern modular storage systems, the contemporary wardrobe closet serves as both a functional utility and a design centerpiece in master suites, guest rooms, and compact apartments.

Primary Core Components

  • Hanging Zones: Double-hang rods for shirts and folded pants (38–42 inches high each) alongside full-length hanging zones (60–65 inches) for dresses and long coats.
  • Adjustable Shelving: Rigid shelving units spaced 10 to 14 inches apart for sweaters, jeans, and storage bins.
  • Integrated Drawers: Concealed storage for undergarments, socks, and delicate apparel to keep surfaces uncluttered.
  • Specialized Hardware: Soft-close slides, belt/tie racks, valet poles, and pull-out shoe organizers.

What is the Best Type of Wardrobe Closet for Your Space?

The best wardrobe closet depends on your room dimensions, storage needs, and budget. Freestanding armoires work best for renters needing portability, built-in custom closets maximize awkward wall alcoves for homeowners, and open modular systems suit minimalist aesthetics or walk-in dressing rooms requiring easy visibility.

Choosing the right structure requires balancing permanent home improvements against flexible furniture solutions.

Freestanding Wardrobe Armoires vs. Built-in Custom Closets

Feature / MetricFreestanding Wardrobe ClosetBuilt-In Custom Wardrobe
Installation Time1–3 Hours (Assembly)1–3 Days (Professional)
PortabilityHigh (Moveable between homes)None (Permanent fixture)
Space UtilizationStandard dimensions; leaves gaps100% floor-to-ceiling customization
Average Cost Range$300 – $2,500$1,500 – $10,000+
Resale ROILow (Treated as furniture)High (Adds home appraisal value)
Best ForRenters, guest rooms, older homesMaster suites, long-term homeowners

Modular and Reach-in Closet Systems

For homeowners seeking an intermediate option between flat-pack furniture and high-end millwork, modular wardrobe closet systems offer an ideal middle ground. These wall-mounted or floor-supported tracks allow you to rearrange shelves, hanging bars, and shoe racks as your seasonal wardrobe evolves.

How Much Does a Wardrobe Closet Cost?

A wardrobe closet costs between $200 for basic DIY wire or laminate kits and over $10,000 for luxury custom solid-wood built-ins. Most homeowners spend between $1,200 and $3,500 for a professionally designed modular or semi-custom wardrobe system including installation, hardware, and soft-close accessories.

Understanding the primary cost drivers helps you budget effectively without compromising structural durability.

+-----------------------------------------------------------------------+
|                       WARDROBE CLOSET COST SPECTRUM                   |
+-----------------------------------------------------------------------+
| $200 - $600     | Entry-Level DIY Modular / Wire Kits                 |
| $600 - $1,800   | Mid-Grade Melamine & Laminate Freestanding Systems   |
| $1,800 - $4,500 | Professional Semi-Custom Built-In Storage           |
| $4,500 - $12,000| High-End Solid Wood / Walk-In Master Wardrobes        |
+-----------------------------------------------------------------------+

Key Factors Influencing Total Price

  • Materials: Thermofused laminate and particleboard sit at the lower price threshold, whereas solid hardwoods (oak, walnut, cherry) and powder-coated steel hardware significantly raise investment costs.
  • Dimensions & Depth: Standard depth for hanging clothes is 24 inches. Deep custom units require more raw materials and structural support.
  • Accessories: Integrated LED strip lighting, velvet-lined jewelry drawers, pull-out mirrors, and acrylic organizers increase overall component expenses.
  • Labor & Assembly: Professional carpentry and installation typically add 20% to 35% to total material costs.

How Do I Choose and Plan the Ideal Wardrobe Layout?

To choose the ideal wardrobe layout, measure your room's wall dimensions, audit your current clothing collection, and apply the 70/30 storage rule: dedicate 70% of space to daily active clothing and 30% to seasonal, bulk, or specialized storage. Ensure a minimum depth clearance of 24 inches.

Follow this step-by-step planning process to avoid layout errors and maximize space efficiency:

1.Conduct an Inventory Audit:Count hanging items vs. folded garments.

Group your clothing into four categories: short hang (shirts, jackets), long hang (dresses, coats), folded items (sweaters, t-shirts), and accessories (shoes, bags, ties).

2.Measure Space Constraints Accurately:Account for door clearance and baseboards.

Record ceiling height, wall width, and depth. Verify that closet doors or pull-out drawers won't obstruct bed frames or room passageways.

3.Establish Vertical Hanging Zones:Standard heights prevent garment dragging.

Set double-hang rails at 40 inches and 80 inches off the floor. Reserve a full-length single-hang section at 66 inches from the floor for long dresses or coats.

4.Incorporate Integrated Drawer Units:Place drawers between waist and chest level.

Position drawers between 24 and 48 inches from the floor for comfortable everyday access without excessive bending or reaching.

What Are Common Wardrobe Closet Planning Mistakes to Avoid?

The most common wardrobe closet mistakes include underestimating depth clearances, neglecting long-hang spaces, ignoring vertical ceiling height, and relying on static shelving. Failing to leave a full 24-inch interior depth causes suit jacket sleeves to get caught and crumpled in sliding or hinged doors.

Experienced organizers and closet designers regularly fix layout errors caused by improper pre-planning:

  • Shallow Cabinet Depth: Designing units under 22 inches deep forces coat hangers to rest at an angle, causing clothes to jam against doors.
  • Over-Allocating Full-Length Hanging: Dedication of too much space to long garments wastes valuable vertical real estate. Most modern wardrobes require only 10% to 15% long-hang space; the rest should use double-hang configurations.
  • Dark Corners and Zero Visibility: Deep shelves without proper visibility make items hard to find. Incorporating clear dividers or transparent drawer fronts helps keep small items visible and easy to retrieve.
  • Fixed, Non-Adjustable Shelving: Permanently fixed shelves prevent you from reconfiguring your closet when switching between bulky winter boots and lightweight summer footwear.

Are Custom Built-In Wardrobes Worth the Investment?

Custom built-in wardrobes are worth the investment for homeowners seeking long-term organization, tailored spatial efficiency, and increased property resale value. While priced higher than freestanding units, custom builds eliminate wasted corner space, seamlessly fit room contours, and deliver higher durability through quality materials.

Real-World Case Study: Master Bedroom Optimization

Consider a standard 1950s suburban home featuring a narrow 4-foot reach-in closet. The homeowners struggled with overflowing dressers and seasonal clothing piles.

  • The Problem: Poor vertical space utilization left 3 feet of dead space above the top clothing bar.
  • The Solution: A floor-to-ceiling semi-custom wardrobe system installed along an underutilized bedroom wall, featuring integrated sliding doors and clear acrylic drawers.
  • The Result: Total hanging capacity doubled, two external dressers were removed from the bedroom floor plan, and usable floor area increased by 18%.

Expert Organization Hacks for Maximum Efficiency

Maximize wardrobe efficiency by adopting slim velvet hangers to increase rod capacity by 30%, organizing apparel by length and color gradient, using acrylic dividers to keep sweater stacks straight, and placing off-season garments in dust-proof top-shelf bins.

  • Implement the 'One-In, One-Out' Principle: Keep your closet balanced by donating or selling an older piece of clothing whenever you add a new item.
  • Group by Category and Shade: Arrange garments first by type (sleeveless, short-sleeve, long-sleeve, outerwear) and then by color from light to dark. This speeds up morning outfits and reveals duplicate purchases.
  • Utilize Door Backs and Side Panels: Add adhesive hooks or narrow racks to internal door panels for hanging scarves, belts, or everyday bags.
  • Incorporate Clear Accessories: Replacing opaque fabric bins with clear drawers or transparent shelving bins makes it easy to see stored items, keeping accessories visible and accessible.

Frequently Asked Questions About Wardrobe Closets

What is the standard depth of a wardrobe closet?

The standard depth for a wardrobe closet is 24 inches (61 cm) outer depth, providing at least 22 inches of interior clearance. This depth allows standard clothing hangers to hang straight without crushing garment sleeves against back walls or front doors.

Can you put a wardrobe closet in a room without a built-in closet?

Yes. Installing a freestanding wardrobe armoire or wall-anchored modular closet system is the standard solution for bedrooms lacking built-in drywall closets.

How do I prevent clothes from smelling musty inside a wardrobe?

Ensure adequate air circulation by avoiding over-packing garments. Use cedar blocks or charcoal moisture absorbers, and periodically air out the cabinet by leaving doors open for an hour.

What is the difference between an armoire, a wardrobe, and a wardrobe closet?

While the terms are often used interchangeably, an armoire typically refers to a ornate, freestanding wooden cabinet with doors. A wardrobe is a broader term covering any free-standing apparel cabinet, while a wardrobe closet encompasses both freestanding units and built-in modern storage systems.

Is double hanging better than single hanging space?

Double hanging doubles your available linear storage space for short garments like t-shirts, button-downs, skirts, and folded trousers. Single hanging is only necessary for long coats, dresses, and jump suits.

Should wardrobe closet doors slide or swing open?

Sliding doors are ideal for tight bedrooms where floor space in front of the wardrobe is restricted. Hinged swinging doors allow full, simultaneous access to the entire interior at once, provided you have 30+ inches of front clearance.

How high should wardrobe shelves be placed?

Adjustable shelf heights should range from 10 to 12 inches apart for folded t-shirts and jeans, and 14 to 16 inches for bulky winter knits, boots, and handbag storage.

How do I lighting-optimize a deep wardrobe closet?

Install battery-powered or hardwired motion-sensor LED light strips along side panels or beneath shelves. Target 3000K–4000K neutral light color temperatures for accurate clothing color depiction.

Image Alt Text Suggestions

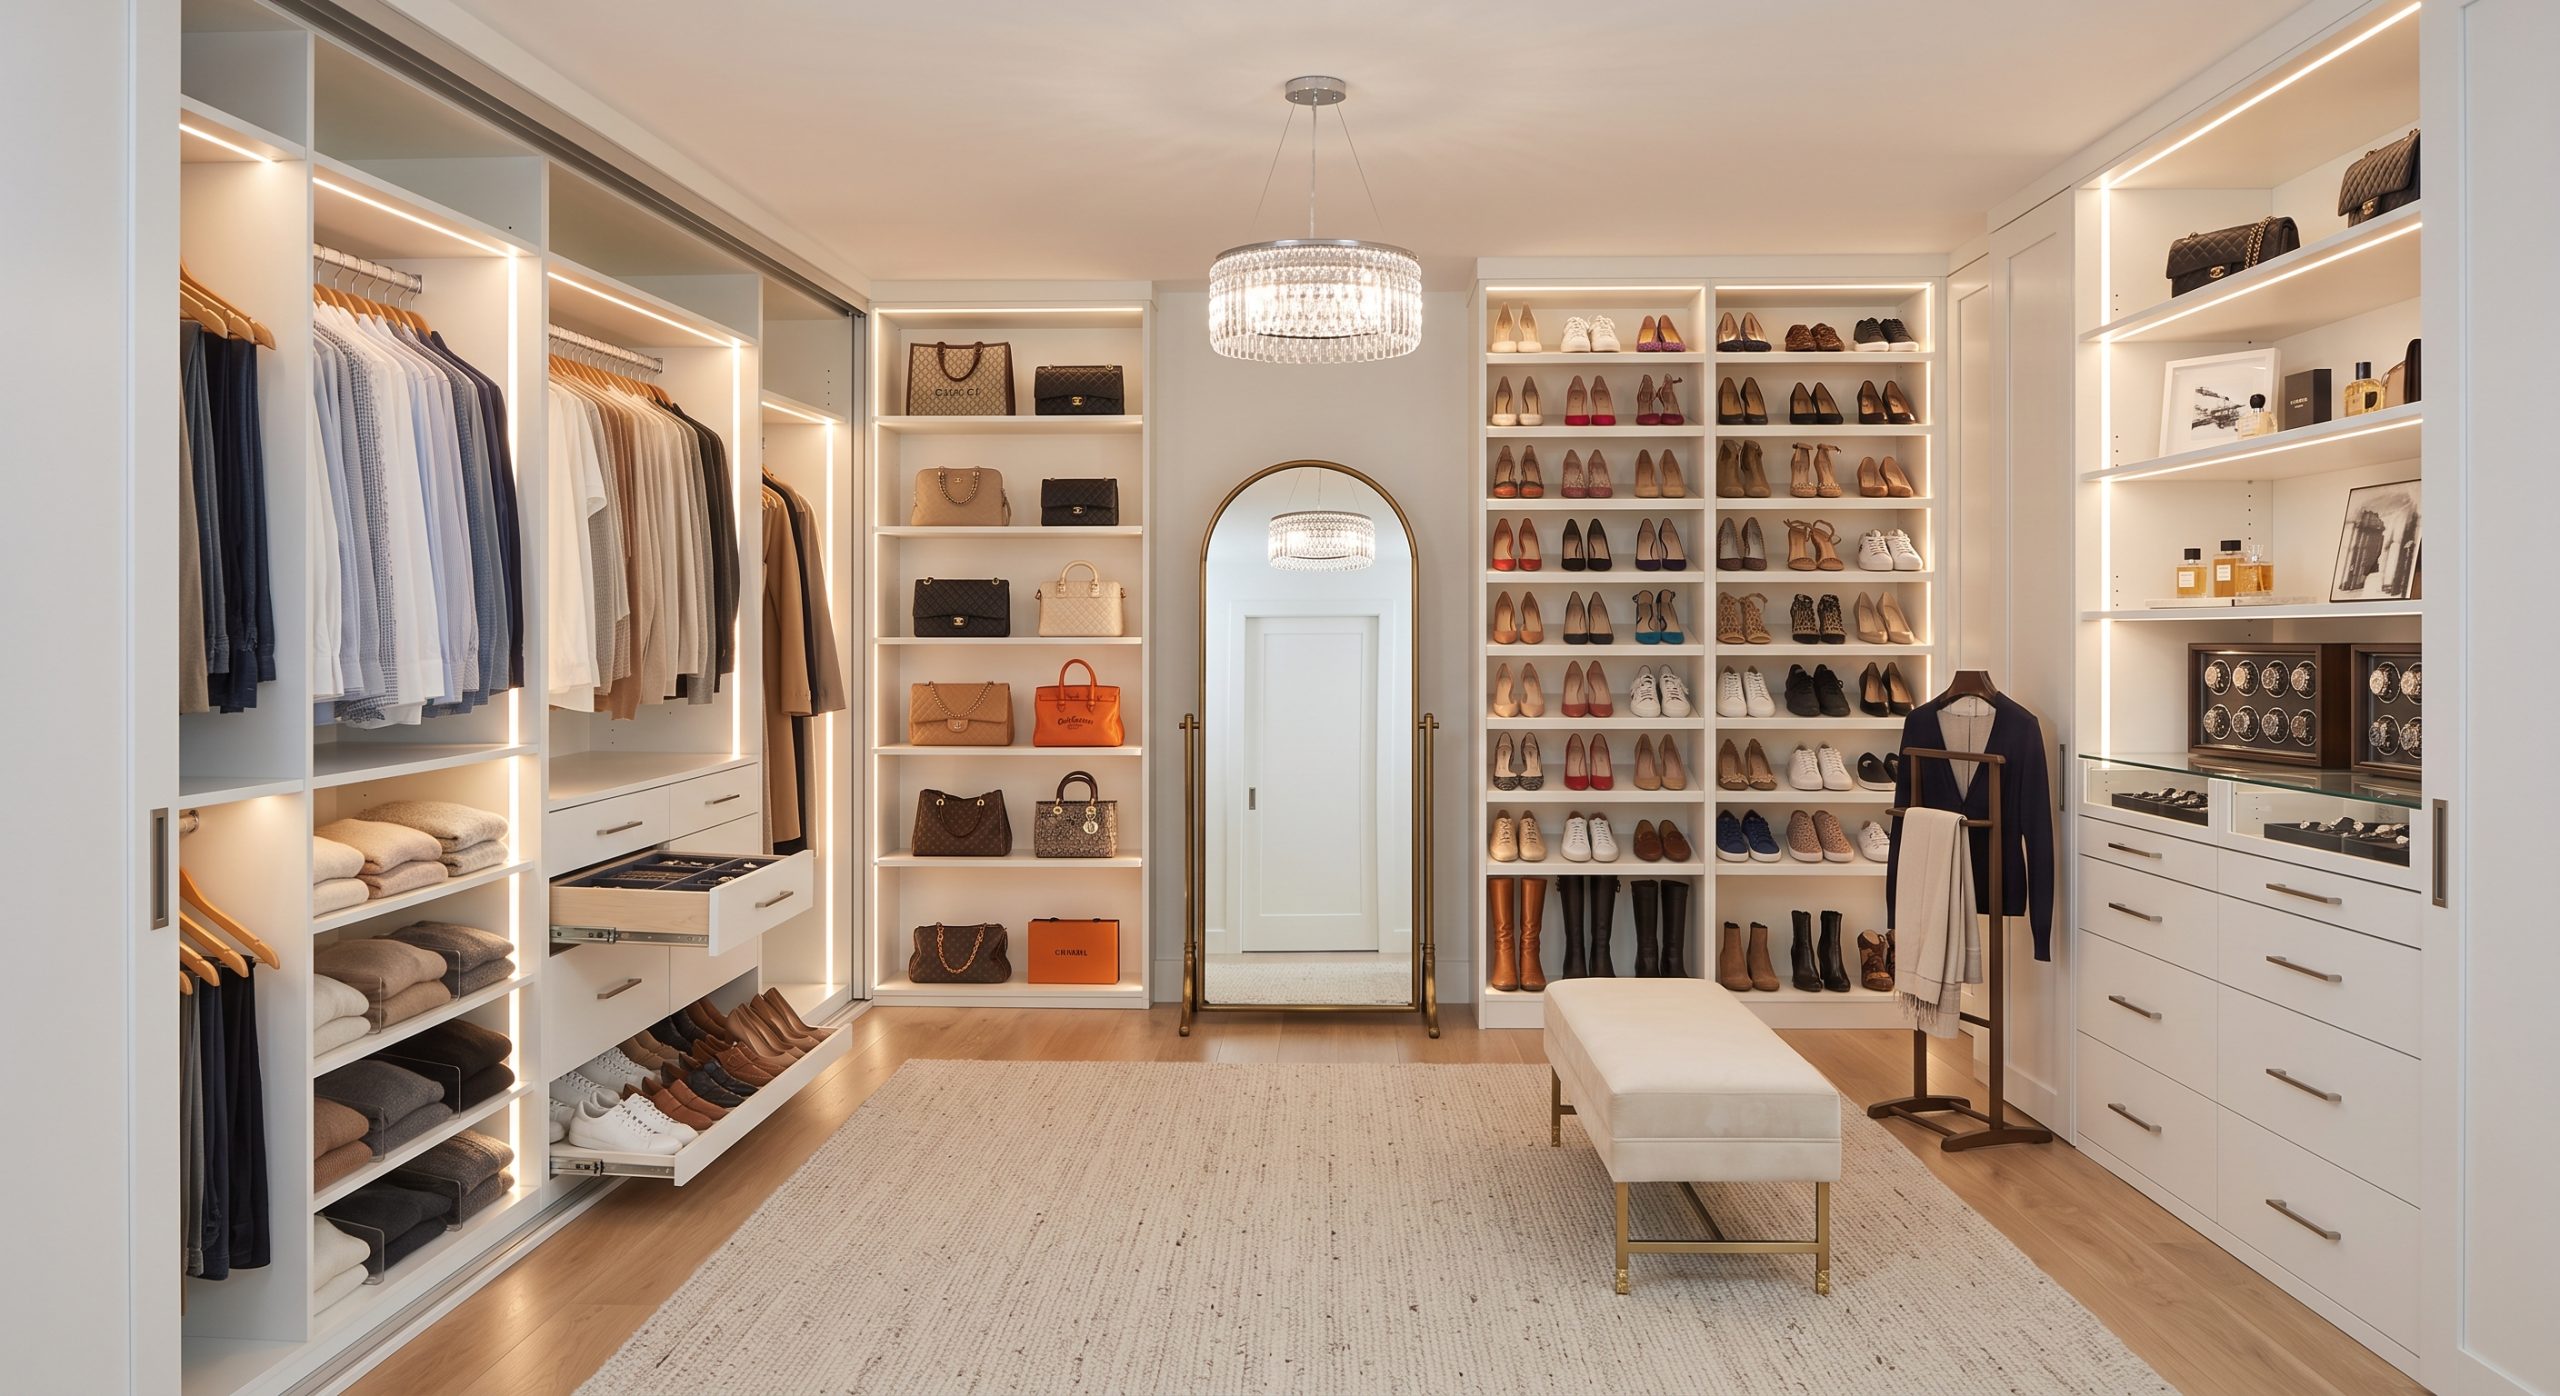
  1. Alt Text: Modern white modular wardrobe closet system featuring double hanging rods, built-in shoe drawers, and clear storage bins in a master bedroom.
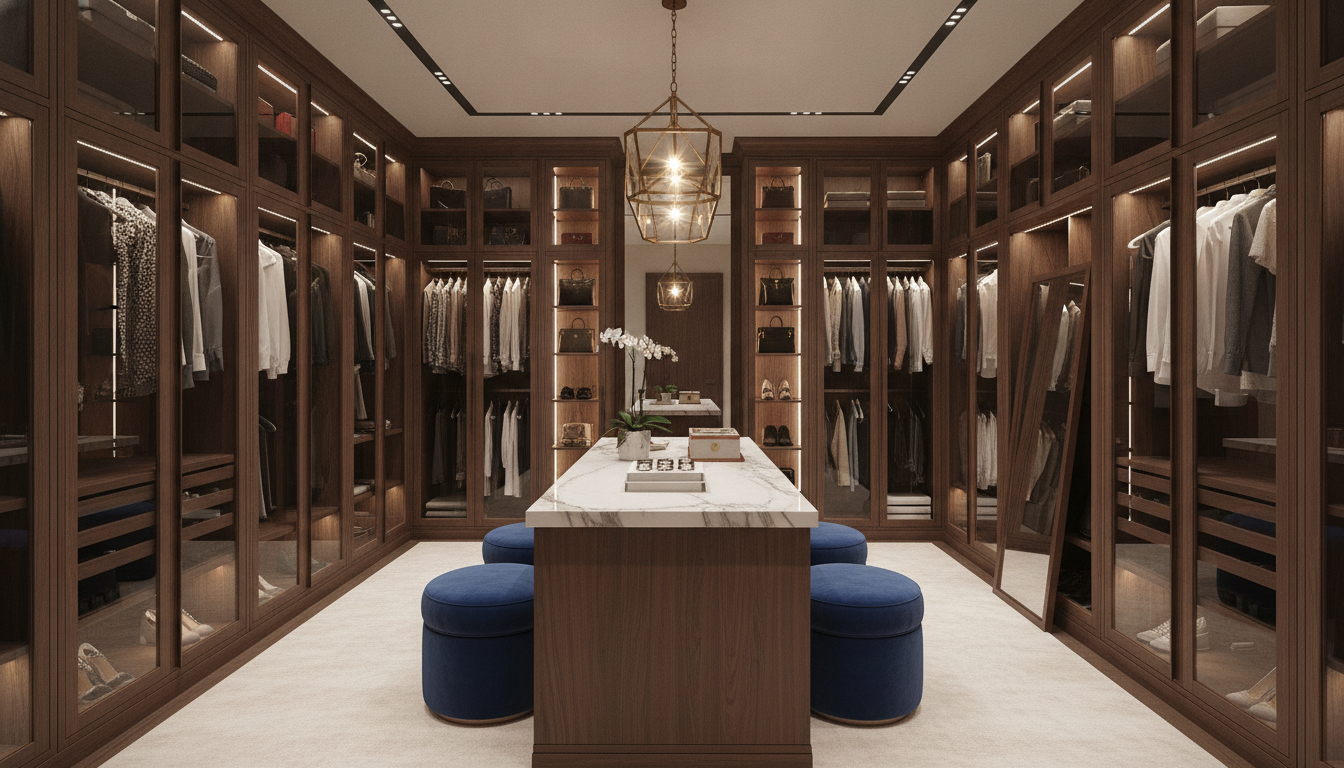
  2. Alt Text: Dark wood freestanding wardrobe closet armoire with open doors showing hung dress shirts, pants, and velvet accessory drawers.

Optimize Your Living Space

Creating an organized home starts with smart, adaptable storage solutions tailored to your unique lifestyle. If you are looking to streamline your bedroom clutter, explore clear storage organization products and tailored home layout tools at Clear Closets to build a functional, clutter-free space today.