
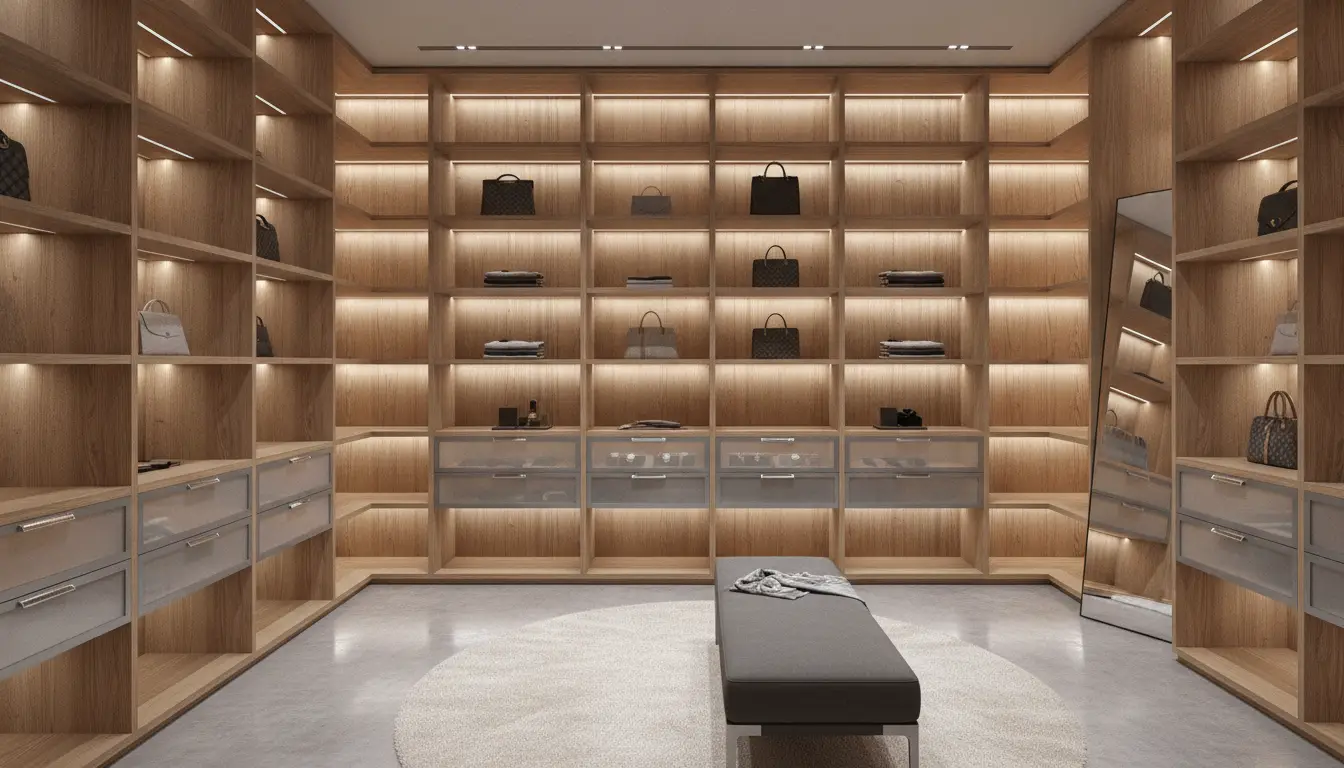

Modern Walk-In Closet Designs 2026
Modern walk-in closet designs prioritize clean lines, integrated LED lighting, and modular smart storage to maximize both space and aesthetic appeal. The most effective layouts include U-shaped, L-shaped, and galley configurations, utilizing premium materials like fluted glass, matte wood, and brushed metal accents. A well-designed modern closet optimizes organization while significantly increasing overall property value through functional architecture.
What are the best modern walk-in closet designs for maximizing space?
The best modern walk-in closet designs for maximizing space utilize vertical storage, custom modular shelving, and multi-functional islands. By incorporating floor-to-ceiling cabinetry, pull-out shoe racks, and double-hang rods, homeowners can double their storage capacity. Minimalist aesthetics combined with smart organizational systems ensure every square inch serves a practical purpose.
Designing a highly efficient walk-in wardrobe requires a strategic approach to spatial planning, especially when dealing with challenging architectural footprints. Modern interior architecture emphasizes the elimination of dead zones, such as deep corners or excessively high ceilings, by introducing pull-down wardrobe lifts and rotating corner carousels. These advanced hardware solutions transform previously inaccessible areas into highly functional storage zones, ensuring that off-season clothing and heavy winter coats remain neatly organized without cluttering the primary visual field.
Material selection plays a crucial role in how spacious a modern closet feels. High-gloss finishes, mirrored backing, and reeded glass cabinet doors reflect natural and artificial light, creating an optical illusion of expanded volume. Furthermore, integrating continuous LED strip lighting along hanging rods and beneath floating shelves eliminates harsh shadows, making the environment feel open, airy, and akin to a high-end luxury boutique rather than a confined storage room.
To achieve the ultimate modern aesthetic while retaining peak functionality, homeowners must integrate specific design elements. The following list highlights essential components for space-maximizing closet designs:
- Floor-to-ceiling custom cabinetry: Utilizes the maximum vertical volume of the room.
- Adjustable modular shelving systems: Adapts seamlessly to changing seasonal wardrobe needs.
- Integrated LED channel lighting: Enhances visibility and creates a luxurious ambiance.
- Pull-out valet rods and hidden ironing boards: Provides seamless utility without taking up permanent space.
- Glass-front display cases: Protects luxury accessories from dust while maintaining visual openness.
How much does a modern walk-in closet cost to build?
A modern walk-in closet costs between $2,500 and $15,000, depending on size, materials, and customization. Basic wire or MDF modular systems sit at the lower end, while fully bespoke luxury designs featuring solid wood, glass enclosures, custom lighting, and center islands can easily exceed $30,000 in premium real estate markets.
Understanding the financial investment required for a custom wardrobe space involves analyzing several cost variables, including demolition, drywall repair, electrical work, and the cabinetry itself. Homeowners often underestimate the cost of structural modifications, such as moving HVAC vents or upgrading electrical panels to support extensive LED lighting systems. When planning a budget, it is essential to allocate funds not just for the visible shelving, but for the foundational infrastructure that supports a truly modern, integrated design.
The choice between prefabricated modular systems and fully bespoke millwork drastically alters the final price tag. Prefabricated solutions from major retailers offer excellent value and rapid installation, but they often leave awkward gaps in rooms with non-standard dimensions or sloped ceilings. Conversely, bespoke millwork guarantees a seamless, built-in appearance that conforms perfectly to the room's unique geometry, though this level of craftsmanship requires a significantly higher financial commitment and a longer construction timeline.
To provide a clearer understanding of the financial landscape, here is a breakdown of average costs associated with different tiers of walk-in closet implementations:
- Budget-Friendly ($1,000 - $3,000): DIY modular kits, basic melamine materials, standard hanging rods, and minimal structural changes.
- Mid-Range ($3,500 - $8,000): Semi-custom cabinetry, upgraded hardware, integrated soft-close drawers, and basic puck lighting.
- High-End ($10,000 - $25,000+): Fully bespoke millwork, premium wood veneers, glass display doors, custom LED lighting, and specialized accessory inserts.
- Luxury Add-ons: Motorized watch winders, biometric security drawers, and climate-controlled shoe displays can add thousands to the base price.
Which layout is best for a modern luxury walk-in closet?
The best layout for a modern luxury walk-in closet depends entirely on the room's dimensions. U-shaped layouts offer the most storage for large rooms, L-shaped designs perfectly accommodate shared spaces and windows, while straight galley layouts provide incredible efficiency for narrow, corridor-style rooms leading into master bathrooms.
The U-shaped closet layout remains the gold standard for expansive master suites, offering three full walls of dedicated storage. This configuration naturally creates a central void that is perfectly suited for a custom storage island, which can house jewelry drawers, laundry hampers, and a flat surface for folding garments. By surrounding the user with their wardrobe, the U-shaped design minimizes unnecessary movement and provides a highly immersive, boutique-like experience during the morning dressing routine.
For rooms with structural interruptions like large windows or multiple entry doors, the L-shaped layout provides exceptional adaptability. This design utilizes two adjacent walls, leaving the remaining space open for seating areas, such as a velvet ottoman or a modern chaise lounge. Incorporating natural light from an uncovered window prevents the space from feeling claustrophobic while offering the most accurate color rendering when selecting outfits and applying makeup.
Galley layouts, characterized by two parallel walls of cabinetry separated by a central walkway, are incredibly efficient for transitional spaces. Often utilized in the architectural pathway between a master bedroom and an en-suite bathroom, galley closets eliminate the need for a dedicated, separate room. To optimize a galley layout, designers frequently recommend sliding pocket doors or open-concept cabinetry to prevent swinging doors from obstructing the central traffic flow.
- U-Shaped: Best for rooms larger than 10x10 feet, allowing for maximum cabinetry and a central island.
- L-Shaped: Ideal for shared spaces, rooms with large windows, or integrating a vanity seating area.
- Galley: Perfect for narrow spaces, acting as a functional corridor between the bedroom and bathroom.
- Peninsula: A hybrid layout where a central partition divides a large room, creating distinct zones for two users.
What are the most common mistakes when designing a closet?
The most common mistakes when designing a walk-in closet include neglecting proper lighting, failing to measure inventory accurately, and ignoring ergonomic accessibility. Homeowners frequently build too much hanging space while underestimating the need for drawers, shelving, and dedicated zones for shoes, bags, and small accessories.
One of the most detrimental errors in closet design is treating lighting as an afterthought rather than a foundational architectural element. Relying solely on a single flush-mount ceiling fixture casts harsh, unflattering downward shadows that make it difficult to distinguish between dark navy and black fabrics. A truly modern design requires a layered lighting approach, combining ambient overhead fixtures, task lighting inside drawers, and accent lighting along display shelves to ensure optimal visibility and color accuracy.
Another frequent misstep is designing the physical structure without conducting a comprehensive inventory of the user's actual wardrobe. Building expansive sections for long dresses is a waste of valuable vertical real estate if the user primarily wears suits, separates, and athletic wear. A successful design process must begin with a meticulous audit of current clothing, shoes, and accessories to ensure the final cabinetry configuration aligns perfectly with the user's specific daily storage requirements.
Ergonomic failure is a subtle but deeply frustrating mistake that becomes apparent only after the closet is in use. Placing frequently used everyday items on the highest shelves or in the lowest drawers forces the user to constantly bend or use step stools, creating daily friction. Modern design principles dictate that the most accessible zones, typically between waist and eye level, should be reserved for primary, everyday garments, while seasonal or rarely used items are relegated to the extremities of the space.
- Poor Lighting: Failing to incorporate layered LED lighting, resulting in poor color rendering and dark corners.
- Misallocated Space: Over-allocating long-hang space when double-hang rods would instantly double capacity.
- Missing Utility Zones: Forgetting to include a designated space for a laundry hamper, dry-cleaning bin, or trash receptacle.
- Cramped Walkways: Designing narrow walkways (less than 36 inches) that make maneuvering and opening drawers difficult.
- Incorrect Shelf Depth: Using excessively deep shelves for small items, causing folded clothes to get permanently lost in the back.
Frequently Asked Questions
Navigating the complexities of modern walk-in closet designs often generates highly specific questions regarding materials, ventilation, and property value. The following frequently asked questions address the most pressing concerns homeowners face when planning, budgeting, and executing a luxury wardrobe renovation in today's interior design landscape.
The intersection of high-end design and daily functionality means that every detail matters, from the type of hinges used on cabinet doors to the specific color temperature of the LED lighting. Homeowners must carefully weigh their options, as decisions made during the planning phase will dictate the longevity, usability, and maintenance requirements of the space for years to come. Gathering accurate information is the first step toward a successful renovation.
Furthermore, the integration of smart home technology into closet spaces has sparked a new wave of inquiries. Features that were once considered science fiction, such as automated climate control for delicate fabrics, RFID tagging for wardrobe management, and voice-activated lighting scenes, are now becoming standard requests in luxury builds. Understanding these technological advancements is crucial for future-proofing your investment.
Below is a curated collection of answers to the most common queries regarding walk-in closet construction, organization, and maintenance. These insights are designed to provide clarity and help you avoid costly revisions during your remodeling project.
Are custom walk-in closets worth the investment?
Yes, custom walk-in closets are highly worth the investment as they significantly enhance daily organization and can yield a strong return on investment (ROI) during a home sale. Buyers in the premium real estate market view organized, modern storage as a highly desirable amenity, often choosing homes with upgraded closets over those with standard wire shelving.
How do I choose the right lighting for my wardrobe?
Choose LED lighting with a color temperature between 3000K and 4000K, and a Color Rendering Index (CRI) of 90 or higher. This specific range mimics natural daylight, ensuring that you can accurately distinguish between similar dark colors like navy, charcoal, and black without the yellow tint produced by traditional incandescent bulbs.
What is the best material for closet cabinetry?
The best material depends on your budget, but thermally fused laminate (TFL) over a medium-density fiberboard (MDF) core is the industry standard for durability and warp resistance. For ultra-luxury spaces, solid wood veneers, textured melamine, and brushed aluminum frames with tempered glass inserts provide a highly sophisticated, high-end aesthetic.
How much space do you need for a walk-in closet island?
To comfortably accommodate a central island, your walk-in closet should be at least 10 feet wide by 10 feet long. You must maintain a minimum clearance of 36 inches on all sides of the island to ensure you can fully open drawers and comfortably walk around without feeling cramped.
Does a walk-in closet need ventilation?
Yes, proper ventilation is critical in a walk-in closet to prevent the buildup of moisture, musty odors, and potential mold growth, especially if the closet is adjacent to a master bathroom. Installing an HVAC return vent or a passive louvered door ensures continuous air circulation, protecting delicate fabrics and leather goods.
Which flooring is best for a modern closet?
Hardwood or high-quality luxury vinyl plank (LVP) are the best flooring choices for a modern closet, as they do not trap dust or fabric lint like wall-to-wall carpeting does. If you prefer a softer feel underfoot during your morning routine, adding a washable, low-pile area rug provides comfort while maintaining cleanliness.
How do I protect clothes from fading in a closet with a window?
To protect garments from harsh ultraviolet (UV) rays that cause fabric fading, you must install UV-blocking window films or automated blackout shades. Additionally, positioning open shelving away from direct sunlight and using glass cabinet doors with UV-protective coatings will preserve the color integrity of your luxury wardrobe.
What is the ideal depth for closet shelves?
The ideal depth for standard folded clothing like t-shirts and jeans is 14 inches, which prevents items from getting lost in the back. However, for bulky winter sweaters, large handbags, or men's footwear, increasing the shelf depth to 16 or 20 inches provides the necessary support without causing overhang.
How do I organize a walk-in closet with high ceilings?
Maximize high ceilings by installing pull-down wardrobe lifts, which allow you to utilize upper wall space for hanging clothes while easily bringing them down to eye level. The highest, out-of-reach shelves should be enclosed with doors and reserved exclusively for storing out-of-season clothing, luggage, and sentimental items.
Can I put a washer and dryer in my walk-in closet?
Integrating a compact, stackable washer and dryer into a large walk-in closet is a growing trend that offers immense convenience. However, this requires careful planning for plumbing, 220V electrical access, and robust exhaust ventilation to manage the heat and humidity generated by the appliances.
Action Point:
Ready to elevate your home? Start planning your custom modern walk-in closet today.
Contact Us