
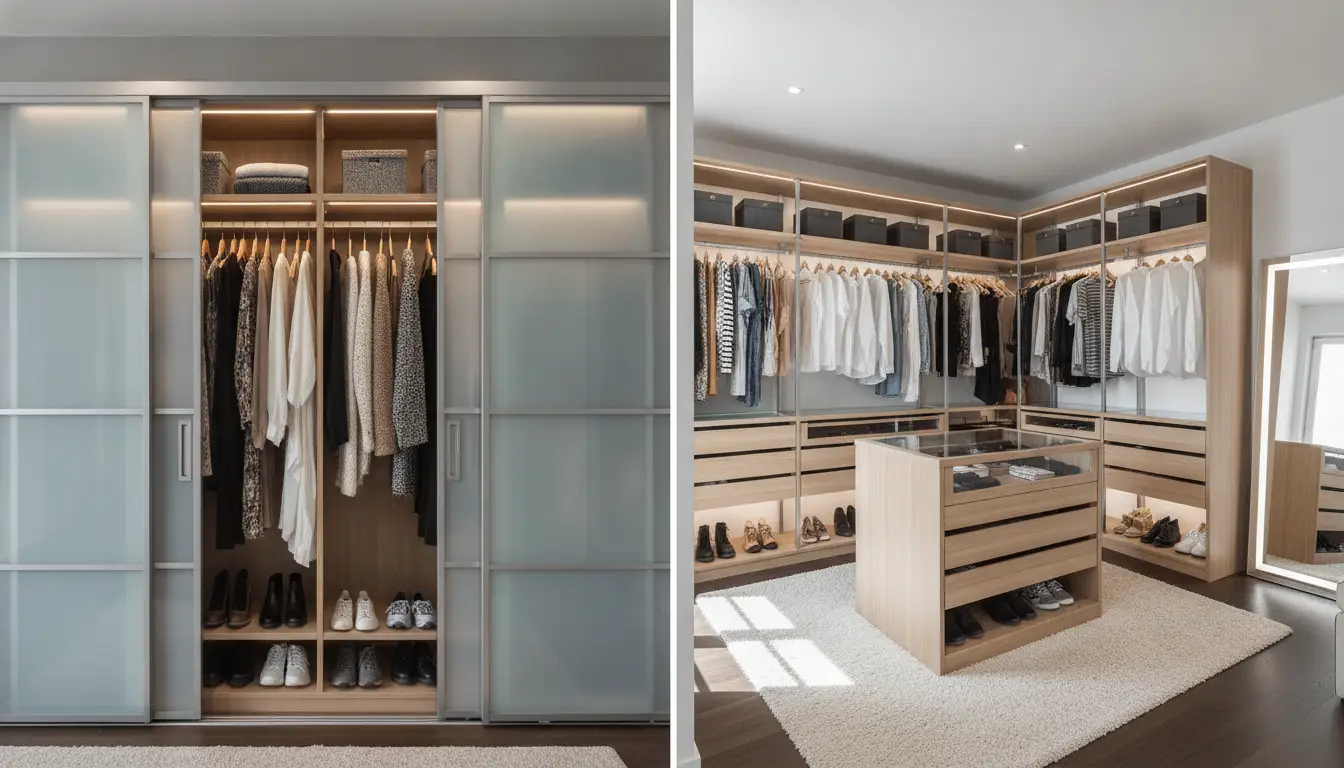

Types of Closets: Best Layouts for Every Space
The primary types of closets include walk-in, reach-in, wardrobe, and linen closets. Choosing the best layout depends on your available square footage, storage needs, and room architecture. Walk-ins require at least a 7-by-10-foot footprint for maximum efficiency, while reach-in layouts maximize vertical storage in narrow hallways or smaller bedrooms using sliding doors and custom shelving systems.
What Are the Different Types of Closets Available?
The most common types of closets are walk-in closets for primary bedrooms, reach-in closets for guest rooms, utility closets for household supplies, and freestanding wardrobes for spaces lacking built-in storage. Each type serves a distinct organizational purpose based on structural constraints and daily usage habits.
Understanding the architectural differences between these storage solutions is crucial for proper space planning. Walk-in closets represent the pinnacle of residential storage, often featuring enough square footage to serve as a private dressing room. These expansive spaces can accommodate central islands, vanity seating, and specialized cabinetry for extensive wardrobes, making them highly desirable in modern real estate.
Conversely, reach-in closets are the standard for secondary bedrooms and older homes. They are strictly utilitarian, designed so that the user stands outside the enclosure while accessing the contents. Utility and linen closets are specialized variations of the reach-in design, typically outfitted with closely spaced shelving rather than hanging rods, optimized for stacking towels, bedding, or cleaning appliances.
- Walk-In Closets: Expansive rooms allowing full physical entry, ideal for comprehensive wardrobe management.
- Reach-In Closets: Shallow, linear enclosures accessed via hinged, bi-fold, or sliding doors.
- Wardrobes and Armoires: Freestanding pieces of furniture used when architectural build-outs are impossible.
- Linen Closets: Narrow, shelf-heavy enclosures dedicated to household textiles and toiletries.
- Pantry Closets: Kitchen-adjacent storage spaces specifically designed for dry goods and small appliances.
How Do I Choose the Best Closet Layout for My Space?
To choose the best closet layout, measure your room's exact dimensions, account for door clearance, and inventory your clothing types. U-shaped and L-shaped layouts work best for spacious walk-ins, while single-wall linear layouts are ideal for standard reach-in closets with bi-fold or sliding doors.
The first step in determining your ideal layout is conducting a thorough wardrobe audit. Count your long-hanging items, such as dresses and overcoats, versus your short-hanging items, like shirts and folded trousers. This inventory dictates the ratio of single-rod to double-rod sections required in your structural plan. Failing to audit your belongings often results in wasted vertical space or cramped hanging sections that wrinkle garments.
Structural constraints also dictate layout viability. A U-shaped layout requires a minimum width of seven feet to allow for storage on three walls while maintaining a comfortable central walkway. If your space is narrower, an L-shaped layout or a galley-style arrangement (parallel storage walls) will prevent the space from feeling claustrophobic while still maximizing the available square footage.
- Single-Wall Layout: The standard for reach-in spaces, utilizing one linear wall for all rods and shelving.
- L-Shaped Layout: Utilizes two adjacent walls, perfect for squarish walk-in spaces or corners.
- U-Shaped Layout: Covers three walls, offering maximum storage capacity for large primary suites.
- Galley Layout: Features two parallel walls of storage with a central walkway, ideal for deep, narrow rooms.
- Peninsula Layout: Incorporates a jutting storage divider, useful in massive spaces to separate shared zones.
How Much Does a Custom Closet Layout Cost?
Custom closet layout costs range from $500 for basic wire shelving in a reach-in space to over $5,000 for bespoke wooden cabinetry in a large walk-in. The final price depends heavily on materials, labor, specialized hardware, and whether you choose modular systems or custom carpentry.
Material selection is the primary driver of your total project cost. Coated wire shelving is the most economical choice, favored by tract home builders for its rapid installation and low material expense. However, wire systems can leave indentations on clothing and lack the aesthetic appeal of solid materials. Melamine and MDF (medium-density fiberboard) offer a middle-ground solution, providing the look of built-in cabinetry at a fraction of the cost of solid wood.
Labor and structural modifications introduce variable expenses that homeowners frequently overlook. If your new layout requires moving electrical outlets for integrated lighting, reinforcing drywall to support heavy cabinetry, or installing new flooring to match the adjacent bedroom, the project costs will escalate rapidly. Professional installation fees typically account for thirty to fifty percent of the total budget for high-end closet systems.
- Wire Shelving Systems: $150 to $500 (DIY friendly, lowest durability).
- Modular Melamine Kits: $500 to $1,500 (Excellent balance of cost and aesthetics).
- Semi-Custom MDF Built-ins: $1,500 to $3,500 (Professional installation usually required).
- Fully Custom Wood Cabinetry: $5,000 to $15,000+ (Premium hardware, integrated lighting, bespoke finishes).
Walk-In vs Reach-In Closets: Which Is Better for Your Bedroom?
Walk-in closets are better for primary bedrooms with ample square footage, offering dressing space and high storage capacity. Reach-in closets are better for secondary bedrooms or apartments where maximizing floor space is essential, relying on vertical organization and sliding doors to maintain efficiency.
The debate between walk-in and reach-in designs ultimately comes down to the architectural footprint of your home. Walk-in closets are highly coveted in real estate markets because they consolidate dressing routines into a single, private zone. This separation keeps the main bedroom clear of freestanding dressers and wardrobe clutter, promoting a minimalist, relaxing sleep environment.
Reach-in closets, while less glamorous, are incredibly efficient when designed correctly. Because they do not require a central walking aisle, every square inch of a reach-in closet's depth is utilized for active storage. By implementing floor-to-ceiling shelving and utilizing the back of the closet doors for accessory storage, a well-optimized reach-in can rival a poorly planned walk-in in terms of functional capacity.
| Feature | Walk-In Closet | Reach-In Closet |
|---|---|---|
| Space Required | Minimum 7x7 feet footprint | Minimum 24 inches of depth |
| Primary Benefit | Acts as a private dressing room | Maximizes bedroom floor space |
| Lighting Needs | Requires dedicated overhead fixtures | Often illuminated by ambient room light |
| Door Options | Standard swinging or pocket doors | Sliding, bi-fold, or curtain closures |
What Are the Most Common Closet Organization Mistakes?
The most common closet organization mistakes include ignoring vertical space, failing to measure hanging lengths, and using mismatched hangers that waste lateral rod space. Poor lighting and neglecting shoe storage depth also lead to cluttered, inefficient layouts that make daily routines frustrating.
One of the most frequent errors homeowners make is installing a single hanging rod across the entire length of the closet. This traditional setup wastes massive amounts of vertical space beneath shorter items like shirts and blouses. By failing to segment the closet into double-hang zones, users effectively cut their potential garment storage capacity in half.
Another critical oversight is the neglect of proper illumination and hardware consistency. Relying solely on a bedroom's ambient light makes it difficult to differentiate between dark colors, leading to mismatched outfits. Furthermore, using a chaotic mix of bulky plastic, wire, and wooden hangers creates visual clutter and prevents garments from sitting flush against one another, which reduces the total number of items a rod can hold.
- Ignoring the High Shelves: Failing to utilize the space up to the ceiling for out-of-season storage.
- Improper Shoe Depth: Installing shelves that are too shallow, causing shoes to hang over the edge or fall.
- Forgetting Drawer Space: Relying entirely on hangers and open shelves, leaving nowhere for undergarments or socks.
- Blocking Corners: Designing L-shaped layouts without corner carousels, creating inaccessible dead zones.
- Overstuffing Rods: Compacting clothes too tightly, which prevents ventilation and causes severe wrinkling.
How Can I Maximize Storage in a Small Reach-In Closet?
Maximize storage in a small reach-in closet by installing double-hang rods for shirts and pants, utilizing the back of the door for accessories, and adding shelf dividers to keep folded items stacked neatly. Incorporating pull-out drawers eliminates dead space at the bottom of the closet.
Transforming a cramped reach-in closet requires a strategic approach to verticality. The installation of a double-hang rod system is the most impactful upgrade you can make. By placing one rod at 80 inches and another directly below it at 40 inches, you instantly double the hanging capacity for standard apparel. This leaves a small section dedicated to long-hanging items like dresses, ensuring every garment has an appropriate zone.
Accessories and footwear often cause the most clutter in small spaces, making alternative storage surfaces highly valuable. Over-the-door organizers are excellent for capturing lost space, providing dedicated pockets for shoes, belts, and scarves. Additionally, replacing standard flat shelves with angled shoe fences allows for better visibility and denser storage at the floor level, keeping the closet floor clear of hazardous piles.
- Use Slim Velvet Hangers: These prevent garments from slipping and take up a fraction of the lateral space of plastic hangers.
- Install Shelf Dividers: Rigid acrylic dividers prevent tall stacks of sweaters or jeans from toppling over.
- Add Pull-Out Valet Rods: Retractable rods provide a temporary staging area for planning outfits without taking up permanent space.
- Utilize Clear Storage Bins: Transparent containers on the highest shelves protect seasonal items from dust while maintaining visibility.
- Implement Floor-to-Ceiling Systems: Remove the single factory shelf and install a track system that utilizes the entire height of the wall.
Frequently Asked Questions About Closet Layouts
Understanding the nuances of closet design often brings up specific questions regarding dimensions, remodeling value, and structural requirements. Below are detailed answers to the most common queries homeowners have when planning a new closet layout or upgrading an existing storage space.
Navigating building codes and standard architectural practices is essential for a successful renovation. Many homeowners are surprised to learn that certain closet depths are mandated by standard hanger sizes, or that specific lighting fixtures are strictly prohibited inside closets due to fire hazards.
Whether you are building a massive primary suite extension from scratch or simply retrofitting a small modular system into a historic home, these expert insights will help you avoid costly errors. Proper planning ensures a functional, code-compliant design that maximizes both your daily convenience and your property's resale value.
What is the standard depth for a reach-in closet?
The absolute minimum depth for a functional reach-in closet is 24 inches. This depth allows standard clothing hangers, which are typically 17 to 19 inches wide, to clear the back wall and the door track without catching or scraping when you close the doors.
Are custom closets worth the investment?
Yes, custom closets consistently yield a high return on investment, often recovering 50 to 70 percent of their cost during a home sale. Beyond financial return, they significantly improve daily quality of life by reducing clutter, protecting expensive garments, and streamlining morning routines.
How wide should a walk-in closet aisle be?
A comfortable walking aisle in a walk-in closet should be a minimum of 36 inches wide. If the closet features pull-out drawers on both sides, or is designed for two people to use simultaneously, an aisle width of 48 inches is highly recommended for optimal functionality.
Can I turn a small bedroom into a walk-in closet?
Converting a spare bedroom into a massive walk-in closet is a popular renovation. However, you should consult with a real estate professional first, as reducing the official bedroom count of your home can negatively impact its overall market appraisal and resale value.
What is the best lighting for a dark closet?
LED lighting is the superior choice for closets because it emits very little heat, minimizing fire risks in enclosed spaces filled with fabrics. Integrated LED strip lights under shelves and motion-sensor flush-mount ceiling fixtures provide excellent, shadow-free illumination.
How high should closet rods be installed?
For a single rod setup, install the pole at 66 to 72 inches from the floor. For a double-hang configuration, the top rod should sit at 80 to 82 inches, and the bottom rod should be placed at 40 inches to prevent garments from dragging on the floor.
Do closets need ventilation?
While not always required by standard building codes, ventilation is highly recommended for large walk-in closets. Proper airflow prevents the buildup of stale odors, controls humidity levels, and protects natural fibers like leather and wool from mold and mildew damage.
What is the best material for closet shelves?
Melamine-coated particleboard or MDF is the industry standard due to its durability, smooth finish, and resistance to warping over time. Solid wood is a premium alternative, while wire shelving is the most budget-friendly but least gentle on delicate clothing.