Butlers Pantry Design: Layouts, Costs and Custom Storage
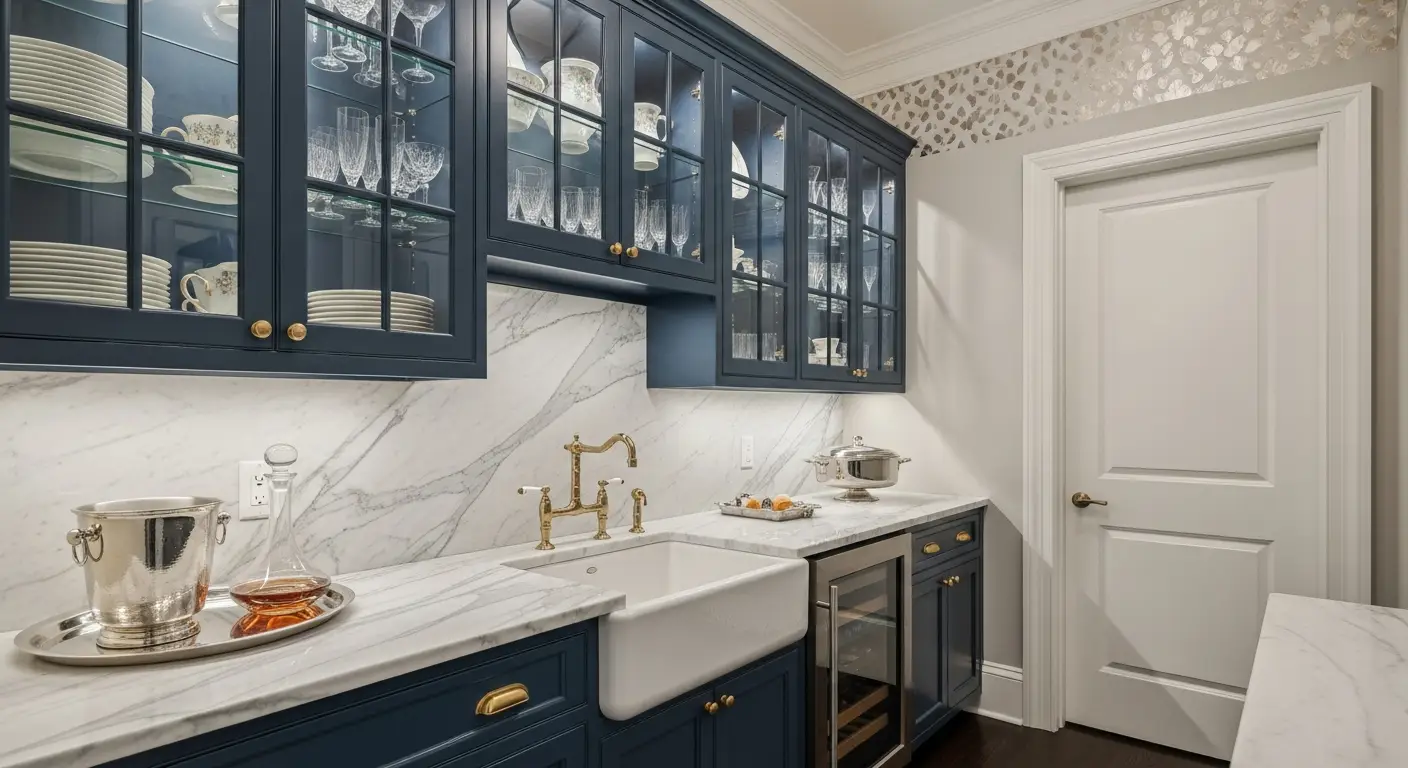
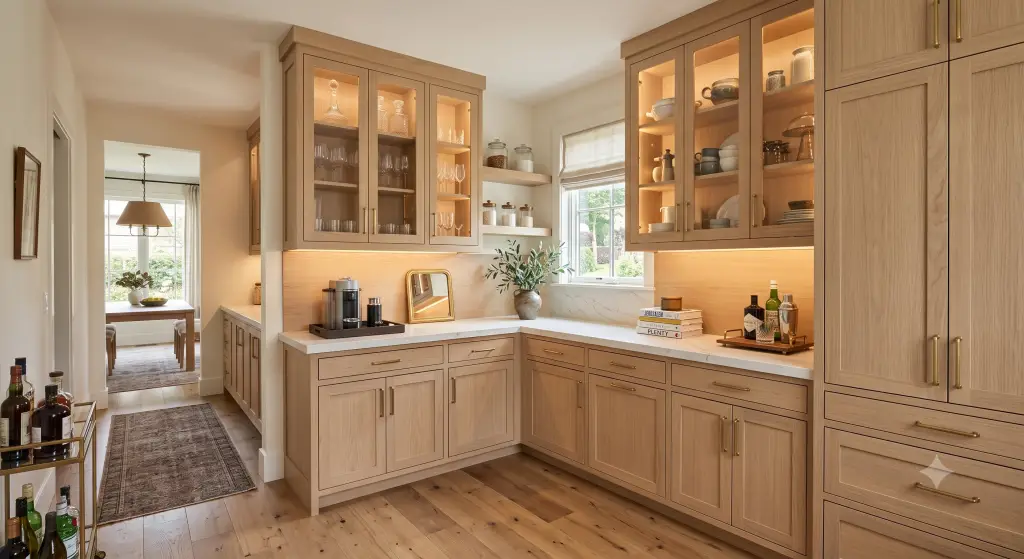
A butlers pantry is a dedicated transition room or passageway located between a kitchen and a formal dining room used for food staging, beverage service, and storing fine dinnerware. Modern designs feature custom cabinetry, prep sinks, wine fridges, and built-in countertops, keeping food preparation clutter out of main living spaces while entertaining guests.
What is a Butler’s Pantry and How Does It Function Today?
A modern butler’s pantry acts as a secondary prep kitchen and staging zone that bridges the gap between primary cooking spaces and formal dining areas. Equipped with dedicated built-in storage, task counters, and small appliances, it keeps dirty pots, serving trays, and food prep mess out of plain sight during dinner parties and family gatherings.
Historically, the butler’s pantry was a secure staging vault where family silver was locked away and formal meals were plated. In contemporary interior design, these functional hallway niches have evolved into high-performance utility spaces.
As open-concept kitchen designs have gained popularity across luxury homes, homeowners quickly realized a major trade-off: guests in the living or dining room can see every dirty mixing bowl, baking sheet, and open food package. Integrating a dedicated staging nook solves this privacy challenge. By utilizing smart space planning, it provides a secluded area to run an espresso machine, chill wine, and store extra glassware without cluttering primary kitchen counters.
What are the Main Benefits of Adding a Butler’s Pantry?
Adding a staging pantry expands your kitchen's overall storage footprint, shields entertaining prep from guests, and keeps specialized glassware and serving platters organized. Furthermore, installing high-end custom carpentry and stone countertops in these transition zones elevates your home's architectural continuity, significantly boosting overall market appeal and resale value.
Concealed Messes: Food preparation, dirty appetizer plates, and catering trays remain completely hidden behind closed doors while you entertain in the main dining area.
Specialized Storage Systems: Deep drawers and glass-front cabinets offer dedicated, safe homes for bulky Thanksgiving platters, wine glasses, silver sets, and seasonal table linens.
Beverage and Appliance Hub: Dedicated counter space lets you isolate noise-heavy coffee grinders, wine coolers, ice makers, and warming drawers away from conversational living zones.
Increased Residential Equity: High-end secondary kitchens and staging stations rank among the top features sought by buyers exploring upscale residential real estate.
How Much Does a Butlers Pantry Cost?
A custom butler's pantry typically costs between $6,000 and $25,000+, depending on its size, layout, appliances, plumbing, and level of customization. While simple hallway built-ins using painted cabinetry sit on the lower end, full-room additions featuring hardwood millwork, wine refrigeration, and stone tops occupy the high-end tier.
To help you budget for your home storage renovation, let us review the average cost ranges:
Project Type
Average Price Range
Material & Construction Highlights
Luxury Butler's Pantry
$18,000 – $35,000+
Full plumbing and electrical additions; prep sink; built-in beverage refrigerator; natural white oak or walnut cabinets; quartz tops; recessed LED lighting.
Compact cabinet footprint; open glass display shelves; laminate or wood counters; open pantry shelving; under-cabinet LED lighting.
Butler's Pantry vs. Walk-In Pantry: Which is Best for Your Layout?
Choosing between a staging pantry and a walk-in food pantry comes down to primary usage. A walk-in pantry is engineered specifically for bulk food, dry goods, and paper product storage, whereas a staging area prioritizes counter space, beverage appliances, and hosting service needs between the kitchen and dining room.
Comparing Functionality and Storage Styles
Let us evaluate these two popular kitchen additions to help you determine which best fits your household habits:
Deep open shelves, wire baskets, pull-out drawers, canister organizers.
Best Location
Positioned in the hallway connecting the kitchen and formal dining room.
Situated directly adjacent to the main kitchen cooking zone or garage entryway.
Visual Appearance
Decorative custom cabinetry matching or complementing main kitchen trim.
Highly functional organization systems focused on sightlines and access.
MDF vs. Plywood: What is the Best Material for Pantry Cabinetry?
The best material for custom cabinetry depends on whether you plan to paint or stain your built-ins. High-density MDF is the gold standard for smooth, painted finishes because it resists cracking along door joints, while cabinet-grade plywood is the premier choice for structural box frames holding heavy stone countertops.
Material Options Compared
Understanding the underlying cabinet substrates ensures your millwork handles daily wear without sagging:
Medium-Density Fiberboard (MDF): Made from fine wood fibers bound with resin, MDF is perfectly flat, dense, and uniform. It does not expand or contract with humidity shifts, making it the ideal substrate for a smooth, painted lacquer finish on shaker cabinets.
Cabinet-Grade Plywood: Constructed from alternating layers of wood veneer, plywood provides exceptional lateral strength and screw-holding power. It is the preferred material for constructing heavy cabinet boxes that support granite or quartz counters.
Natural Hardwoods (White Oak / Walnut): Staining natural hardwoods brings organic warmth and luxury to a home's custom carpentry. White oak offers a bright, modern Scandinavian tone, while walnut delivers a deep, classic look.
What Common Design Mistakes Should You Avoid?
The most frequent mistakes in staging pantry design are installing insufficient electrical outlets, underestimating counter depths for small appliances, and neglecting task lighting. Forgetting to account for door swing clearances or placing wine fridges without proper ventilation can lead to overheating appliances and awkward bottlenecks.
Keep these common design and layout pitfalls in mind to ensure your project runs smoothly:
Installing Shallow Countertops: Standard 18-inch shallow counters are too narrow for commercial espresso machines or large serving trays. Ensure your main counter is at least 24 inches deep so appliances fit comfortably.
Forgetting Dedicated Circuit Outlets: Microwave drawers, warming drawers, and high-end espresso machines pull heavy electric loads. Running all appliances on a single circuit will constantly trip breakers. Plan for dedicated 20-amp circuits during framing.
Neglecting Cabinet Door Clearances: If your staging station sits in a narrow hallway passage, wide cabinet doors swinging outward can block traffic. Opt for glass pocket doors, lift-up cabinet doors, or narrow double doors equipped with soft-close hinges.
Using Overhead Lights Only: Relying solely on a single ceiling light fixture casts dark shadows right where you are plating food. Always install low-voltage LED lighting strips directly under upper cabinets.
How to Successfully Plan and Implement Your Pantry Project
Implementing a successful pantry layout requires zoning your storage based on how you serve food and host guests. Start by establishing a logical workflow—placing glassware near beverage coolers, dish storage near prep sinks, and deep lower drawers on smooth drawer slides for bulky platters.
To build an organized and beautiful utility space, follow this structured five-step process:
Step 1: Map Traffic Flow and Rough Dimensions: Measure the hallway passage or room footprint between your kitchen and dining room. Maintain a comfortable walking path of at least 36 to 42 inches between counters and opposite walls.
Step 2: Plan Electrical and Plumbing Lines: If you want a prep sink, ice maker, or wine cooler, hire a licensed plumber and electrician early to rough-in water supply lines, drains, and dedicated electrical outlets before drywall goes up.
Step 3: Build the Lower Cabinet Base: Construct a sturdy lower cabinet base using high-density plywood boxes. Incorporate deep pull-out drawers on heavy-duty drawer slides to store heavy copper pots, chafing dishes, and linens.
Step 4: Configure Upper Display Shelving: Install upper cabinets with clear or mullion glass doors to showcase fine crystal and china. Finish the top header with decorative crown molding to blend the cabinetry with your ceiling.
Step 5: Install Under-Cabinet LED Lighting: Route low-voltage LED strip channels along the bottom of the upper cabinetry. This provides warm task lighting for prepping drinks and highlights your countertop stone.
Expert Styling and Space-Saving Tips for Your Staging Area
Use Vertical Tray Dividers: Install vertical wooden dividers inside upper or lower cabinets to store baking sheets, large silver trays, and cutting boards upright so they do not scratch.
Choose Soft-Close Hardware: Ensure every door and drawer utilizes soft-close hinges and full-extension slides to eliminate loud slamming while hosting quiet dinner parties.
Add a Mirror Backsplash: Install an antiqued or tinted mirror backsplash behind open shelving. This reflects ambient light, making small, windowless hallway passages feel twice as large.
Integrate a Hidden Rubbish Bin: Hide trash and recycling out of sight by installing a double tilt-out or pull-out cabinet bin near the prep sink.
Frequently Asked Questions
What is the ideal room size for a butler's pantry?
A functional staging passage requires a minimum width of 5 to 6 feet. This allows for a standard 24-inch deep countertop on one side while preserving a comfortable 36-inch walking path alongside it.
Do I need a sink in a butler’s pantry?
A sink is not strictly required, but adding a small prep sink makes rinsing glassware, prepping drinks, and clearing appetizer plates much easier without running back into the main kitchen.
What is the best countertop material for a prep pantry?
Quartz is the most popular choice because it is non-porous, highly stain-resistant, and easy to clean. Quartz handles wine spills, lemon juice, and coffee drips much better than unsealed natural marble.
Can I build a butler's pantry in a hallway?
Yes. Converting an existing hallway closet, alcove, or walk-through nook between a kitchen and dining room is one of the most common ways to add a custom staging station without adding square footage.
Are butler's pantries worth the investment?
Yes. They significantly improve hosting convenience, keep primary kitchen counters clean, organize fine serving wear, and serve as desirable built-in features that increase a home's equity and resale value.
What is the best wood for custom pantry cabinetry?
High-density MDF is ideal for smooth, painted lacquer finishes, while cabinet-grade plywood finished with white oak or walnut veneers is the premier choice for rich, natural wood-grain styles.
How high should under-cabinet lighting be placed?
Under-cabinet LED strip channels should be mounted flush along the underside of upper cabinets, roughly 18 inches above the main countertop surface, to cast even task light without glaring into your eyes.
What door style looks best in a transitional pantry?
Classic shaker cabinets are the most versatile option. They bridge the gap between traditional and modern styles, matching almost any existing home trim or kitchen design seamlessly.
Design Your Dream Space with Clear Closets
Are you ready to elevate your home's entertaining capabilities, clear out kitchen counter clutter, and build a gorgeous custom staging station? The cabinetry and design experts at Clear Closets are here to help you bring your vision to life. From modern butler's pantries and custom kitchen storage to master walk-in closets, laundry rooms, and home offices, we manage every step—from initial 3D design plans to clean, professional installation.
We proudly design and install premium home storage systems throughout Alpharetta, Roswell, Johns Creek, and the greater Atlanta metro area. Contact the design experts at Clear Closets to schedule your complimentary custom design consultation today.