
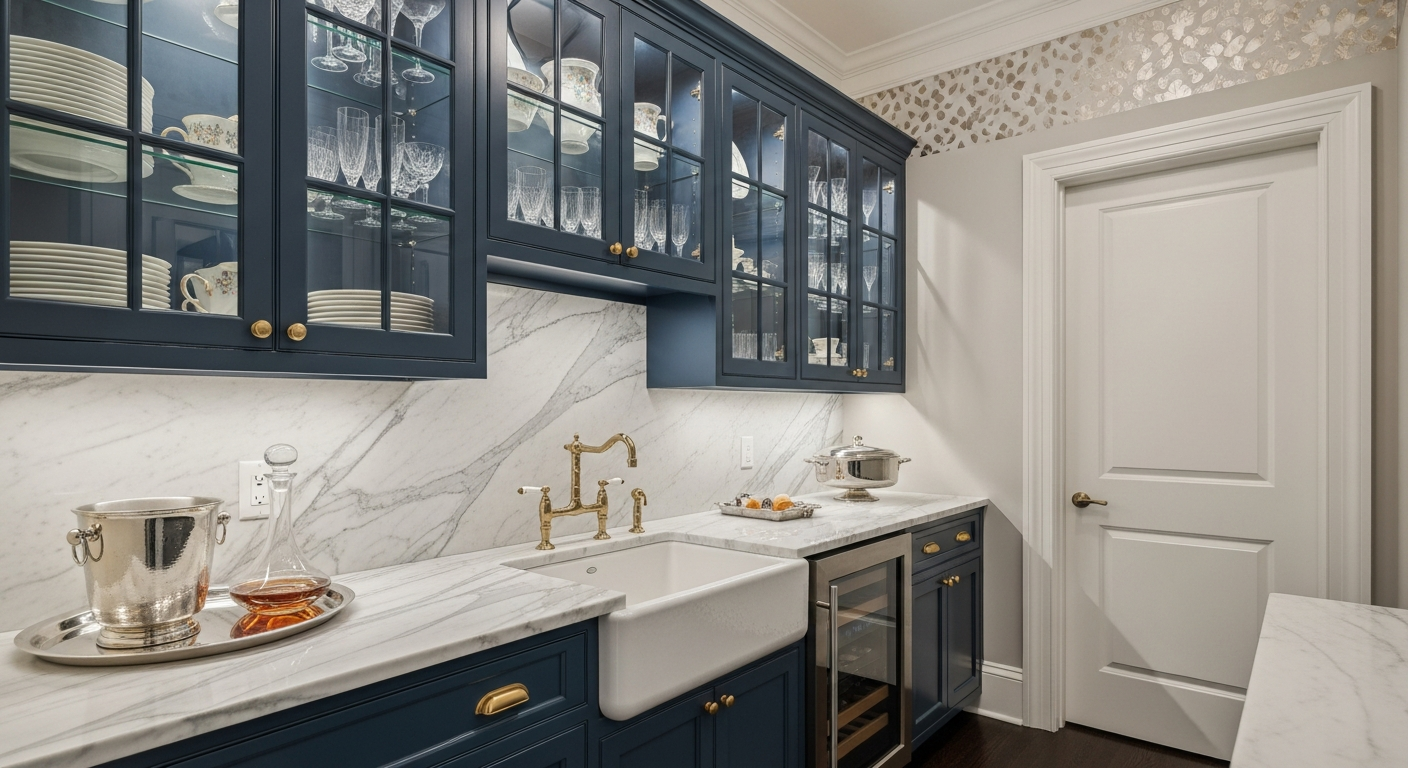

Butler's Pantry: Modern Home Investment Guide
The modern architectural landscape has witnessed a significant resurgence of historical home features, meticulously reimagined for contemporary lifestyles. Among these architectural revivals, the butler's pantry stands as a premier addition to luxury and highly functional residences. Originally conceived as a secure storage space for family silver and formal china, this transitional zone bridging the kitchen and dining room has evolved into an indispensable hub for culinary preparation and sophisticated entertaining. By integrating advanced storage solutions and secondary prep stations, the modern butler's pantry effectively alleviates the functional burden placed on the primary kitchen. This architectural separation allows the main kitchen to maintain its aesthetic purity, serving as a pristine gathering space rather than a cluttered workshop.
Maximizing Kitchen Organization and Efficiency
The primary operational advantage of integrating a butler's pantry into a modern floor plan lies in the profound enhancement of overall kitchen organization. In contemporary open-concept homes, the primary kitchen is perpetually on display, leaving no visual barrier between culinary chaos and the living areas. A butler's pantry provides a dedicated, concealed zone where the demanding, often messy work of food preparation can occur away from the critical eyes of guests. By relocating heavy-duty tasks, homeowners can maintain the pristine visual integrity of their primary kitchen island, transforming it from a chaotic workstation into an elegant focal point for socialization.
Furthermore, this transitional space serves as the ultimate sanctuary for small appliance management. Modern culinary enthusiasts typically possess a vast array of specialized equipment, ranging from high-performance espresso machines and stand mixers to sous-vide water ovens and heavy food processors. Storing these items on primary kitchen counters creates visual clutter, while burying them in deep cabinets discourages their regular use. A well-designed butler's pantry offers accessible, always-plugged-in stations for these appliances, effectively creating a highly functional appliance garage that streamlines daily routines without compromising the aesthetic minimalism of the main kitchen.
Beyond appliance housing, the butler's pantry revolutionizes household inventory management. With the increasing popularity of bulk purchasing and the necessity of maintaining extensive pantries for diverse dietary requirements, standard kitchen cabinetry often proves insufficient. The butler's pantry offers expansive, floor-to-ceiling shelving systems capable of accommodating bulk dry goods, oversized serving platters, and seasonal culinary tools. This dedicated storage infrastructure ensures that the primary kitchen cabinets remain reserved for everyday essentials, drastically reducing the time spent searching for ingredients and optimizing the overall workflow of the household.
- Dedicated zones for messy food preparation and plating.
- Permanent, accessible housing for heavy countertop appliances.
- Expansive vertical storage for bulk dry goods and non-perishables.
- Reduction of visual clutter in the primary open-concept kitchen.
- Streamlined daily workflow through strategic item placement.
Elevating the Art of Entertaining Guests
For homeowners who frequently host dinner parties, holiday gatherings, or catered events, the butler's pantry transcends mere storage to become a critical operational staging area. During complex, multi-course meals, the logistical challenge of plating food, clearing dishes, and preparing subsequent courses can overwhelm even the most spacious primary kitchens. The butler's pantry acts as a vital buffer zone, providing caterers or the host with a dedicated surface to stage appetizers, pour beverages, and arrange desserts. This behind-the-scenes capability ensures a seamless flow of service, elevating the guest experience by maintaining an atmosphere of effortless hospitality.
The acoustic and visual separation provided by this architectural feature is particularly invaluable during formal entertaining. As guests transition from the living room to the dining area, the last thing a host wants is the clatter of pots and pans or the sight of stacked, dirty cookware disrupting the ambiance. A butler's pantry equipped with a secondary sink and dishwasher allows for the immediate concealment and processing of soiled plates and glassware. This strategic containment of the post-meal mess preserves the elegance of the dining environment and allows the host to remain fully engaged with their guests rather than retreating to the kitchen to manage the cleanup.
Moreover, the modern butler's pantry frequently doubles as a sophisticated beverage center or wet bar, further enhancing its utility during social events. By integrating specialized features such as built-in ice makers, wine preservation columns, and dedicated glassware displays, the space becomes a self-sufficient hub for mixology and wine service. This prevents a bottleneck of guests congregating in the main cooking area to refill their drinks. Instead, the beverage service is elegantly decentralized, encouraging a natural circulation of guests throughout the home while keeping the primary kitchen clear for the final stages of culinary preparation.
- Stage complex hors d'oeuvres and multi-course platings out of sight.
- Utilize secondary dishwashers to immediately conceal dirty dinnerware.
- Operate a dedicated beverage station to prevent main kitchen bottlenecks.
- Provide caterers with a private workspace to prep and organize.
- Store specialized entertaining pieces like chafing dishes and tiered stands.
Advanced Storage Solutions and Cabinetry
The architectural design of a butler's pantry allows for highly specialized cabinetry that is rarely feasible within the constraints of a standard kitchen layout. This space is the traditional and ideal repository for fine china, crystal stemware, heirloom silver, and delicate serving pieces that require careful preservation. Custom-designed cabinetry can incorporate felt-lined, tarnish-resistant drawers specifically calibrated for silverware, as well as reinforced, glass-front upper cabinets that safely display heavy crystal while protecting it from dust and grease. This level of customized storage ensures that valuable investments in tableware are both protected and easily accessible for formal occasions.
Climate control and specialized environmental preservation represent another sophisticated storage capability inherent to the modern butler's pantry. High-end iterations frequently incorporate dual-zone wine refrigerators, humidor drawers for cigars, and precisely calibrated cooling drawers for artisan cheeses and charcuterie. By isolating these sensitive items in a dedicated micro-environment, homeowners can guarantee optimal preservation conditions that might fluctuate in the high-heat, high-humidity environment of the primary kitchen. This meticulous approach to storage reflects a deep appreciation for culinary arts and fine dining.
The ergonomic workflow of these advanced storage solutions is paramount to their success. Unlike the primary kitchen, which must prioritize the classic work triangle of stove, sink, and refrigerator, the butler's pantry can be linearly optimized for storage density and specific task execution. Cabinetry depths can be customized; shallow shelves can be implemented for single-row spice and preserve storage, preventing items from getting lost in the back, while extra-deep lower cabinets can be engineered with heavy-duty pull-out glides to accommodate the immense weight of cast-iron cookware or oversized stand mixers.
- Felt-lined, tarnish-resistant drawer inserts for heirloom silverware.
- Reinforced glass-front cabinetry for displaying heavy crystal stemware.
- Integrated climate-control appliances like dual-zone wine refrigerators.
- Shallow shelving configurations for high-visibility pantry inventory.
- Heavy-duty, full-extension glides for oversized culinary equipment.
Assessing the Investment Value and Space Requirements
Determining whether to invest in a butler's pantry requires a comprehensive analysis of both the anticipated lifestyle benefits and the financial implications of the construction. From a real estate perspective, a well-appointed butler's pantry is highly coveted in the luxury housing market, often serving as a key differentiator that elevates a property above its comparables. Prospective buyers of premium homes increasingly expect this level of architectural sophistication, viewing it as a hallmark of a property designed for high-end entertaining and uncompromising culinary standards. Consequently, the addition of this space can yield a substantial return on investment by significantly enhancing the home's marketability and overall valuation.
However, the feasibility of this investment is heavily contingent upon the available square footage and the structural layout of the existing home. A functional butler's pantry requires a minimum footprint to ensure comfortable movement and operational efficiency, typically demanding an area no smaller than five by eight feet. Carving out this space often necessitates the reallocation of square footage from adjacent rooms, such as a formal dining room, a walk-in closet, or an oversized hallway. Homeowners must carefully evaluate whether the sacrifice of space in one area is adequately justified by the functional and aesthetic gains provided by the new pantry.
The capital expenditure required to execute a butler's pantry extends far beyond standard cabinetry and drywall. To maximize the utility of the space, significant investments in plumbing, electrical, and ventilation infrastructure are usually mandatory. Installing a secondary sink, a dishwasher, and dedicated circuits for high-wattage appliances requires extensive rough-in work, particularly in renovation scenarios where existing utility lines must be extended. Furthermore, if the space is to be used for active food preparation, adequate ventilation and task lighting must be meticulously planned and executed to ensure the environment is both safe and comfortable for extended use.
- Evaluate the potential increase in property valuation and market appeal.
- Assess the availability of necessary square footage within the floor plan.
- Calculate the costs of extending plumbing for wet bar and sink functionality.
- Determine electrical requirements for high-draw countertop appliances.
- Weigh the loss of adjacent room space against the pantry's utility.
Action Point:
Consult with our architectural design team today to start planning your custom butler's pantry.
Contact Us