
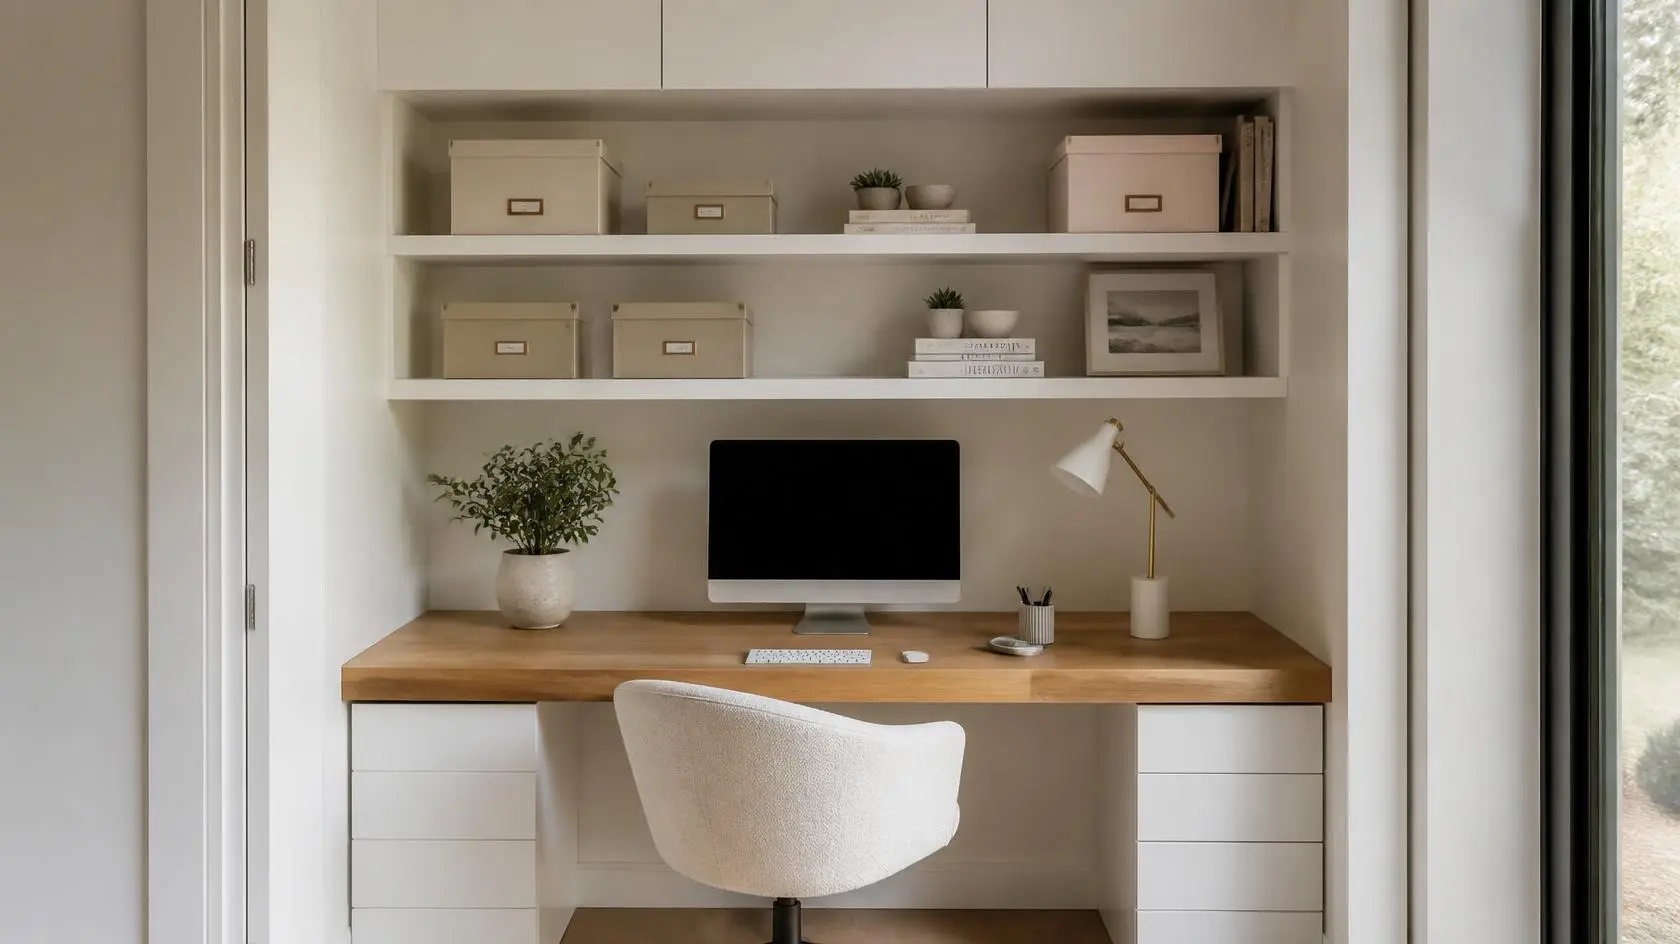

Home Office Closet Ideas for a Stylish and Functional Workspace
A home office closet, often called a "cloffice" , is a built-in workspace integrated inside a converted reach-in or walk-in closet. By retrofitting closet space with a floating desk surface, custom upper shelving, built-in task lighting, and integrated wire management, it provides a quiet, fully functional remote workspace that can be completely hidden away behind closed bi-fold, pocket, or sliding doors.
What Is a Home Office Closet and How Does a Cloffice Work?
A home office closet is a dedicated work environment engineered within an existing closet niche, converting underutilized hanging space into an ergonomic work area. It incorporates a reinforced desktop, built-in upper storage, accessible power outlets, and task lighting. When the workday ends, doors close to hide office clutter and preserve living space.
Remote work and hybrid schedules have forced homeowners to find creative ways to fit productive workspaces into guest bedrooms, hallways, and living spaces. Squeezing a bulky commercial desk into a bedroom disrupts the room's aesthetic and leaves work equipment on display 24/7.
Converting a closet into a desk space solves this spatial overlap cleanly. By taking advantage of recessed architectural alcoves, a home office closet provides vertical storage for monitors, printers, and filing without encroaching on room floor space. It delivers psychological boundaries for remote workers: when you close the closet doors at 5:00 PM, your work disappears completely from view.
How Do I Choose the Best Home Office Closet Layout for My Space?
Choosing the best home office closet layout depends on closet depth, door opening style, and technical equipment needs. Shallow reach-in closets thrive with straight floating desk runs, standard 24-inch deep closets accommodate keyboard trays and dual monitors, and small walk-ins support L-shaped built-in wrap-around desks.
| Home Office Layout | Best Suited For | Typical Setup |
|---|---|---|
| Floating Desk Setup | Shallow Reach-In Closet | Laptop, writing space, and light office use |
| Built-In Workstation | Standard Reach-In Closet | Desktop or dual-monitor setup, drawers, and upper storage |
| L-Shaped Walk-In Office | Walk-In Closet | Larger workstation, multiple monitors, printer, and file storage |
| Fold-Down Desk | Compact Closet or Niche | Laptop or tablet use and occasional work |
Shallow Reach-In Closet Conversions
Shallow closets (under 20 inches deep) require smart spatial adjustments. Using a pull-out keyboard tray or an adjustable drop-leaf desk flap provides necessary legroom without letting desktop equipment hit the closet doors when closed. Upper shelving handles books and vertical storage.
Standard 24-Inch Built-In Desk Setup
A standard reach-in closet offers roughly 24 inches of depth and 4 to 6 feet of width—the sweet spot for an ergonomic workstation. This footprint supports a 30-inch high desktop, dual 27-inch monitor arms mounted to back wall studs, and upper built-in cabinetry for hidden printers and paper storage.
Walk-In Closet "Cloffice" Suites
In larger walk-in closets, you can dedicate one wall to clothing storage while converting an end wall into a built-in office station. This setup creates a private workspace away from main household noise, ideal for video conferencing calls.
What Are the Most Important Dimensions for a Home Office Closet?
The essential dimensions for a comfortable home office closet include a desktop height of 28 to 30 inches from the floor, a minimum desk depth of 20 to 24 inches for screen clearance, a minimum width of 36 inches, and upper shelves positioned at least 18 to 22 inches above the work surface.
Key ergonomic dimensions to keep in mind when planning your built-in desk setup include:
- Desktop Surface Height: Standard seated height is 29 inches from the finished floor to the top of the desk.
- Knee Clearance Depth: Ensure at least 18 to 22 inches of open legroom under the desk to allow normal office chair movement.
- Upper Shelf Clearance: Position your lowest upper shelf 18 to 20 inches above the desktop surface to clear monitor arms and laptop screens cleanly.
- Monitor Viewing Distance: Maintain 20 to 28 inches between your seating position and the display screen to minimize eye strain.
How Much Does a Home Office Closet Cost?
A custom home office closet typically costs between $1,000 and $15,000+, depending on the size of the space, cabinetry, materials, lighting, electrical work, and level of customization. Basic closet office setups generally start around $1,000 to $2,500, while custom built-in home offices typically range from $2,500 to $6,000. Premium designs with custom cabinetry, integrated lighting, concealed wiring, specialty storage, and high-end finishes can cost $6,000 to $15,000 or more.
| Home Office Type | Typical Installed Cost | Typical Features |
|---|---|---|
| Basic Closet Office Setup | $1,000–$2,500 | Work surface, open shelving, basic storage, and cable management |
| Custom Built-In Home Office | $2,500–$6,000 | Custom desktop, cabinetry, soft-close drawers, shelving, integrated cable management, and task lighting |
| Premium Custom Home Office | $6,000–$15,000+ | Premium cabinetry and finishes, integrated LED lighting, concealed wiring, built-in outlets, specialty storage, and custom hardware |
Major Cost Drivers Explained
- Electrical Work: Hardwiring new duplex electrical outlets, USB-C grommet ports, and dedicated circuit breakers into an interior closet wall typically adds $300 to $800 in electrician labor.
- Door Configurations: Keeping original hinged doors saves money. Swapping them for space-saving bi-fold, pocket, or sliding barn doors adds hardware and labor expenses.
- Desktop Materials: Thermally fused laminate provides durable, scratch-resistant desk surfaces at lower price points, while solid butcher block, stained oak, or quartz tops increase material costs.
Home Office Closet vs. Traditional Spare Room Office: Which Is Better?
A home office closet is better for preserving dedicated guest bedrooms, keeping living areas uncluttered, and forcing minimalist organization. A traditional spare room office provides superior floor space and acoustic isolation, but consumes an entire bedroom that could otherwise serve family or guest needs.
| Comparison Factor | Home Office Closet | Spare Room Office |
|---|---|---|
| Space Required | Uses an existing closet or compact area | Requires a dedicated room |
| Ability to Conceal Workspace | Can often be hidden behind doors | Workspace typically remains visible |
| Room Flexibility | Preserves other rooms for additional uses | Uses a room primarily as an office |
| Storage Integration | Custom shelving and cabinetry can be built around the workspace | Storage depends on furniture or built-ins selected |
| Privacy | Depends on closet size, location, and doors | Typically offers greater separation and acoustic privacy |
Converting an unused reach-in closet in a secondary guest room preserves the bed and floor space for visitors. Rather than maintaining a full room that sits empty 90% of the time, the home office closet handles daily work routines quietly without taking over the living area.
What Are Common Home Office Closet Design Mistakes to Avoid?
The most common home office closet design mistakes include neglecting electrical power placement, selecting an ill-fitting chair that blocks door clearance, installing insufficient task lighting, ignoring cord routing management, and failing to account for proper air circulation inside closed spaces.
- Forgetting In-Closet Power Outlets: Relying on extension cords running out of the closet opening creates tripping hazards and prevents doors from closing flat.
- Overlooking Chair Storage Clearance: Standard office chairs with wide 5-star wheeled bases often fail to fit inside shallow closets when doors are closed. Choose low-profile arms or dedicated tuck-in task seating.
- Inadequate Work Lighting: Standard single overhead closet bulbs cast harsh shadows directly onto your keyboard. Recessed undertone LED strip lighting keeps the desk surface bright.
- Trapping Heat with Closed Doors: Running desktop computers or heavy monitors inside tight closets generates heat. Installing a ventilated door panel or subtle quiet exhaust fan keeps hardware cool.
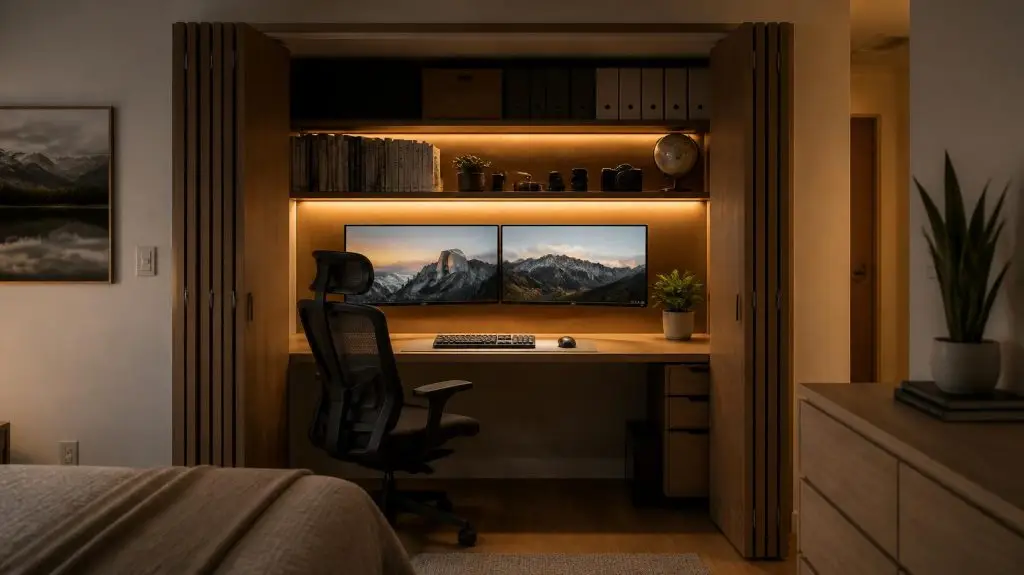
Step-by-Step Guide: How to Build a Functional Home Office Closet
To build a functional home office closet, remove original clothes rods, repair drywall, install accessible wall power outlets, mount a solid desktop at 29 inches, add adjustable upper shelving for storage, and run concealed cable management tracks.
- Clear and Prepare the Space: Remove all existing wire racks, clothes rods, and trim. Patch drywall holes, sand smooth, and paint the interior a light, light-reflecting color.
- Rough-In Electrical Lines: Hire a licensed electrician to run box outlets directly above desk height (32 inches) and below desk level (18 inches) for clean power routing.
- Mount Desktop Support Cleats: Anchor 1x2-inch solid wood cleats into wall studs along the back and sides of the closet to create a stable perimeter support for your main desk surface.
- Install Main Desktop: Place your chosen butcher block or custom laminate desktop surface onto the cleats, securing it from underneath with heavy-duty screws.
- Add Adjustable Upper Shelving: Install vertical track standards onto wall studs to support upper shelves for books, printers, and decorative accent lighting.
- Route Cables and Mount Lighting: Drill desktop grommet holes for monitor cables, mount under-shelf LED lighting bars, and secure power strips beneath the desk deck.
Expert Tips for Cable Management and Lighting in Small Workstations
For cable management in small closet workstations, install an under-desk cable tray, use grommet desk holes, run adhesive channel raceways along back wall corners, and combine 3000K under-shelf LED strip lighting with glare-free monitor light bars.
Lighting Cable Management Integrated task lighting Desktop cable grommets Under-shelf LED lighting Concealed cable channels Adjustable lighting controls Integrated or concealed power access
Small spaces amplify visual mess. Loose laptop chargers, monitor cables, and surge protectors quickly destroy the clean look of a converted workstation. Securing a heavy-duty metal cable tray directly beneath the desktop hides power bricks off the floor.
For lighting, avoid floor lamps that take up precious legroom. Mount continuous LED channel lighting under your lower storage shelf to cast warm, even light across the keyboard area without reflecting off display monitors.
Frequently Asked Questions About Home Office Closets
Can you close closet doors with a computer monitor inside?
Yes, as long as your closet shelf depth is at least 20 to 24 inches or you use adjustable monitor arms that push screens flat against the back wall. Measure screen depth and monitor stand dimensions before building shelves.
What type of doors are best for a home office closet?
Bi-fold doors, sliding pocket doors, and double French doors work best. Bi-fold and pocket doors pull completely out of the way to leave side clearance for your office chair, whereas standard sliding bypass doors always block half of the workspace opening.
How do I get electrical power into a closet for an office?
Power should be brought into the closet by extending a circuit from an adjacent bedroom wall outlet. A licensed electrician can cut a box opening inside the closet wall and pull power safely behind the drywall.
Is a home office closet ergonomic for full-time remote work?
Yes, provided you maintain standard ergonomic heights: a 29-inch desk height, an adjustable task chair, eye-level monitor positioning, and sufficient leg clearance beneath the main desktop.
What is a cloffice and how much space do you need for one?
A cloffice (a combination of "closet" and "office") is a space-saving workstation built inside a converted reach-in or walk-in closet alcove. To build a functional cloffice, you need a minimum closet footprint of 36 inches in width and 20 to 24 inches in depth to comfortably accommodate a desktop surface, monitor setup, and legroom.,
Can you close closet doors with a dual-monitor setup inside a cloffice?
Yes, you can completely close closet doors over a dual-monitor cloffice setup if your desk depth is at least 22 inches or if you use wall-mounted adjustable monitor arms. Articulating monitor arms allow you to push display screens flat against the back wall when the workday ends, ensuring doors glide shut cleanly.
Can I put a printer inside a home office closet?
Yes. Printers fit easily on upper shelves (15 inches or deeper) or on pull-out sliding bottom trays built below the main desk surface for easy paper loading.
How do I keep a small office closet from feeling dark and cramped?
Paint the closet interior in light satin or semi-gloss white paint to bounce light, install recessed undertone LED lighting, and consider adding an accent wall wallpaper behind your desktop for visual depth.
Do I need permission or permits to convert a closet into an office?
Cosmetic changes like adding shelves or desktops do not require permits. Adding new electrical wiring or moving structural walls may require standard local residential electrical permits.
What is the minimum desk width needed for a home office closet?
The absolute minimum functional desk width is 32 to 36 inches for a single laptop setup. A comfortable dual-monitor setup requires a width of 48 to 60 inches.
How do you vent heat out of a closed office closet?
You can install louvered wood doors that allow passive airflow or mount a quiet USB-powered intake/exhaust fan trim kit along the upper cabinet crown molding.
Does converting a bedroom closet into a cloffice hurt home resale value?
No, a well-designed cloffice does not hurt resale value, especially when built with modular or adjustable shelving tracks. Modern homebuyers highly value flexible multi-purpose spaces. As long as the desktop and shelving can easily revert back to traditional clothes hanging storage, a cloffice is viewed as a valuable home feature.
Transform Your Living Space with Custom Workstation Storage
Designing a functional home office closet requires balancing structural support, wire routing, and sleek interior integration. Whether you are converting a small guest room reach-in closet into a cozy daily workstation or building an extensive walk-in suite office, expert craftsmanship ensures every inch works efficiently. Explore tailored built-in workspace options, primary suite storage ideas, and custom home office designs at Clear Closets to create a home where productivity and living space coexist seamlessly.