
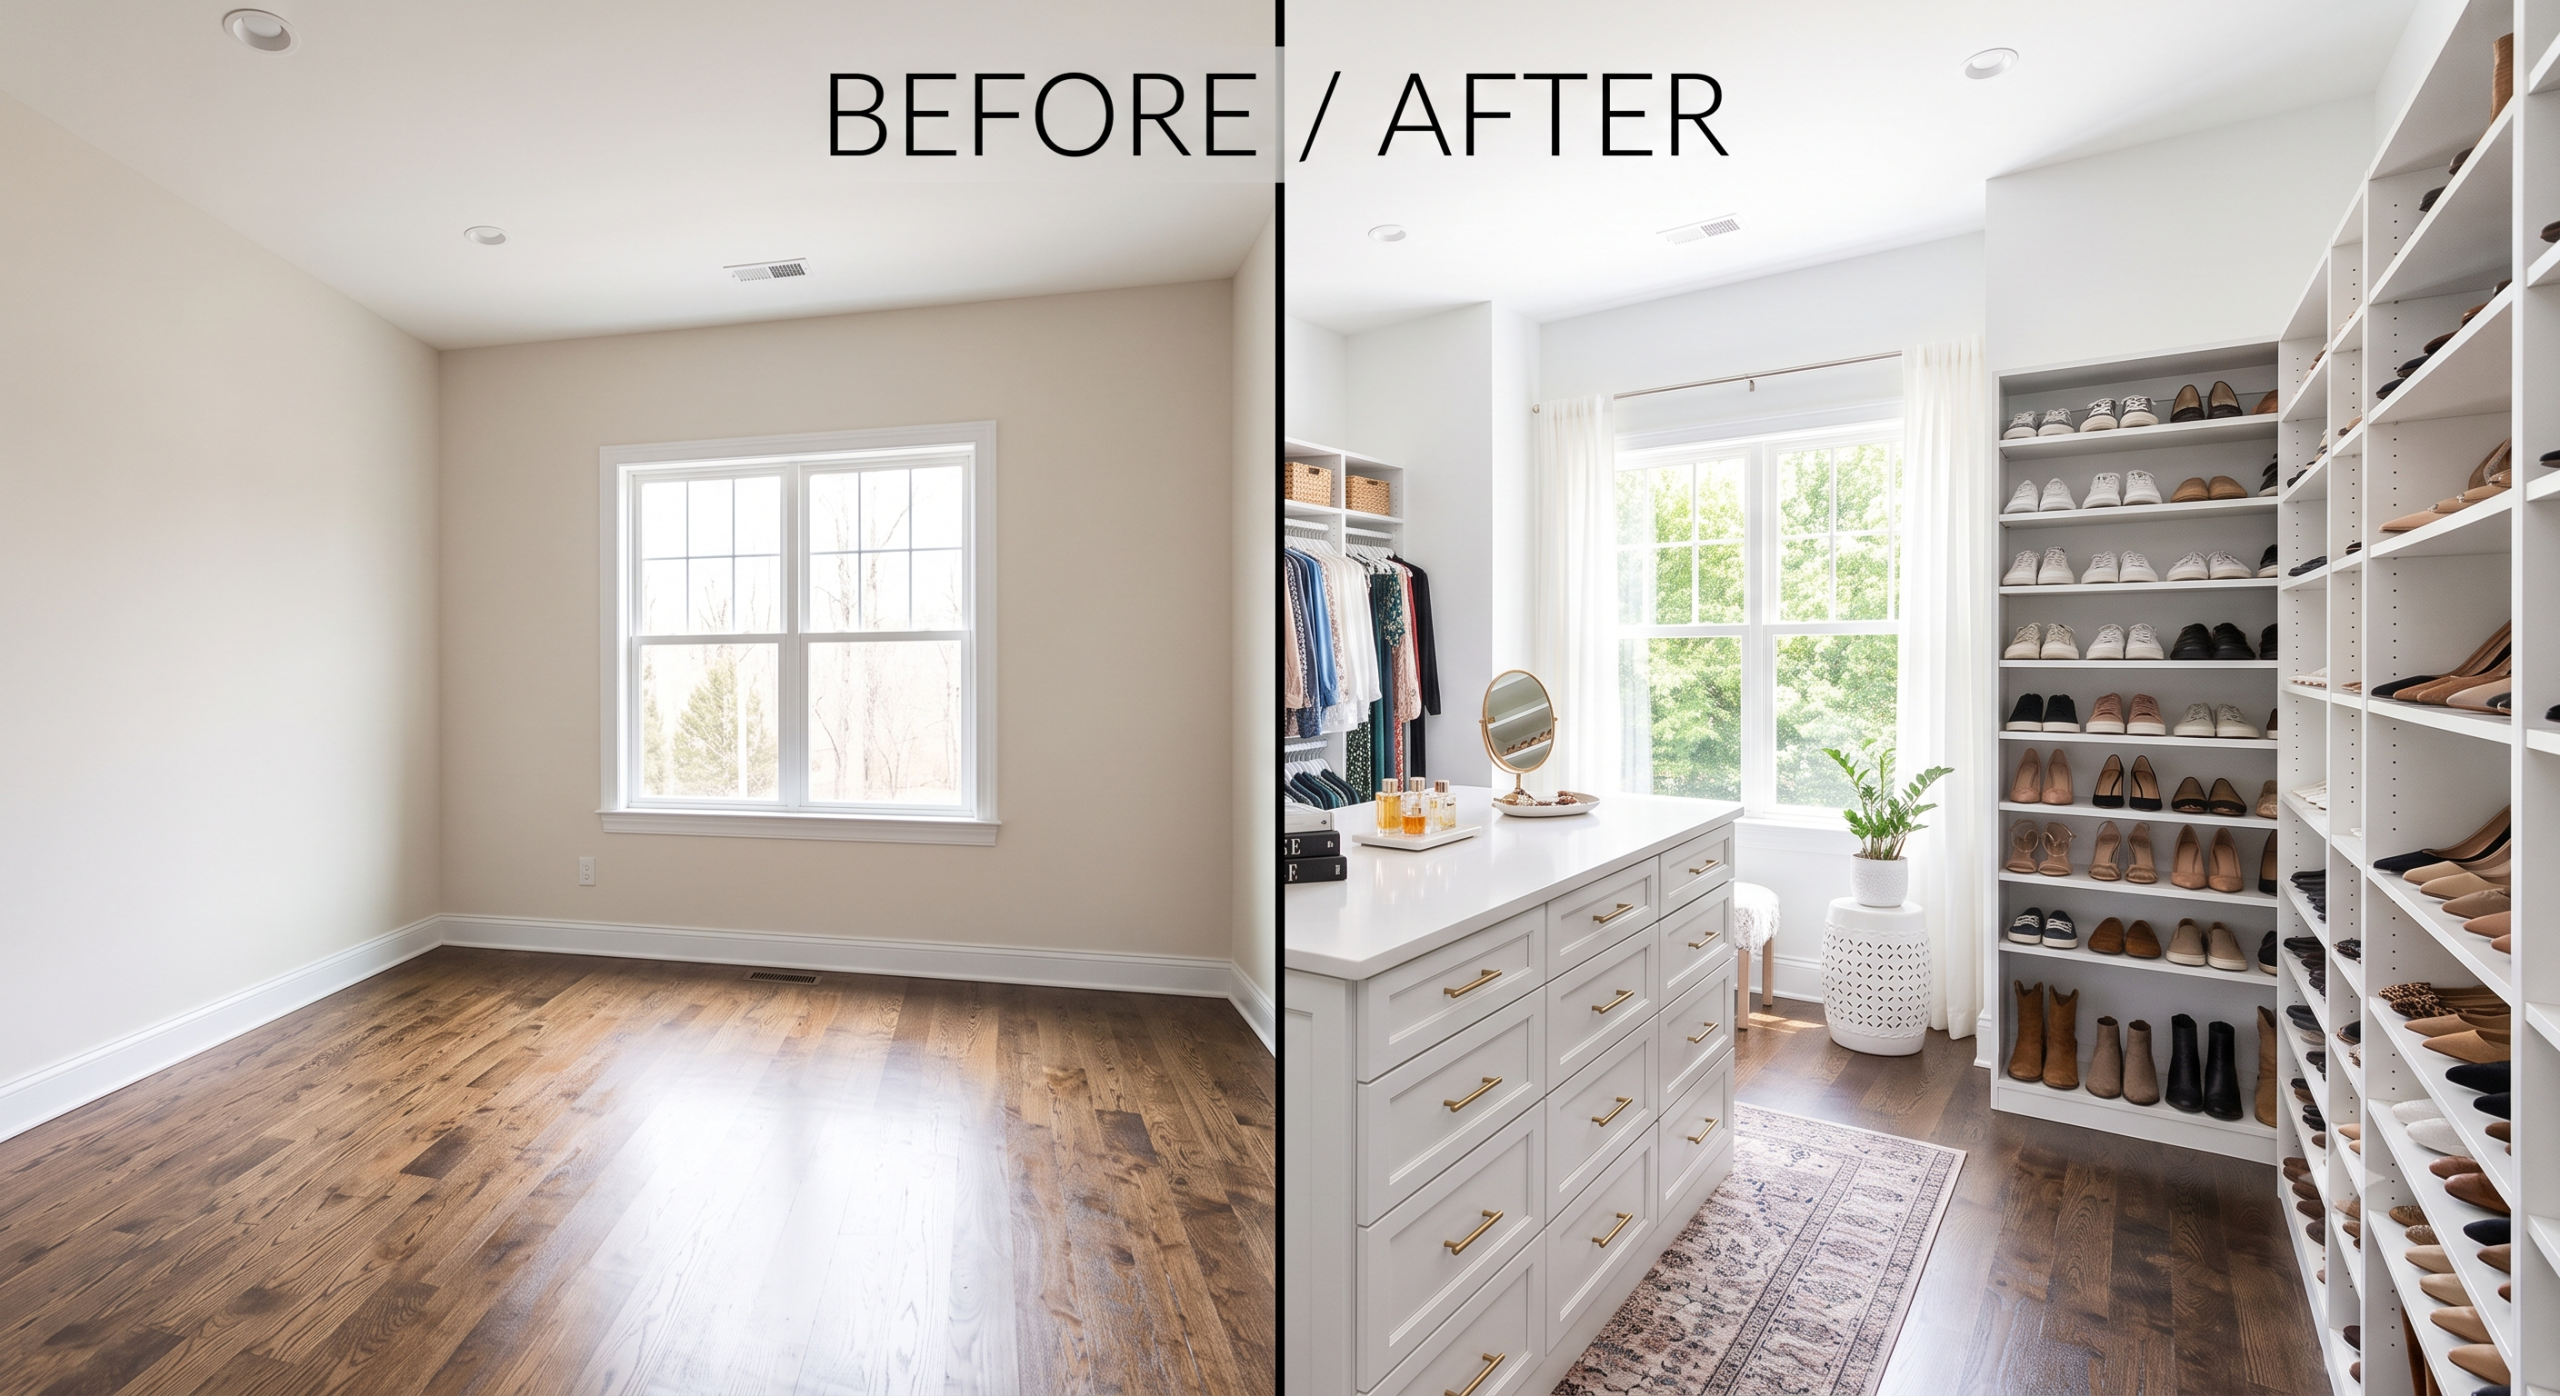

How to Turn a Spare Room into a Walk-In Closet
To turn a room into a walk-in closet, you must remove unnecessary bedroom furniture, map perimeter walls for custom cabinetry, and maintain at least 36 inches of central walkway clearance. Installing wall-to-wall built-in storage, dedicated shoe towers, a central island, and smart LED lighting converts an unused bedroom or nursery into an organized, high-capacity dressing room that elevates your daily routine.
What Does it Mean to Convert a Bedroom into a Walk-In Closet?
Converting a room into a dressing space means repurposing an underutilized spare bedroom, office, or nursery into a dedicated wardrobe area. Using custom millwork, built-in drawer towers, and specialized hanging systems, this project transforms raw bedroom square footage into a highly functional dressing room tailored to your exact clothing collection.
In many homes, small spare bedrooms end up becoming catch-alls for exercise gear, ironing boards, and extra boxes. Meanwhile, primary bedroom reach-in closets are overflowing, leaving clothes wrinkled and shoes scattered across the floor.
Transforming an entire room solves these daily spatial frustrations. Instead of squeezing your wardrobe into a shallow 2-foot-deep alcove, a full room conversion gives you 100 to 200 square feet of open wall space. Utilizing thoughtful space planning allows you to display clothing, shoes, bags, and jewelry with the clean layout of a high-end retail shop.
What are the Main Benefits of Turning a Room into a Walk-In Closet?
Converting a spare room dramatically increases your storage capacity, protects high-end clothing from overcrowding, and removes bulky dressers from your primary bedroom. Additionally, adding high-quality custom cabinetry creates a highly desirable feature that enhances modern daily living and appeals strongly to buyers in luxury homes.
- Unmatched Storage Capacity: A full room provides four entire walls for double-hanging rods, long-hang dress sections, shoe towers, and sweater shelves.
- Decluttered Primary Suite: Moving all wardrobe storage out of the main bedroom allows you to eliminate bulky dressers, creating a calmer, more spacious sleeping area.
- Protection for Fine Fabrics: Giving garments breathing room prevents crushed collars, wrinkled dresses, and scuffed leather bags caused by tight closet racks.
- Space for a Center Island: Standard walk-in closets are often too narrow for an island. A full room conversion easily accommodates a multi-drawer island for folding, jewelry storage, and staging outfits.
How Much Does it Cost to Turn Room into a Walk-In Closet?
Converting a spare room into a walk-in closet typically costs between $5,000 and $35,000+, depending on room dimensions, chosen materials, and layout complexity. While modular wall-hung systems sit on the lower end, floor-to-ceiling hardwood systems with central islands and integrated electrical wiring represent premium investments.
To help you budget for your home transformation, let us review the average cost ranges:
| Project Type | Average Price Range | Material & Construction Highlights |
| Luxury Room Conversion | $15,000 – $35,000+ | Floor-to-ceiling cabinetry; natural white oak or walnut veneers; central storage island with quartz countertop; recessed LED lighting; crown molding. |
| Custom Walk-In Closet | $6,000 – $15,000 | Painted MDF or cabinet-grade plywood construction; shaker cabinets; full-extension drawer slides; soft-close hinges. |
| Modular Wall-Hung System | $2,500 – $6,000 | Open melamine wall panels; adjustable wire or laminate shelves; chrome hanging rods; modular drawer towers. |
Will Turning a Bedroom into a Closet Hurt Your Home's Resale Value?
Converting a bedroom can impact resale value depending on your home's total bedroom count and how the conversion is built. Removing a bedroom in a two-bedroom home can lower market value, whereas converting a fourth or fifth bedroom into a primary suite dressing room usually increases buyer appeal and home equity.
Resale Value Considerations
Before tearing down walls or installing built-ins, consider these real estate factors:
- Keep the Total Bedroom Count in Mind: Homes with 3 to 4 bedrooms generally attract the largest pool of buyers. If converting a room reduces your home from 3 bedrooms to 2, it may limit your buyer market when selling.
- Maintain Reversibility: If you use a smaller third bedroom, design the built-ins so the room can be converted back into a nursery, home office, or guest room if a future buyer prefers.
- Connect Directly to the Primary Bedroom: A dressing room accessed directly through a primary bedroom doorway feels like a seamless, high-end suite extension. A closet accessed only from a public hallway feels like a converted spare room.
- Focus on High-End Materials: High-quality custom carpentry, solid drawer slides, and built-in lighting elevate perceived home quality, making the conversion a major selling feature in competitive markets.
MDF vs. Plywood: What is the Best Material for a Room Conversion?
The best material for a full room closet depends on whether you plan to paint or stain your cabinetry. High-density MDF is the gold standard for smooth, painted finishes because it resists joint cracking, while cabinet-grade plywood is the premier choice for structural frames supporting heavy storage loads under wood veneers.
Material Options Compared
Understanding cabinet materials ensures your conversion handles daily wear without sagging over time:
- Medium-Density Fiberboard (MDF): Made from fine wood fibers bound with resin, MDF is flat, dense, and uniform. It does not expand or contract with temperature shifts, making it the ideal substrate for a smooth, painted finish on shaker cabinets and drawer fronts.
- Cabinet-Grade Plywood: Constructed from alternating layers of wood veneer, plywood provides exceptional strength and screw-holding power. It is the preferred material for building heavy cabinet boxes that support stone counter island tops or heavy shoe collections.
- Natural Hardwoods (White Oak / Walnut): Staining natural hardwoods brings organic warmth and elegance to your interior design. White oak offers a bright, modern Scandinavian tone, while walnut delivers a rich, classic look that pairs beautifully with hardwood floors.
What Common Conversion Mistakes Should You Avoid?
The most frequent mistakes when converting a room are blocking natural window light, ignoring outlet placement, and failing to plan for HVAC airflow. Covering air vents with cabinetry, leaving windows unshaded, or forgetting task lighting results in a dark, stuffy room where clothes can fade over time.
Avoid these common layout pitfalls when converting a room:
- Covering Windows with Open Shelving: Natural sunlight is great for seeing true clothing colors, but direct UV rays fade fabrics over time. Use UV-blocking window shades or place hanging racks along solid walls away from direct sunlight.
- Blocking HVAC Vents and Light Switches: Never build cabinetry directly over floor registers, return vents, or light switches. Work with a custom cabinet maker to route vents through toe-kicks and relocate switches to cabinet face frames.
- Forgetting Outlets for Tech and Steamers: You will need outlets inside your new dressing room for clothes steamers, phone chargers, iron stations, or vanity mirrors. Plan electrical modifications before installing cabinetry.
- Leaving Central Walkways Too Tight: Squeezing a large island into a 10x10 foot room leaves tight walkways. Maintain at least 36 inches of open space around all sides of an island so drawers open freely without hitting wall cabinets.
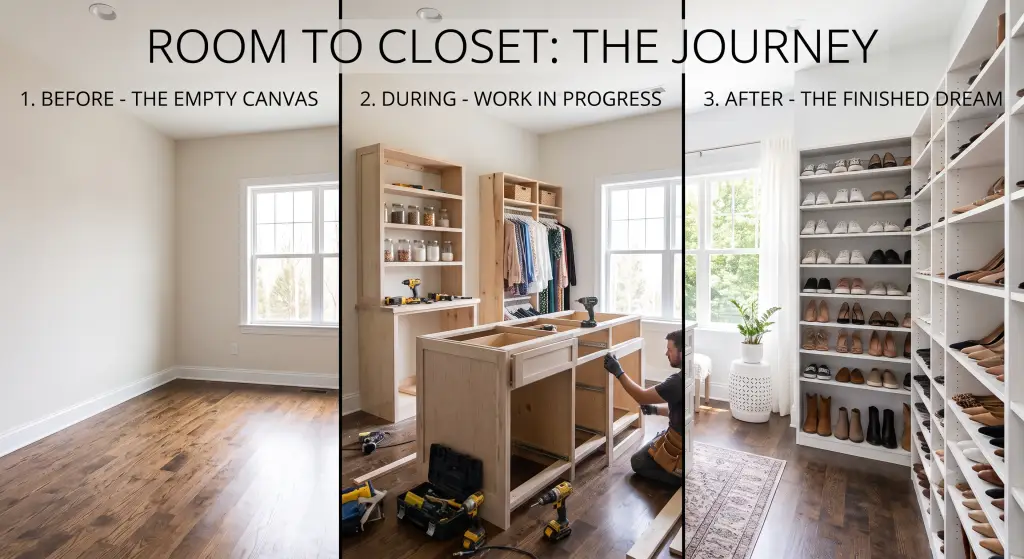
How to Successfully Implement a Spare Room Conversion
Implementing a room conversion requires evaluating your clothing inventory, choosing a layout configuration, and preparing the space structurally. Start by removing old bedroom doors, relocating wall outlets, installing flooring across the entire footprint, and anchoring custom cabinet boxes into wall studs.
Follow this five-step process to ensure a smooth room conversion:
1.Prep the Room and Update Electrical:Step 1.
Remove old bedroom furniture, closet doors, and baseboards. Hire an electrician to add recessed ceiling lights, low-voltage cabinet lighting wires, and wall outlets for steamers and island charging stations.
2.Repair Walls and Install Continuous Flooring:Step 2.
Patch drywall holes and paint the room in a bright, neutral shade. Ensure your hardwood, tile, or luxury vinyl flooring runs continuously across the entire room before installing heavy built-ins on top.
3.Construct Perimeter Cabinet Towers:Step 3.
Anchor heavy cabinet frames directly into wall studs using plywood or MDF boxes. Install double-hanging rods, long-hang dress sections, and open shoe shelves along the perimeter walls.
4.Build and Anchor the Center Island:Step 4.
Position a center island if your room width allows for 36-inch walkways. Secure the island frame to the floor, install drawers with smooth drawer slides, and cap it with a durable stone or wood top.
5.Finish with Crown Molding and Hardware:Step 5.
Wrap the top of your cabinets with decorative crown molding to blend the built-ins seamlessly into the ceiling. Add soft-close hinges, drawer pulls, velvet jewelry trays, and uniform hangers.
Expert Styling and Space-Saving Tips for Your Dressing Room
- Create an Accent Island: Paint your perimeter cabinets a clean, bright white or light taupe, and use a contrasting dark wood (like walnut) or a rich accent paint color on your central island.
- Incorporate a Full-Length Mirror Wall: Mount a floor-to-ceiling framed mirror on an open wall or use mirrored glass doors on shoe cabinets. This reflects light, making the dressing room feel twice as large.
- Add a Built-In Vanity Nook: Dedicate a 36-inch counter section between cabinet towers for a sitting vanity. Add a backlit mirror, drawer storage for makeup, and a plush stool.
- Ditch Mismatched Hangers: Replace plastic and wire hangers with uniform wooden or velvet-flocked hangers. This instantly gives your converted room the clean, high-end look of a luxury retail store.
What is the minimum room size to convert into a walk-in closet?
A small spare bedroom measuring at least 8 feet by 10 feet is the ideal minimum size. This provides enough space for 24-inch deep perimeter cabinets along two or three walls while leaving a comfortable central walkway.
Should I remove the bedroom door when converting a room?
If the room connects directly to your primary bedroom, removing the original hallway door and framing a new private doorway between the two rooms creates a true primary suite feel.
How much does it cost to add a center island?
Adding a custom center island with drawers and a stone or wood counter top typically adds $2,500 to $6,000 to your total closet conversion cost.
Can I turn a room with a window into a closet?
Yes, but you must protect your clothing from direct UV light. Install solar shades or UV-filtering window film, and place hanging clothing along walls that do not catch direct sunlight.
What is the best lighting color temperature for a dressing room?
The best color temperature is between 3500K (neutral white) and 4000K (natural day white). This ensures clothing colors appear true to life, preventing styling mistakes like mixing navy and black.
Is it better to use open shelving or closed cabinet doors?
A hybrid design works best. Use open shelving and hanging rods for everyday shirts, pants, and jackets. Use closed cabinets with glass or solid doors for formal wear, out-of-season gear, and delicate accessories.
How do soft-close hinges protect custom cabinetry?
Soft-close hinges and drawer slides use hydraulic dampers to catch doors and drawers as they close, gently pulling them shut. This prevents slamming and reduces wear on your custom carpentry over time.
How do I maximize shoe storage in a room conversion?
Install floor-to-ceiling angled shoe shelves with built-in lip catches, or use flat adjustable shelves to fit more pairs per shelf. Dedicate an entire wall section to shoes to turn your collection into a visual display.
Design Your Dream Space with Clear Closets
Are you ready to stop fighting for closet space, turn an unused spare room into a gorgeous dressing suite, and completely transform your daily morning routine? The custom cabinetry and space planning experts at Clear Closets are here to help you bring your vision to life. From full spare room conversions and master walk-ins to custom pantries, laundry rooms, and home offices, we manage the entire project—from 3D design plans to clean, professional installation.
We proudly design and build custom storage systems throughout Alpharetta, Roswell, Johns Creek, and the greater Atlanta metro area. Contact the design experts at Clear Closets to schedule your complimentary custom design consultation today.