
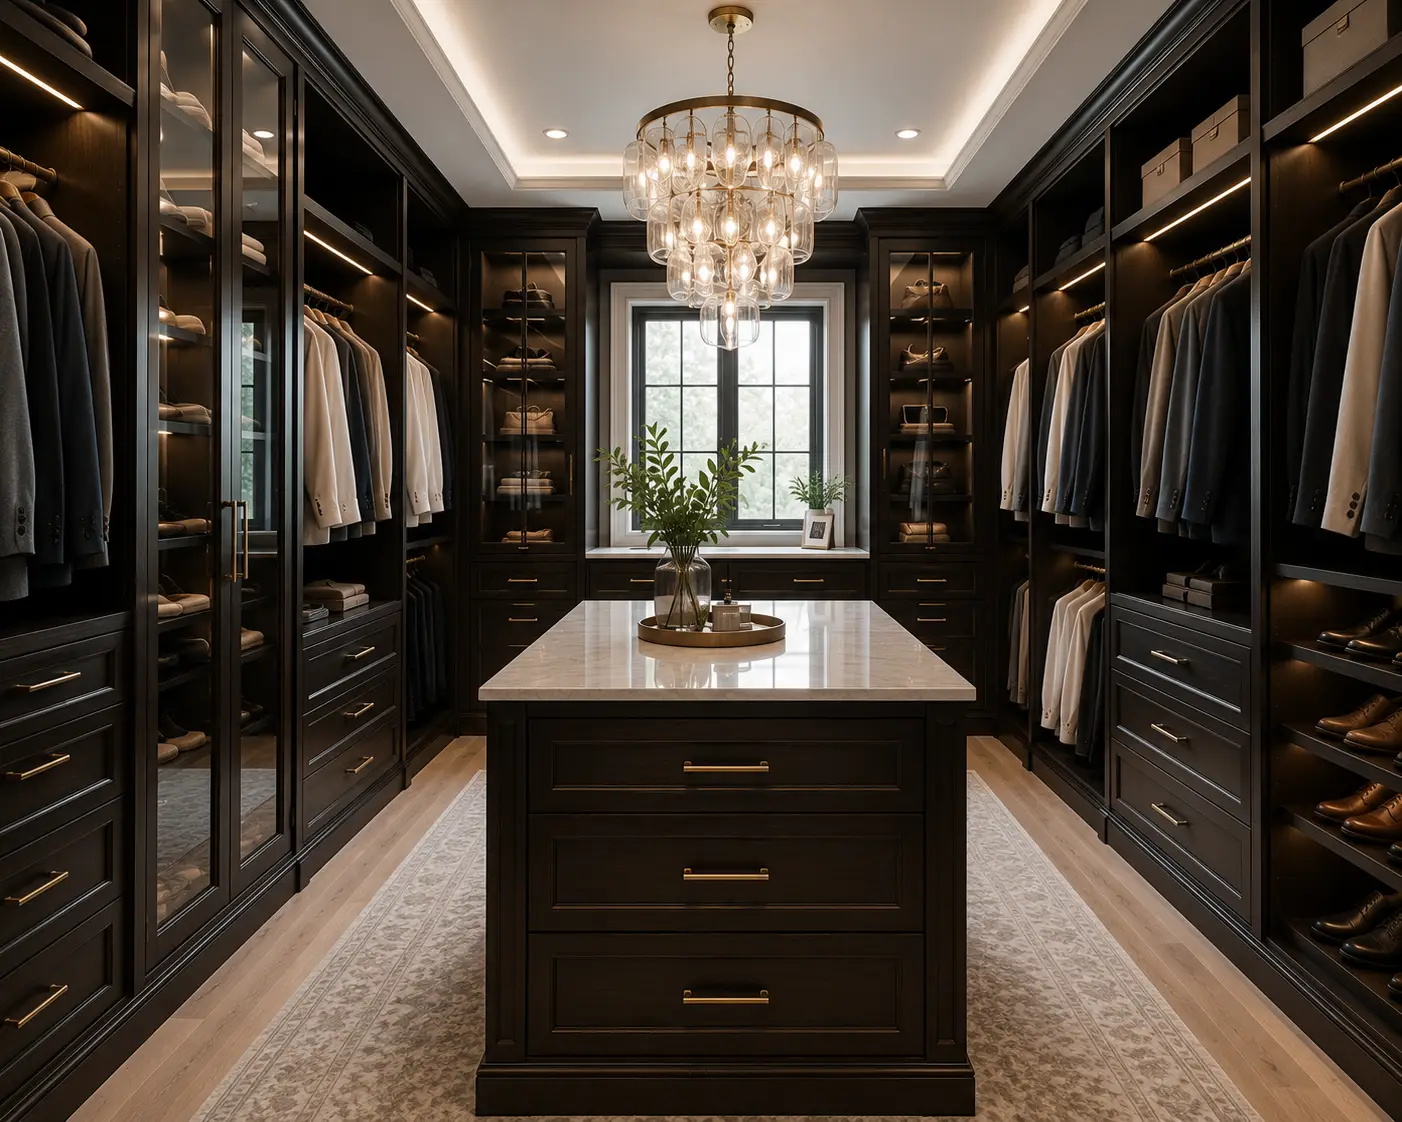

Master Closet Design Guide: Luxury, Storage & Organization
A master closet is a highly personalized, dedicated storage space situated within or adjacent to the primary bedroom suite. To achieve an optimal master closet design, you must blend customized spatial zoning, robust structural materials, ergonomic double-hanging rod systems, and dedicated accessory storage to create a highly efficient, aesthetically pleasing daily preparation area that preserves your wardrobe.
What Exactly is a Modern Master Closet?
A modern master closet is a bespoke, high-capacity walk-in dressing room engineered to streamline wardrobe accessibility while protecting your apparel investments. Far surpassing simple wire racks, contemporary master closets act as architectural extensions of the bedroom, incorporating specialized cabinetry, built-in drawer towers, integrated LED lighting, and premium seating.
In modern residential architecture, the primary suite's storage is no longer relegated to a basic deep closet. It has evolved into a personal sanctuary where design and structural utility meet. This space is a dedicated, secure display area for your personal collection of suits, dresses, shoes, jewelry, and accessories.
Investing in a professionally engineered custom closet system is a conscious choice to bring quiet, daily order into a chaotic world. Every soft-close drawer glide, pull-out valet rod, and illuminated shoe rack is specifically designed to provide a smooth, tactile, and highly organized experience each time you prepare for the day.
What are the Main Benefits of a Custom Master Closet Design?
A customized master closet design dramatically increases usable storage capacity, preserves the shape and color of expensive garments, and minimizes morning routine friction. Professionally designed storage solutions also increase home appraisal values by transforming basic room dimensions into high-functioning, luxurious spaces that appeal to upscale buyers.
- Customized Spatial Efficiency: Custom builds capitalize on awkward corners, high ceilings, and sloped walls that stand-alone wardrobes cannot utilize.
- Optimal Garment Preservation: Structured shelves, padded hanger rods, and climate-controlled drawers prevent delicate silks, structured leather goods, and wools from losing their shape or gathering dust.
- Reduced Morning Friction: Proper spatial planning groups your clothing by type and color, enabling you to select entire outfits in seconds without digging through stuffed boxes or dark corners.
- Permanent Value Addition: In premium real estate markets, a beautifully crafted walk-in closet is a major selling point that appraises as a permanent built-in luxury fixture.
How Much Does a Custom Master Closet Cost?
A custom master closet typically costs between $5,000 and $25,000+, depending on the square footage, material choice, and custom configurations. While simple, open-concept melamine storage towers occupy the entry-level bracket, fully enclosed walk-in closets with solid wood trims, islands, and high-end glass doors occupy the premium tier.
To help you calculate your budget, let us break down the pricing landscape:
| Quality Tier | Average Price Range | Key Features & Materials Included |
| Custom Master Closet | $15,000 – $30,000+ | Floor-to-ceiling premium hardwoods or structural lacquer; custom islands with stone tops; fully integrated smart LED lighting; mitered-glass cabinetry doors. |
| Custom Built-In Closet | $6,000 – $15,000 | Industrial-grade structured melamine; soft-close undermount drawer slides; specialized jewelry trays; open-face shoe towers; basic puck lighting. |
| Basic Custom Closet | $3,000 – $7,000 | Wall-mounted modular systems; wire or basic thermofoil shelves; chrome hanging rods; basic adjustable shelving; self-installed components. |
Which Layout is Best for Your Bedroom Layout?
The best layout depends on your suite’s architectural footprint and the ratio of your wardrobe types. A U-shaped layout maximizes storage in large, square rooms, an L-shaped layout fits rectangular corners, and a linear walk-through layout is best for narrow corridors connecting bedrooms to en suite bathrooms.
Layout Configurations Compared
When reviewing layout options, consider how your daily routine flows through the space:
- The Double-Sided Linear Walkthrough: Perfect for corridors connecting the bedroom to the bathroom. This layout places parallel storage walls on either side, using sliding doors or open storage to maximize a tight 5-foot to 6-foot wide space.
- The Corner L-Shape: Best for bedrooms where you are converting a corner into a closet. It leaves two walls open for accent furniture, large mirrors, or a vanity table.
- The Island U-Shape: The gold standard for spacious bedrooms. It wraps cabinetry around three walls, leaving a central floor space of at least 10 feet by 10 feet to host a multi-functional storage island with comfortable walking clearances.
What Common Mistakes Should I Avoid in Master Closet Design?
The most frequent mistakes in master closet design are using single-shelf wire systems, ignoring footwear clearance, and neglecting high-quality lighting. Designing deep shelves without slide-out trays or positioning hanging rods without accounting for long dresses leads to dead, wasted space and disorganized clutter.
Avoid these costly mistakes during your planning process:
- Relying on "One Size Fits All" Wire Shelving: Wire shelves easily sag under weight, leave ugly indentations on folded clothes, and prevent hangers from sliding smoothly. Always opt for solid shelf surfaces.
- Failing to Measure Hanging Clearance: Long evening gowns, heavy winter coats, and trousers hung from the cuff need "long-hang" spaces (60 to 68 inches high). Standard shirts only need "double-hang" spaces (40 inches high). Map out your wardrobe ratios before building.
- Poor Lighting Quality: Standard ceiling globes cast shadows. If your lighting does not replicate natural day white, you will struggle to distinguish dark navy shirts from black ones.
- Using Deep, Hard-to-Reach Shelving: Deep stationary shelves over 14 inches deep are black holes for sweaters. If you must use deep storage, install slide-out drawers or pull-out wire baskets to bring items at the back straight to you.
How to Implement a Professional Master Closet Layout
Implementing a professional layout requires dividing your closet into highly distinct physical zones based on daily usage. Position daily-wear shirts and pants within the primary reach zone, locate shoes at eye level on specialized racks, and reserve hard-to-reach upper shelves for out-of-season clothing and travel gear.
To build a flawless system, follow this structured, battle-tested design process:
- Purge and Categorize: Take everything out. Group your clothes into active wardrobe items, seasonal wear, and donation piles. Count exactly how many linear feet of hanging, folded, and footwear storage you require.
- Determine Your Reach Zones: Divide your vertical wall space into three zones:
- Active Zone (2 to 6 feet high): Best for daily-use hanging clothes, active shoes, and underwear drawers.
- Lower Zone (0 to 2 feet high): Best for heavy laundry hampers, boots, and deep storage baskets.
- Upper Zone (6 feet to the ceiling): Best for seasonal luggage, heavy winter blankets, and sentimental items.
- Design Your Cabinet Depth: Use 14-inch deep shelves for open folded areas, and 24-inch deep cabinetry if you plan to install closed cabinet doors to keep hanging coats from getting pinched.
- Plan the Lighting Layout: Install recessed, dimmable LED strip channels along the vertical cabinet panels to illuminate every shelf evenly.
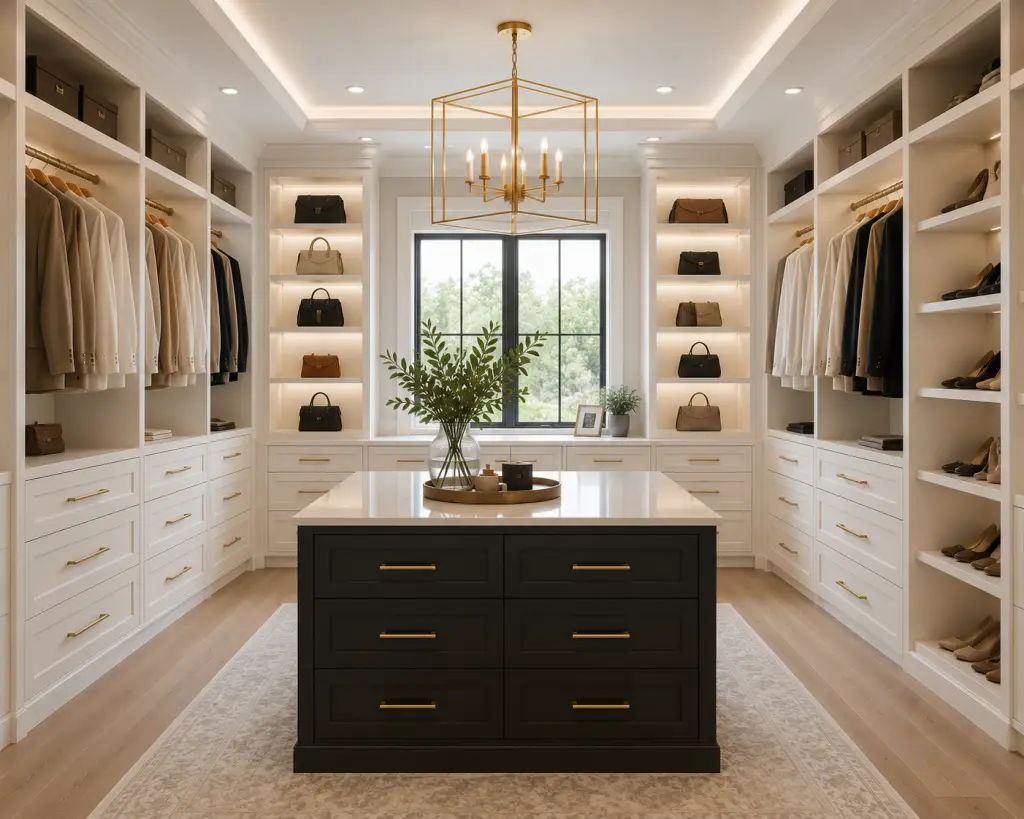
Expert Design Tips for Your Closet Oasis
- Incorporate a Pull-Out Valet Rod: This simple metal rod retracts into your shelving and pulls out to hold dry cleaning, or lets you stage your outfit for the next morning.
- Choose Velvet or Wood Hangers: Throw away mismatched plastic hangers. Uniform velvet-flocked or wooden hangers instantly elevate the visual appeal of your closet and protect clothing shoulders.
- Plan an Island with a Split Top: If you have room for an island, design a split-top surface: half quartz or granite for folding clothes, and half glass-top to showcase jewelry or watches in the drawer below.
- Don't Forget the Hamper: Hide dirty clothes by building double-tilt-out hamper baskets with removable canvas liners directly into your cabinetry.
Frequently Asked Questions
How do I choose between a walk-in and a reach-in master closet?
Choose based on your available floor space. If you have less than 5 feet of depth, a wide reach-in closet with sliding or bifold doors is highly efficient. If you have a room depth of 6 feet or more, a walk-in layout is best because it provides enough room to walk in, turn around, and dress comfortably.
What is the best lighting color temperature for a master closet?
The best color temperature is between 3500K (neutral white) and 4000K (natural day white). This range ensures colors appear true to life, preventing frustrating styling mistakes like mismatching dark blues and blacks.
Are custom master closet systems worth the high cost?
Yes, absolutely. They drastically reduce daily stress, keep clothes organized, and act as highly desirable structural features that help your home stand out in competitive real estate markets.
How much hanging space do I need per person?
On average, an adult needs roughly 3 to 5 linear feet of double-hanging space for shirts and pants, plus 1 to 2 feet of long-hanging space for suits, dresses, and long coats.
Which wood material is best for high-end closet shelving?
Industrial-grade, high-density MDF finished with a premium wood veneer or heavy-duty structural melamine is the industry standard. It resists warping under humidity far better than solid wood, ensuring your shelves remain flat and level under heavy loads.
Can I install a master closet island in a 10x10 foot space?
Yes. A 10x10 foot space is the perfect minimum size to fit a central island. A standard island is 24 to 36 inches wide, leaving comfortable 36-inch pathways on all sides for walking and opening drawers.
How do I prevent dust buildup in an open-shelving master closet?
To minimize dust, install closed cabinet doors with clear glass fronts for outfits you wear less frequently. For open shelves, ensure your home HVAC system uses a high-quality MERV filter, and dust your shelves once a month.
What is the standard depth of closet drawers?
Standard closet drawers are typically 14 inches deep, with drawer heights ranging from 5 inches (perfect for jewelry and socks) to 10 inches (ideal for bulky sweaters and activewear).
Elevate Your Home with Clear Closets
Are you ready to transform your primary suite into a calm, beautifully organized retreat? The design and master craftsmanship team at Clear Closets specializes in bringing stunning, tailored organizational spaces to life. From luxury master walk-ins and custom wardrobe units to functional laundry and mudroom spaces, we manage the entire project from initial 3D styling to a professional, clean installation.
We proudly serve homeowners in Alpharetta, Roswell, Johns Creek, and throughout the greater Atlanta area. Connect with the design team at Clear Closets to schedule your complimentary custom design consultation.