

Reach In Closet Design: Maximizing Style and Space Planning
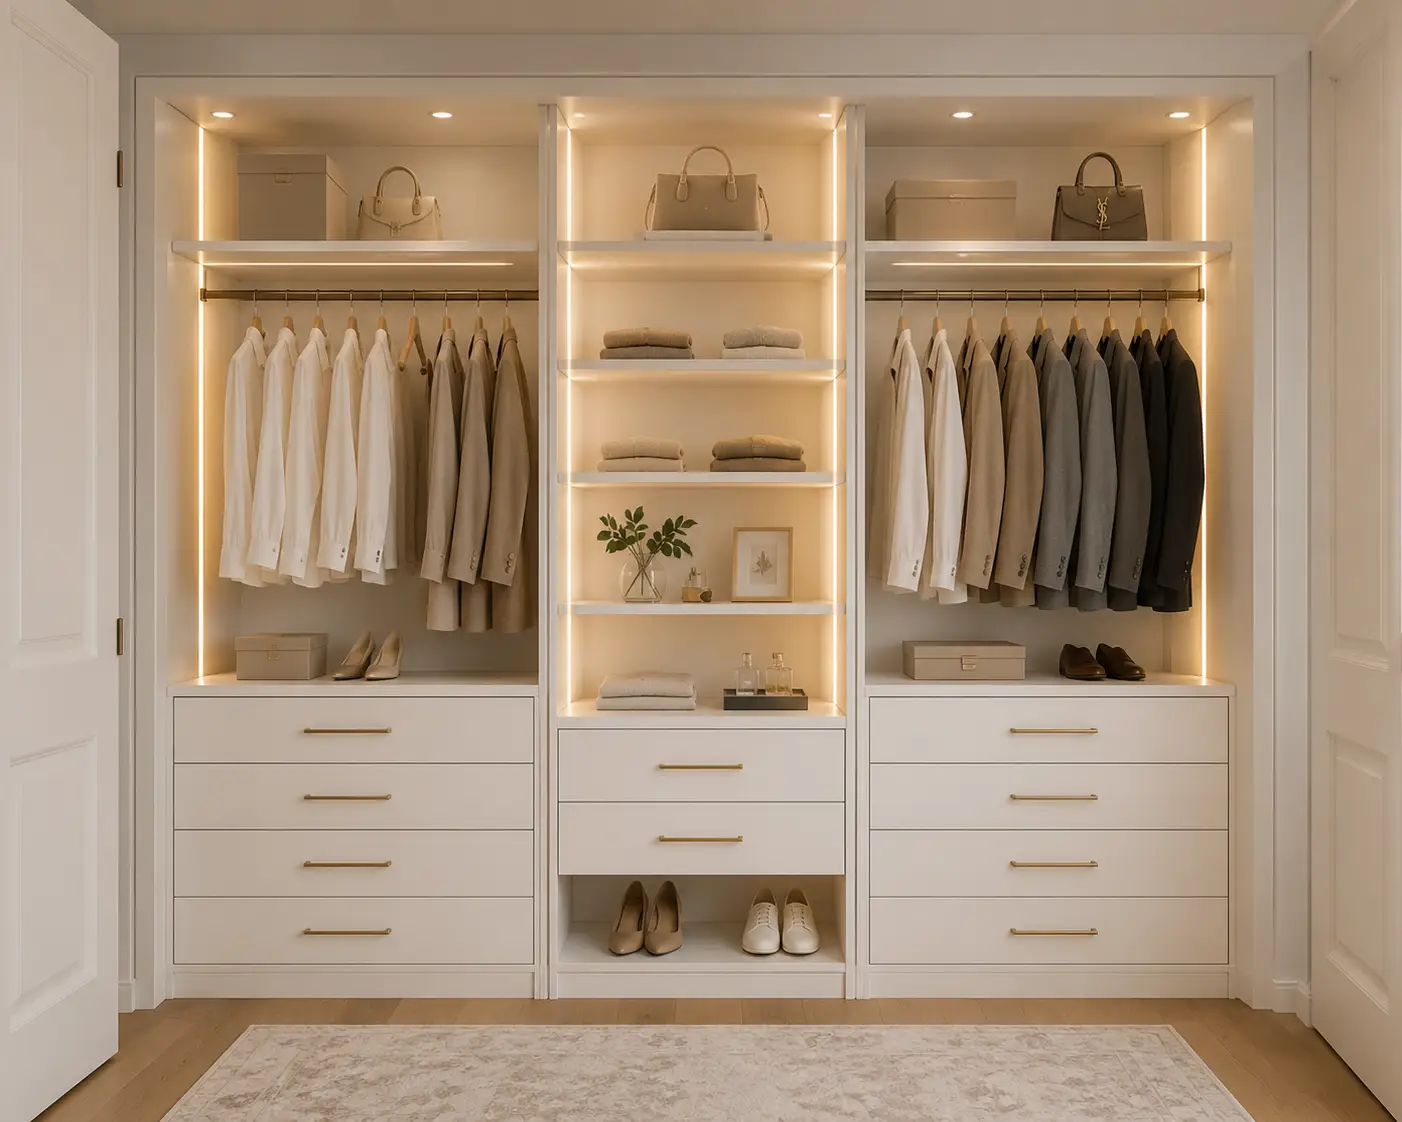
A reach in closet is a shallow, space-efficient storage unit typically measuring 2 feet deep and 3 to 8 feet wide, accessed through sliding, bi-fold, or hinged doors. Optimizing a reach in closet requires integrating custom cabinetry, double-hanging rods, adjustable shelving, and built-in drawers to maximize vertical wall space and eliminate dead corners common in standard bedroom layouts.
Table of Contents
What is a Reach-In Closet and How Does It Fit Into Modern Homes?
A modern reach in closet is a highly structured, shallow storage recess designed to save valuable floor space while keeping wardrobe essentials fully organized. Often found in secondary bedrooms, hallways, and entryways, these setups rely on meticulous space planning and custom millwork to match the storage capacity of much larger walk-in wardrobes.
Historically, the standard bedroom reach in closet was treated as an afterthought—usually featuring nothing more than a single wood shelf and a saggy metal rod. Today, premium interior design views these compact alcoves as critical components of a home’s overall organizational ecosystem.
In luxury homes, efficient storage is a baseline expectation. Elevating a small closet into a high-performance zone means stepping away from wire racks and investing in custom cabinetry. With precise custom carpentry, a modest wall recess becomes a beautiful, highly functional storage system that directly enhances your home's daily flow and resale value.
What are the Main Benefits of a Custom Reach-In Closet System?
Investing in a custom reach-in closet maximizes vertical storage density, eliminates visual clutter, and protects valuable personal items from damage. By replacing generic, loose shelving with tailored built-in storage, you create a highly organized environment that streamlines your daily routine and optimizes the structural footprint of any room.
- Unmatched Space Efficiency: Tailored organization systems capture every inch of height, ensuring no vertical space between your top shelf and the ceiling goes to waste.
- Aesthetic Integration: Using premium materials allows the interior of your closet to perfectly match your bedroom's color palette and architectural trim.
- Durability Over Time: Custom-milled shelves do not bend or pull away from drywall when loaded with heavy stacks of denim, storage boxes, or books.
- Higher Home Equity: Custom-built organization units are permanent structural additions that buyers look for, boosting overall market appeal.
How Much Does a Custom Reach-In Closet Cost?
A custom reach in closet typically costs between $1,500 and $5,000+, depending on the width of the opening, selected materials, and the complexity of the cabinet design. While basic modular laminates represent the entry-level tier, bespoke hardwood systems with built-in drawers and integrated lighting occupy the premium price bracket.
To help you budget for your next home storage renovation, let us look at the standard pricing tiers:
| Design Tier | Average Price | Key Materials & Features |
| Luxury Custom Reach In Closet | $4,500 – $7,500+ | Floor-to-ceiling white oak or rich walnut veneers; shaker cabinets with glass inserts; custom crown molding; recessed LED lighting tracks. |
| Custom Reach In Closet | $2,500 – $4,500 | Furniture-grade MDF with custom painted lacquer; premium plywood structural box frames; soft-close hinges; under-mount drawer slides. |
| Standard Reach In Closet | $1,200 – $3,000 | Simple melamine panels; wall-hung steel rails; basic laminate drawers; chrome hanging rods; basic adjustable shelving. |
How Do I Choose Between Different Closet Materials?
Choosing the best material depends on your budget, design goals, and preferred finish. High-density MDF is the industry-standard choice for smooth, painted lacquer finishes, while multi-layered plywood paired with premium hardwood veneers like white oak or walnut is necessary to achieve a warm, natural wood-grain look.
Material Options Compared: MDF vs. Plywood vs. Hardwood
When planning your custom cabinetry, the core materials determine both the cost and longevity of the build:
- Medium-Density Fiberboard (MDF): Engineered from fine wood fibers bound with resin, MDF is incredibly flat, dense, and stable. It does not warp or expand under normal humidity changes, making it the perfect choice for a clean, painted surface.
- Cabinet-Grade Plywood: Constructed from cross-laminated layers of wood veneer, plywood is exceptionally strong and holds screws extremely tight. It is the preferred structural frame material for high-end closet organizers.
- White Oak & Walnut: These premium hardwoods are used for face frames, drawer fronts, and veneers. White oak offers a bright, modern, and highly durable Scandinavian look, while walnut brings a deep, rich, and classic warmth to the space.
What Common Mistakes Should I Avoid in Reach In Closet Design?
The most frequent mistakes in shallow closet design are selecting the wrong door type, overlooking hanging ratios, and leaving dead corner spaces. Failing to account for hanger clearance depths or placing deep drawer stacks behind bi-fold door hinges leads to frustrating physical bottlenecks and wasted storage.
Avoid these common design errors when mapping out your space:
- Choosing the Wrong Closet Doors: Sliding bypass doors are great for saving floor space, but they block half of your closet at any given time. Hinged double doors offer complete access to the interior, but they require a clear swing radius in your bedroom.
- Ignoring the 24-Inch Depth Rule: A standard clothes hanger is roughly 17 to 18 inches wide. If your closet depth is shallower than 22 to 24 inches, your hanging clothes will rub against the back wall and get pinched by the closet doors.
- Failing to Plan for Hinge Clearance: If you are installing pull-out drawers, ensure they are positioned toward the center of the closet. If they are placed too close to the edges, they can hit the door frame or hinges when pulled open.
- Relying on Single Hanging Rods: A single rod placed 65 inches high leaves a massive amount of empty, wasted space underneath. Always use a double-hanging system for shirts and pants to instantly double your hanging capacity.
How to Implement a Custom Closet Layout in 4 Steps
Implementing a successful reach in closet design requires balancing double-hanging sections, central shelving, and lower drawers. Start by mapping your exact wardrobe inventory, placing daily essentials at eye level, using vertical partitions to separate hanging clothes from shelves, and wrapping the top with elegant moldings.
If you are ready to upgrade your bedroom storage, follow this structured setup process:
- Step 1: Audit Your Wardrobe: Count your hanging shirts, long dresses, folded sweaters, and shoes. This concrete inventory determines the physical ratio of hanging rods to flat shelves in your final layout.
- Step 2: Create a Central Drawer Tower: Place a stack of drawers right in the center of the closet. Utilize high-quality, under-mount drawer slides with soft-close mechanisms to keep movement silent and smooth.
- Step 3: Flank with Double Hanging Rods: Install double-hanging rods on one side of the central tower for shorter shirts, jackets, and folded trousers. On the other side, leave a single, taller rod section for dresses and long coats.
- Step 4: Install Upper Storage and Trim: Run your adjustable shelves all the way to the top of the wall. Wrap the top header with beautiful crown molding to give the unit a high-end, built-in furniture feel.
Expert Design Tips for Your Closet Oasis
- Upgrade to Shaker Doors: If your budget allows, replace basic hollow-core doors with custom shaker cabinets or glass-panel doors to instantly dress up the entire bedroom.
- Use Recessed LED Channels: Install motion-activated LED lighting vertical strips inside the cabinet face frames. This illuminates your clothing evenly without casting harsh shadows.
- Incorporate a Pull-Out Valet Rod: This small metal rod mounts directly to the side of your shelving cabinet and slides out to hold dry cleaning, your favorite jacket, or tomorrow's planned outfit.
- Ditch the Plastic Hangers: Invest in a single set of matching wooden or velvet-flocked hangers. Uniform hangers instantly give a small reach-in closet the elegant look of a boutique store.
Frequently Asked Questions
What is the minimum depth required for a reach in closet?
The minimum recommended depth is 24 inches. While you can build a closet as shallow as 20 or 22 inches, your hanging clothes will brush against the back wall and doors, which can lead to creasing and jammed doors.
Are custom built-in closets worth the investment?
Yes, absolutely. They maximize every cubic inch of a small bedroom, make daily routines much smoother, and act as high-value built-in features that elevate a home's structural quality and market value.
Can I install drawers inside a reach-in closet?
Yes, but you must ensure the drawers have plenty of clearance to pull out fully without hitting the closet door frames, bifold hinges, or sliding door tracks. Placing drawers in the middle of the closet is usually the safest layout.
What is the best door type for a small bedroom closet?
Hinged double doors are generally the best option because they swing completely open to give you full, unrestricted access to the entire closet. If bedroom floor space is limited, sliding barn doors or pocket doors are excellent alternatives.
How do I maximize shoe storage in a narrow closet?
Use flat, adjustable shelves rather than angled ones, as flat shelves fit more pairs of shoes in a tight space. Pull-out shoe racks are also fantastic for deep or narrow spots, allowing you to easily view shoes at the back.
What is the purpose of a soft-close hinge in a closet?
Soft-close hinges and drawer glides prevent doors and drawers from slamming shut. This reduces daily wear and tear on your custom cabinetry, keeps the closet quiet in the morning, and adds a premium, high-end feel to your storage.
How do I organize my closet if I have a lot of long dresses?
Incorporate a dedicated "long-hang" section with a rod height of 60 to 66 inches. If you only have a few long items, you can hang them on a double-sided pants hanger to save vertical space.
Should I choose painted MDF or stained wood for my built-in?
Choose painted MDF if you want a clean, modern, or classic look in colors like white, gray, or navy. If you prefer a warmer, rich, and more organic aesthetic, opt for stained plywood cores finished with natural wood veneers like oak or walnut.
If you are optimizing small spaces throughout your home beyond bedroom closets, explore our complete guide to laundry room closet design to maximize vertical storage.
Craft Your Dream Closet with Clear Closets
Is your current closet cramped, messy, or lacking functional storage space? The custom design and installation team at Clear Closets is here to help you maximize your home's layout. From bespoke master walk-ins and highly efficient reach ins to custom mudrooms and home offices, we guide you through the entire journey—from 3D conceptual sketches to professional, clean installation.
We proudly design and build premium home organization systems throughout Alpharetta, Roswell, Johns Creek, and the greater Atlanta metro area. Contact the team at Clear Closets to schedule your complimentary custom design consultation today.
One thought on “Reach In Closet Design”