
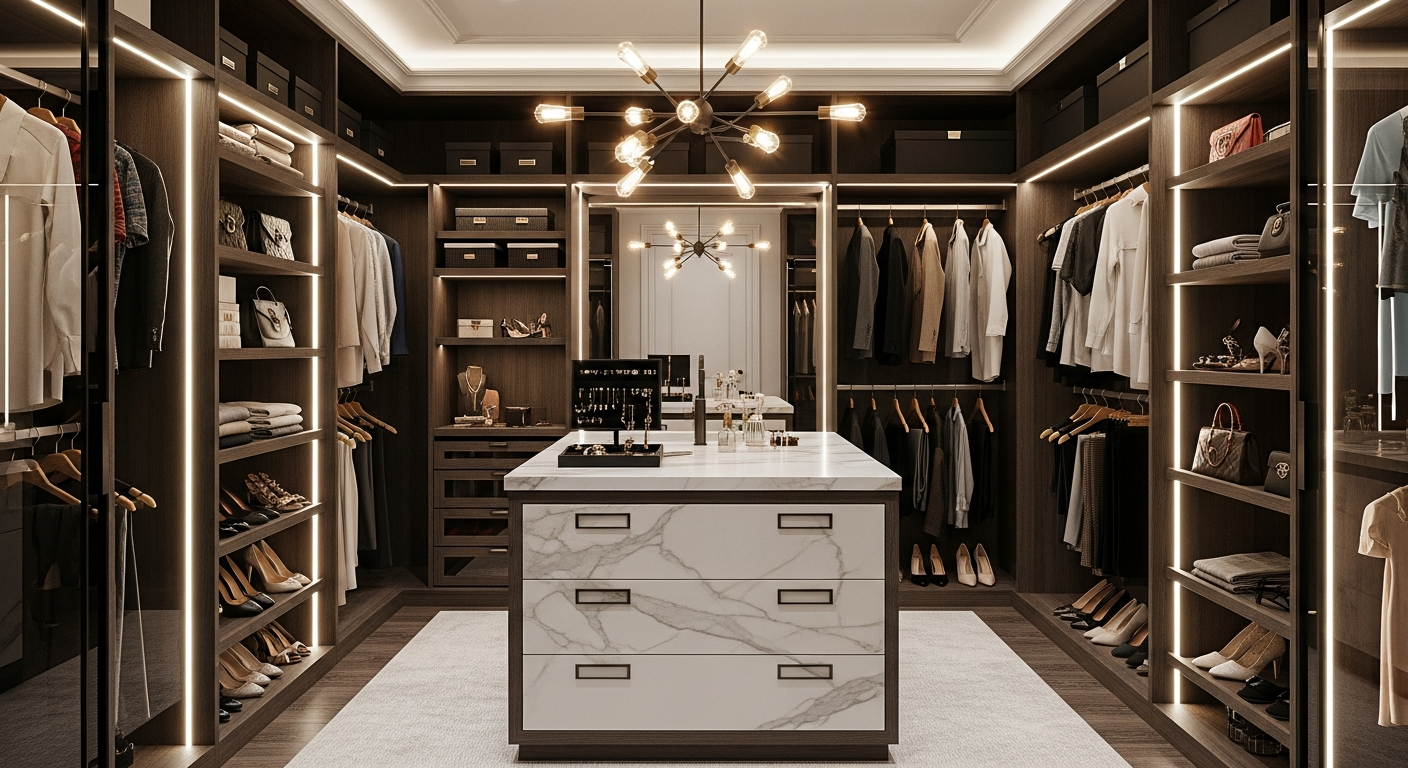

Small Walk-In Closet Islands: Size & Design Rules
Many homeowners operate under the misconception that walk-in closet islands are an exclusive luxury reserved for sprawling, mansion-sized dressing rooms. This pervasive design myth prevents countless individuals from maximizing their available storage and elevating their daily routine. The reality is that architectural ingenuity and precise spatial planning can seamlessly integrate an island into surprisingly modest square footage. By challenging traditional spatial assumptions, you can unlock a highly functional, centralized storage hub that transforms how you interact with your wardrobe.
Successfully executing this design requires abandoning the one-size-fits-all approach to cabinetry. Instead, it demands embracing customized, millimeter-perfect design strategies that respect the strict constraints of your specific floor plan. When executed correctly, a compact island provides invaluable surface area for folding, dedicated compartments for micro-accessories, and a visual anchor that elevates the entire aesthetic of the room. The secret lies in understanding exact clearance requirements and utilizing multi-functional furniture solutions.
Minimum Size Requirements for Closet Islands
To determine if your small walk-in closet can accommodate an island, you must first understand the strict mathematical realities of spatial clearance. The industry standard dictates that a walk-in closet should ideally measure at least ten feet by ten feet to comfortably house a traditional center island. However, custom cabinetry and innovative design allow for successful island integration in spaces as narrow as eight feet by ten feet. The island itself does not need to be a massive, monolithic structure; a highly functional footprint can be as compact as twenty-four inches wide by thirty-six inches long.
The most critical metric in closet island design is not the size of the island itself, but the clearance space surrounding it. You must maintain adequate walkway space to allow for the opening of drawers, the pulling out of wardrobe lifts, and comfortable human movement. While thirty-six inches of clearance on all sides is the ergonomic gold standard, high-functioning small closets can successfully operate with a strict twenty-four to thirty-inch clearance zone, provided the pathways are strategically managed and drawer depths are carefully calculated.
Calculating your available floor space requires accounting for the depth of your perimeter storage. Standard hanging sections consume approximately twenty-four inches of depth from the wall to accommodate the width of a standard suit jacket or gown on a hanger. Therefore, in an eight-foot-wide room, perimeter storage on both sides consumes four feet, leaving exactly four feet of open center space. This specific scenario would necessitate a narrower island or a single-sided hanging configuration to maintain viable walkways.
- Absolute Minimum Island Size: 24 inches wide by 36 inches long, providing enough surface area for folding and temporary staging without overwhelming the room.
- Standard Clearance Zone: 36 inches on all sides for optimal ergonomic flow, drawer extension, and dual-occupancy usage.
- Compact Clearance Zone: 24 to 30 inches, acceptable only if drawers and cabinet doors do not impede the primary walking path when fully opened.
- Perimeter Depth Allowance: Always deduct 24 inches per wall for hanging garments and shelving before calculating your available center floor space.
- Drawer Extension Clearance: Ensure the distance between the island and the wall exceeds the maximum extension length of your deepest drawer by at least six inches.
Smart Design Solutions for Compact Islands
When dealing with limited square footage, standard prefabricated cabinetry often proves too bulky and inefficient. The solution lies in sourcing or commissioning highly customized, multi-functional furniture pieces that serve dual purposes without dominating the room. Narrow console tables, originally intended for entryways or sofa backing, can be brilliantly repurposed as elegant closet islands. These pieces often feature shallow top drawers perfect for jewelry and belts, while leaving the space underneath open to prevent the room from feeling visually heavy or cramped.
Custom built-ins offer the highest return on investment for small spaces because they can be tailored to your exact storage inventory. Instead of wasting valuable interior volume on generic shelving, a custom compact island can be engineered with specialized compartments. Think velvet-lined jewelry trays, tie racks, sunglass displays, and hidden charging stations for smartwatches and phones. By hyper-organizing the interior of the island, you justify its footprint by eliminating the need for accessory storage elsewhere in the closet.
Mobility is another highly effective strategy for small walk-in closets. Designing an island on heavy-duty, locking casters introduces unprecedented flexibility to the space. A mobile island can be rolled to the center of the room during outfit selection and packing, and then smoothly pushed against a wall or tucked under a window when maximum floor space is required. This dynamic approach allows the closet to adapt to different phases of your daily routine rather than forcing you to navigate around a static obstacle.
- Repurposed Consoles: Utilize narrow entryway tables to achieve a staging surface area without the visual bulk of heavy base cabinetry.
- Custom Micro-Islands: Commission pieces specifically sized to the millimeter of your available clearance zone to maximize efficiency.
- Mobile Storage Units: Install commercial-grade casters to allow the island to be relocated based on immediate spatial needs and daily routines.
- Open-Base Designs: Select islands with tall legs rather than solid plinths to allow light to pass underneath, increasing the perceived floor area.
- Integrated Laundry Hampers: Build tilt-out hamper baskets into the island base to consolidate utility functions into a single, centralized footprint.
Maximizing Vertical Space and Organization
In a constrained closet environment, the island must work exceptionally hard across all three dimensions. The top surface of the island is prime real estate that should be utilized strategically. Incorporating a tempered glass countertop allows you to see directly into the top drawer, effectively turning storage into a high-end display case for your most prized accessories. This eliminates the need to constantly open and close drawers to find specific items, streamlining your morning routine while adding a boutique-like aesthetic.
The internal configuration of the island's drawers dictates its overall efficiency. A smart vertical strategy involves graduating the depth of the drawers from top to bottom. The uppermost drawers should be incredibly shallow, perhaps only two to three inches deep, to house rings, watches, and cufflinks in single layers. As you move down the island, the drawers should progressively deepen to accommodate bulkier items like folded knitwear, denim, and even seasonal accessories. This graduated approach ensures zero vertical space is wasted on dead air.
Integrating seating into the island without expanding its footprint is a masterclass in small-space design. A pull-out bench or a nesting ottoman that slides entirely beneath the island's countertop provides a crucial place to sit while putting on shoes, without permanently blocking the walking path. When the seating is not in use, it disappears completely, maintaining the clean lines and essential clearances required in a compact walk-in closet.
- Glass-Top Displays: Utilize transparent countertops to create visual depth and showcase accessories without needing to open compartments.
- Graduated Drawer Depths: Design shallow top drawers for micro-accessories and deep bottom drawers for heavy folded garments to eliminate wasted air space.
- Nesting Seating: Incorporate ottomans or low stools that slide flush beneath an overhanging countertop to provide seating without sacrificing floor space.
- Pull-Out Trays: Install retractable staging shelves that expand your surface area only when actively folding laundry or packing a suitcase.
- Double-Sided Access: If clearance allows, engineer drawers to open from both sides of the island for maximum utility and easier access.
Lighting and Visual Tricks for Small Closets
The introduction of an island into a small closet can inadvertently cast shadows and make the space feel claustrophobic if the lighting is not meticulously planned. Proper illumination is essential for expanding the perceived volume of the room. A dedicated light source directly above the island, such as a sleek linear suspension pendant or a cluster of mini-pendants, draws the eye upward and establishes the island as the deliberate focal point of the room. This vertical visual anchor distracts from the proximity of the surrounding walls.
Beyond overhead lighting, integrating illumination directly into the island itself yields spectacular results. LED strip lighting installed beneath the countertop overhang or along the toe-kick at the base of the island creates a floating effect. This subtle wash of light across the floor blurs the boundaries of the island's footprint, making the structure feel lighter and less intrusive. Additionally, motion-activated interior drawer lights ensure that you can easily navigate your compact storage without requiring blinding overhead lights early in the morning.
Material selection and color palette play a monumental role in tricking the eye. A small closet with an island should lean heavily on light, reflective, and monochromatic finishes. Wrapping the island in a high-gloss lacquer or utilizing mirrored drawer fronts bounces ambient light around the room, effectively doubling the visual space. Matching the island's finish exactly to the perimeter cabinetry creates a seamless, unbroken visual flow, preventing the island from looking like a disjointed obstacle dropped into the middle of the floor.
- Focal Point Pendants: Hang statement lighting directly over the island to draw attention upward and clearly define the center of the space.
- Toe-Kick Illumination: Install LED strips at the base of the island to create a lightweight, floating architectural effect that expands the floor.
- High-Gloss Finishes: Utilize reflective cabinet materials to bounce light and visually expand the room's overall dimensions.
- Mirrored Accents: Incorporate mirrored drawer fronts or side panels to create the optical illusion of continuous, unbroken floor space.
- Monochromatic Palettes: Match the island color exactly to the perimeter walls and cabinetry to reduce visual fragmentation and spatial clutter.
Peninsula and Narrow Console Alternatives
When meticulous measurements reveal that a freestanding center island is mathematically impossible, the dream of centralized storage does not have to die. The most effective alternative is the closet peninsula. By anchoring one end of the island structure to a wall or a bank of existing cabinetry, you eliminate the need for a clearance walkway on that specific side. This instantly reclaims twenty-four to thirty-six inches of floor space, allowing you to enjoy the surface area and drawer storage of an island in a significantly narrower room.
Another highly sophisticated alternative is the installation of a floating drawer stack. By mounting a robust, heavy-duty cabinet directly to the wall and leaving the floor entirely clear beneath it, you create a built-in credenza that functions identically to an island. The unbroken sightline of the floor extending beneath the floating cabinetry tricks the brain into perceiving a much larger room, while the top surface serves as the perfect staging area for folding clothes or organizing daily outfits.
Finally, consider the strategic use of back-to-back narrow shelving units. If you have a long, galley-style walk-in closet, placing two incredibly shallow, waist-high bookcases back-to-back in the center of the room creates a long, lean dividing console. This approach provides a massive amount of flat surface area and open shelving for shoes or folded sweaters, while maintaining a footprint that is often less than eighteen inches wide. It is a highly unconventional but remarkably effective way to introduce island functionality into a challenging, narrow footprint.
- Wall-Anchored Peninsulas: Attach the structure to one wall to eliminate the need for a fourth clearance walkway, saving crucial square footage.
- Floating Credenzas: Wall-mount your drawer storage to leave the floor visible, maximizing the perceived volume of the closet while adding surface area.
- Galley Consoles: Utilize extra-long, shallow shelving units in narrow closets to create a continuous staging surface without blocking the path.
- Dresser Integrations: Build a standard dresser directly into the center of a U-shaped closet layout to act as an attached, pseudo-island.
- Fold-Down Tables: Install wall-mounted, drop-leaf tables that provide temporary island surface area only when actively needed for folding.