
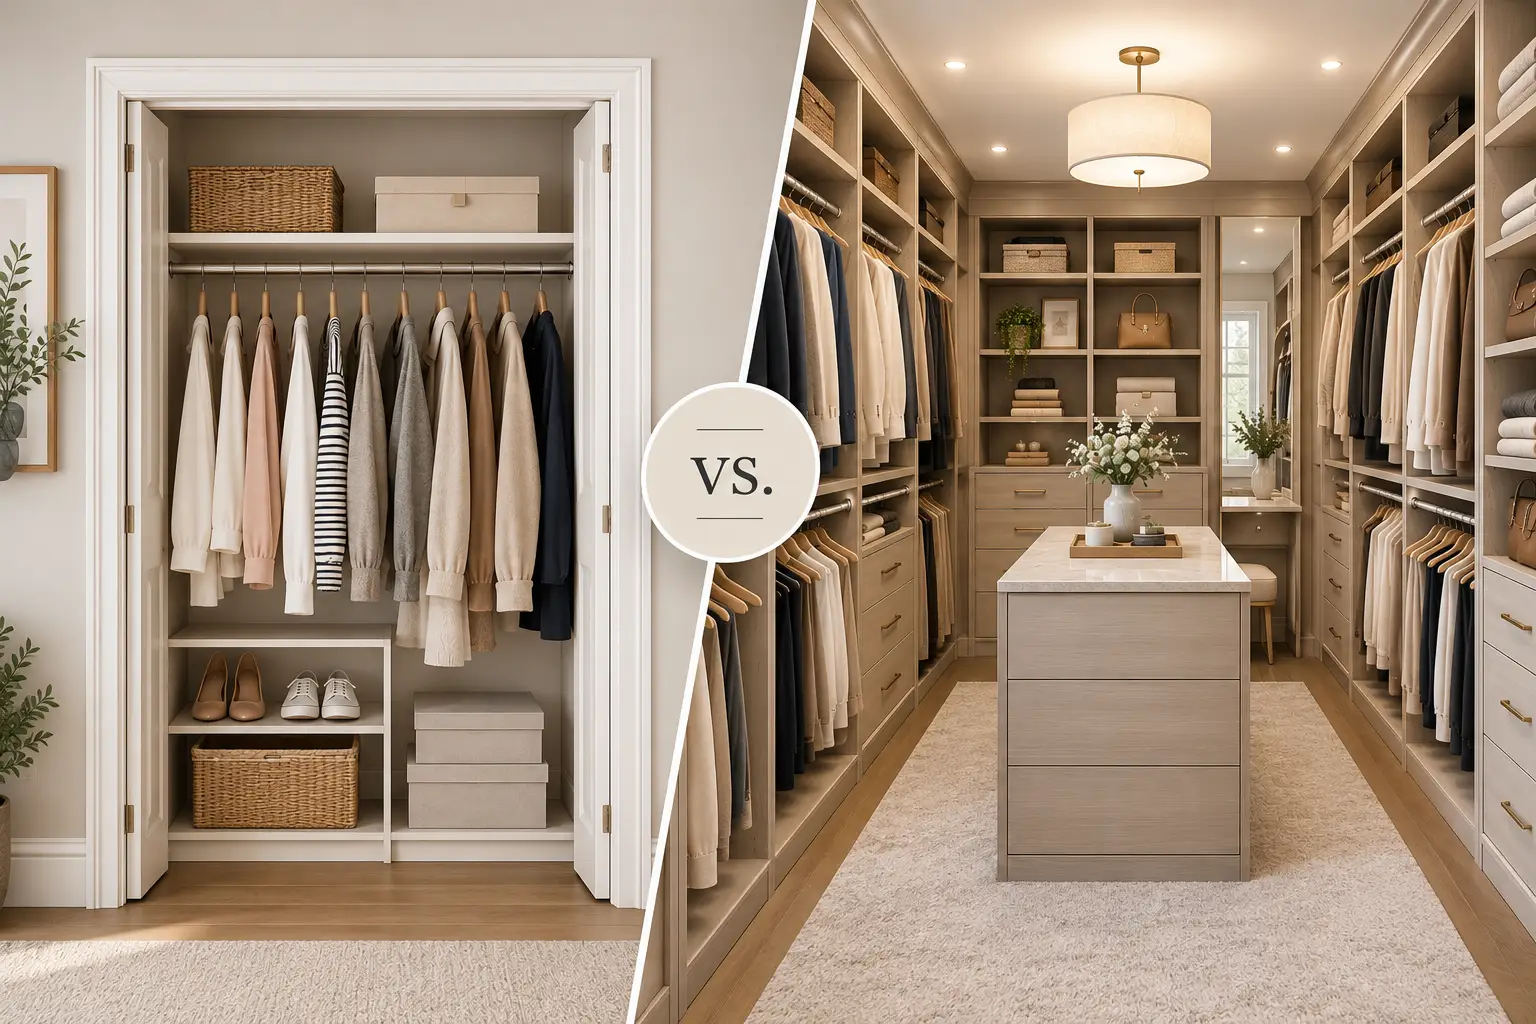

Reach-In Closet vs Walk-In Closet: Complete 2026 Comparison Guide
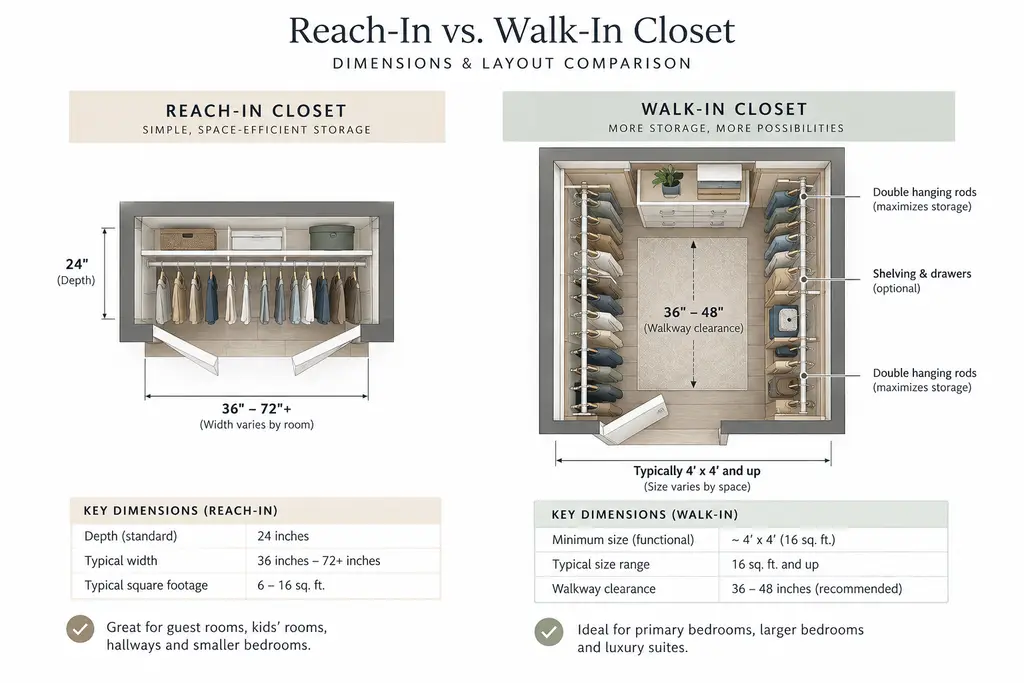
The primary difference between a reach-in closet and a walk-in closet is physical access and usable square footage. A reach-in closet measures 2 feet deep by 3 to 8 feet wide, accessing garments from outside the space. A walk-in closet requires at least 4x4 feet, allowing users to step inside to access multi-wall shelving, dressing areas, and custom built-in storage systems.
Choosing the right storage architecture directly impacts daily home functionality and resale value. Whether remodeling a primary suite, finishing a bedroom addition, or upgrading built-in storage, understanding structural footprints and spatial mechanics helps prevent costly design errors.
What is the difference between a reach-in closet and a walk-in closet?
A reach-in closet is a space-saving alcove accessed entirely from the exterior, typically measuring 24 inches in depth. In contrast, a walk-in closet is an enclosed architectural room measuring at least 4 feet wide by 4 feet deep, allowing individuals to enter, move around, and utilize storage systems on multiple walls.
Reach-In Closets
Reach-in closets represent the most prevalent storage layout in residential architecture, especially in secondary bedrooms, guest rooms, hallways, and entryways.
- Standard Depth: Built to a standard depth of 24 inches (2 feet) to accommodate standard garment hangers (which measure 17 to 19 inches across) without crushing clothing against back walls or sliding doors.
- Standard Width: Varies between 3 feet and 8 feet wide.
- Door Systems: Utilizes bi-fold doors, sliding bypass doors, or traditional hinged double doors.
- Storage Footprint: Designed around vertical wall elevation rather than floor area, using single or double hanging rods, top shelves, and slim vertical organizers.
Walk-In Closets
Walk-in closets act as dedicated room environments designed for personal dressing, organizing, and multi-tier storage.
- Standard Footprint: Ranges from compact single-sided walk-ins (4 feet by 4 feet) to sprawling primary suite walk-ins (10 feet by 10 feet or larger).
- Clearance Requirements: Requires a central walkway clearance of at least 36 inches between opposite shelving modules or islands.
- Multi-Wall Architecture: Allows installation of hanging rods, shoe displays, jewelry drawers, and hampers along two to three interior walls.
- Integrated Amenities: Frequently includes specialized task lighting, full-length mirrors, seating benches, and custom dresser islands.
Reach-In Closet vs Walk-In Closet: Side-by-Side Comparison
Comparing reach-in and walk-in closets involves weighing spatial requirements against budget and storage expectations. Reach-in designs maximize room floor space at a lower cost, while walk-in designs offer superior storage volume, privacy, and customization potential at a higher investment level.
| Feature / Metric | Reach-In Closet | Walk-In Closet |
| Typical Dimensions | 24" Deep × 36" Wide | 4' Wide × 4' Deep |
| Typical Square Footage | 6 sq. ft. to 16 sq. ft. | 16 sq. ft. to 100+ sq. ft. |
| Usable Wall Space | Single rear back wall | 2 to 3 interior walls |
| Average DIY Upgrade Cost | $300 – $1,200 | $1,500 – $4,500 |
| Typical Professional Installation Cost | $1,500 – $4,000 | $5,000 – $15,000+ |
| Floor Space Efficiency | High — maximizes storage without requiring walk-in floor space | Lower — requires dedicated circulation/clearance space |
| Best Suited For | Guest rooms, kid bedrooms, hallways, offices | Primary bedrooms, larger bedrooms, luxury suites |
| Dressing Space | Exterior room space required | Internal dressing and grooming space |
How do storage capacity and organization compare between closet types?
Walk-in closets provide significantly higher overall storage volume due to multi-wall utilization, while reach-in closets deliver higher storage efficiency per square foot of floor footprint. Proper vertical tiering allows custom reach-in systems to match small walk-ins in raw garment capacity.
Maximize Vertical Space in Reach-In Systems
Reach-in closets rely heavily on smart vertical zoning. Because depth is fixed at 24 inches, organization depends on maximizing floor-to-ceiling volume:
- Double Hangers: Stack short hanging rods (shirts, folded pants) vertically to double linear hanging space.
- Bypass & Bi-Fold Access: Hinged doors offer 100% visual access, whereas sliding bypass doors restrict visibility to 50% of the closet at one time.
- Built-In Vertical Cubbies: Central shelf towers isolate folded sweaters, shoes, and bins, turning standard alcoves into high-capacity modules.
Multi-Zonal Layouts in Walk-In Systems
Walk-in closets allow specialized zoning for distinct clothing types, accessories, and seasonal gear:
- Single-Sided Layouts: Feature storage along one wall with a 36-inch clearance aisle.
- Double-Sided Layouts: Feature parallel storage walls, requiring a minimum total width of 6 feet (2 feet per storage side + 2 feet walking aisle).
- U-Shaped Layouts: Surround three walls with custom storage, requiring a minimum dimension of 7 feet wide by 7 feet deep.
- Center Islands: Require large master walk-in dimensions of at least 12 feet by 12 feet to maintain proper aisle clearance around all four sides of the island.
How much does a reach-in closet vs walk-in closet cost to build or renovate?
Closet project costs vary widely based on size, materials, configuration, accessories, and whether the system is DIY or professionally designed and installed. Reach-in closets are generally less expensive because they require less material and cabinetry, while larger walk-in closets can cost significantly more when they include custom storage, islands, lighting, and premium finishes.
Cost Breakdown: Reach-In Closets
- Basic DIY Wire Systems: $150 – $400 (DIY kits with adjustable metal tracks).
- Modular Wood Laminate Systems: $500 – $1,800 (Pre-fabricated melamine modules, drawers, and adjustable shelving).
- Professionally Designed Custom Systems:: $2,000 – $4,500 (Professional design, soft-close drawers, integrated trim, premium finishes).
Cost Breakdown: Walk-In Closets
- DIY Walk-In Systems: $800 – $2,500 (Basic multi-wall track systems in smaller footprints).
- Professionally Designed Walk-In Closets: $3,500 – $8,000 (Built-in drawer banks, shoe displays, custom lighting elements).
- High-End Custom Walk-In Closets: $8,000 – $25,000+ (Premium finishes, center island, glass-front cabinetry, integrated LED channels, velvet accessories).
For an accurate estimate, a custom closet should be priced based on the actual space, storage needs, materials, and selected features.
Planning a custom closet in Atlanta? Request a personalized design consultation from Clear Closets.
How do I choose between a reach-in and a walk-in closet for my room floor plan?
Choose a reach-in closet when room square footage is under 150 square feet, or when floor plan efficiency is the top priority. Select a walk-in closet when developing primary bedrooms, where dedicated dressing space, multi-user storage, and higher home resale appeal are required.
| Spatial Feature | Reach-In Closet Layout | Walk-In Closet Layout |
| Internal Access | Exterior Access Only: Storage elements are reached standing outside the closet frame. | Interior Walkway: Requires a central floor aisle (minimum 36" width) inside the room. |
| Wall Utilization | Single main back wall with single/double hanging rods and vertical shelf towers. | 2 to 3 interior walls utilized for modular shelves, drawers, and hanging rods. |
| Door Mechanics | Exterior doors (Bi-fold, Sliding Bypass, or Hinged) open directly into the main room. | Single entrance door opening into a fully enclosed dedicated storage room. |
| Optimal Setup | Maximize vertical elevation without losing room floor space. | Multi-zonal layout (Single-sided, Double-sided, U-shaped, or Center Island). |
Evaluate Available Floor Space
Stealing floor space from a bedroom to construct a walk-in closet often backfires if the bedroom becomes cramped. A bedroom needs enough space for a queen or king bed, nightstands, and walking paths (at least 36 inches around the bed).
If converting a 10x12 foot bedroom, building a 5x6 foot walk-in closet leaves only 85 square feet of living space, creating a cramped environment. In smaller rooms, a well-designed reach-in closet provides identical hanging capacity without sacrificing bedroom floor area.
Consider User Habits and Household Demographics
- Single Occupants vs. Couples: Shared primary closets perform significantly better as walk-in layouts because two people can access different zones simultaneously.
- Garment Types: High volume of long dresses, coats, and formal attire benefits from the height and multi-wall capabilities of a walk-in setup. Standard casual attire (t-shirts, jeans, activewear) fits efficiently inside modern reach-in organizers.
What are common mistakes when designing reach-in and walk-in closets?
Common closet design errors include miscalculating clearance depth, ignoring vertical wall space, choosing incorrect door styles, and failing to plan for lighting. Measuring hanging garments correctly and selecting proper door swings prevents systemic functionality failures.
- Failing to Budget for Garment Depth: Garments on hangers need 24 inches of depth to hang freely. Building a reach-in closet at 18 to 20 inches deep causes suit jackets and coats to rub against the back wall and door frame.
- Blocking Access with Hinged or Sliding Doors: Installing sliding bypass doors on a reach-in closet blocks 50% of the interior space at all times. Conversely, swing-out doors require clear floor area in front of the closet, which can collide with nightstands or bedroom entryways.
- Creating Dead Corners in Walk-In Layouts: In L-shaped or U-shaped walk-in closets, running hanging rods straight into corners creates hard-to-reach "dead space." Utilizing corner-curved hanging rods or staggered shelving modules eliminates lost storage area.
- Neglecting Dedicated Closet Lighting: Relying solely on ambient room light leaves closet corners dark. Walk-ins need central ceiling fixtures or recessed cans, while reach-ins benefit from low-voltage LED ribbon lighting along side panels.
Practical Implementation: How to Optimize Any Closet Space
Optimizing closet functionality requires calculating linear hanging needs, selecting modular components, and matching storage accessories to personal daily routines. Step-by-step layout planning ensures every cubic inch contributes to organization.
1.Measure Exact Dimensions and Clearances:Verify depth, width, ceiling height, and door frame openings..
Measure total height from floor to ceiling, width across the back wall, and exact depth. Ensure reach-in depth measures at least 24 inches clear from back wall to door jamb.
2.Audit Garment Storage Categories:Determine linear feet required for short hanging, long hanging, and folded items..
Categorize items by length: short hanging (shirts, jackets - 38 to 42 inches vertical clearance), long hanging (dresses, long coats - 60 to 65 inches vertical clearance), and folded inventory requiring flat shelving or drawers.
3.Select the Primary Organization System:Choose between floor-mounted cabinetry or wall-mounted suspension rails..
Floor-mounted custom systems provide a built-in furniture look with integrated baseboards. Wall-mounted suspension systems hang off a steel top-rail, keeping floor surfaces open for easy cleaning.
4.Install Targeted Task Lighting and Accessories:Integrate modern LED systems and specialty hardware..
Add pull-out valet rods, velvet-lined jewelry drawers, pull-down hamper baskets, and motion-activated LED light strips inside dark shelving zones.
Frequently Asked Questions
Is a walk-in closet always better than a reach-in closet?
No. While walk-in closets offer higher total volume and personal dressing space, reach-in closets are far more space-efficient in smaller bedrooms. A poorly designed walk-in closet can waste valuable square footage on empty walkway space, whereas a customized reach-in maximizes every inch of footprint.
What is the minimum size required for a functional walk-in closet?
The absolute minimum functional size for a single-sided walk-in closet is 4 feet deep by 4 feet wide. For a double-sided walk-in closet (storage on both left and right walls), the minimum width required is 6 feet to ensure a 36-inch walking aisle between hangers.
How deep should a reach-in closet be?
A reach-in closet should be 24 inches deep (2 feet). This allows clothing hangers (standard 17–19 inches) to sit comfortably on the rod without garments catching on front door frames, bi-folds, or sliding panels.
Do walk-in closets add more home appraisal value than reach-in closets?
Yes, walk-in closets in primary bedrooms generally increase buyer appeal and perceived home equity. However, eliminating bedroom living area or reducing room count just to add a walk-in closet can lower overall market value.
What type of door is best for a reach-in closet?
Hinged double doors or bi-fold doors are ideal because they expose the entire closet interior at once. Sliding bypass doors save floor space in small rooms, but they block half of the closet interior during use.
How much clearance space is needed between a closet island and side shelves?
A minimum of 36 inches of clearance is required on all sides of a closet island to allow drawers to open fully and permit comfortable movement around the unit.
Can you convert a reach-in closet into a walk-in closet?
Converting a reach-in closet into a walk-in closet requires knocking down the existing front wall and extending the closet footprint into adjacent bedroom or hallway space by at least 2 to 3 feet.
How do I maximize storage in a small reach-in closet?
Install a double-hang rod system for short garments, use slim non-slip velvet hangers, add top-shelf stackable bins for seasonal items, and install door-mounted rack systems for accessories.
Transform Your Home Storage System
Optimizing bedroom storage requires balancing structural layout options with real-world lifestyle needs. For expert custom closet design solutions, modular organization components, and professional layout advice tailored to your space, visit Clear Closets to explore modern options for reach-in and walk-in storage transformations.