
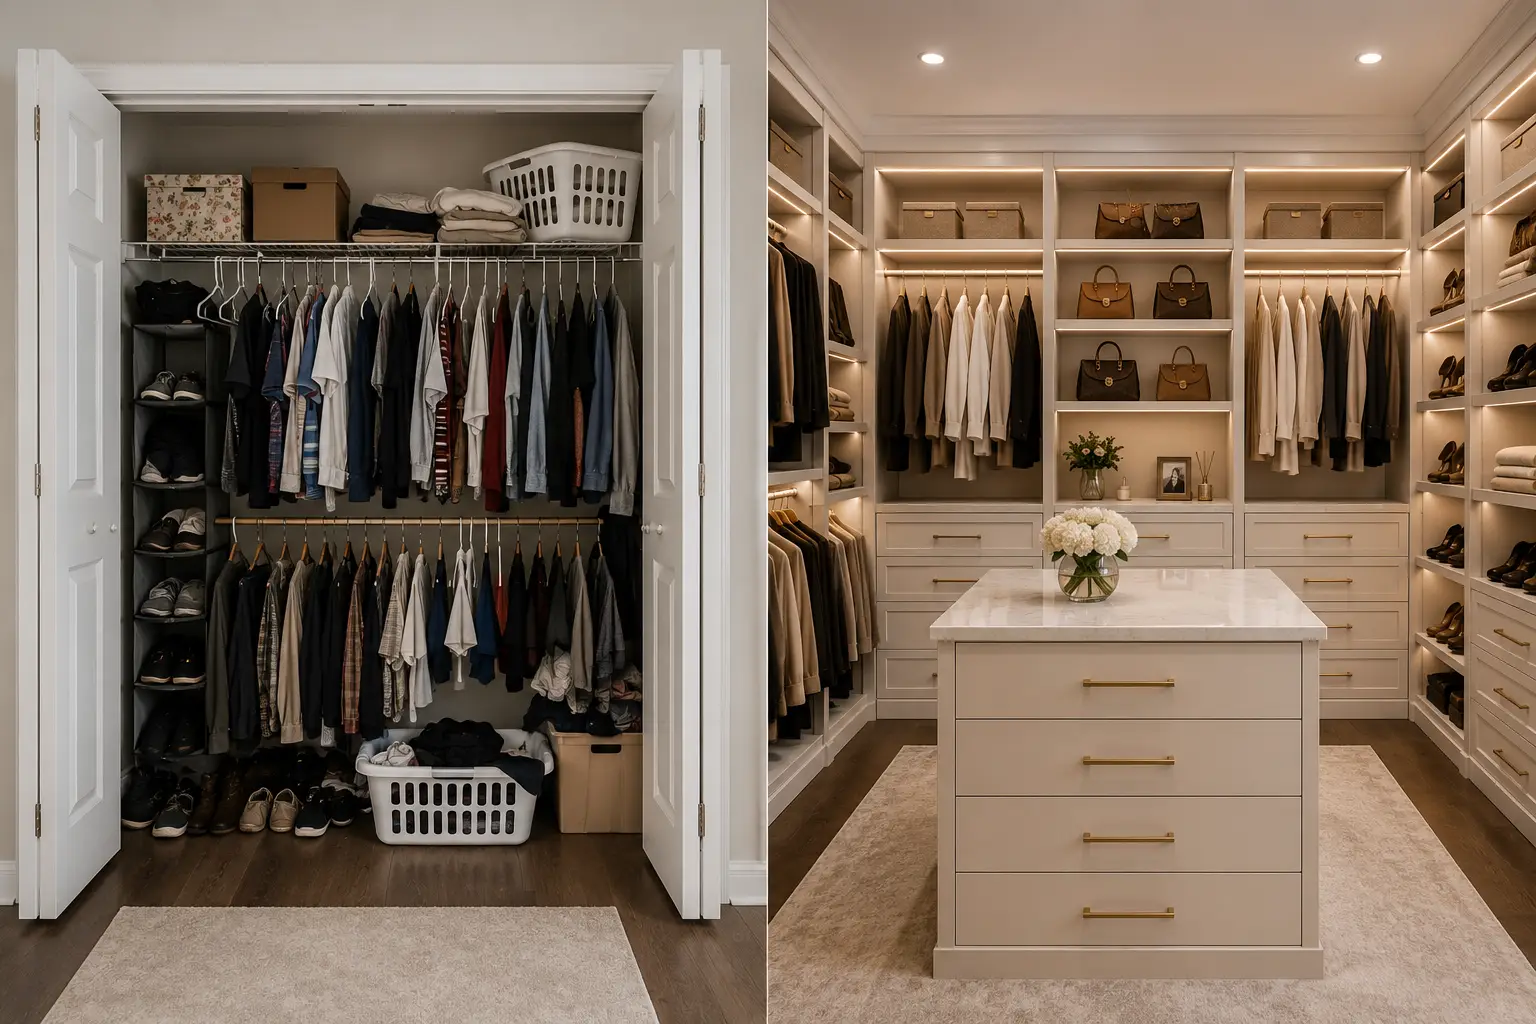

Home Remodeling: Smart Planning, Budgets, and Storage Solutions
A successful home remodeling project requires a clear, step-by-step master plan that balances structural updates, modern design choices, and smart spatial organization. To maximize your home remodel, you must integrate custom cabinetry, durable structural materials, and targeted storage upgrades like walk-in closets, kitchen pantries, and living room media walls to increase everyday livability while boosting your property's long-term resale value.
What is a Modern Home Remodel?
A modern home remodel is a comprehensive architectural and interior update designed to modernize your living space, improve energy efficiency, and resolve functional bottlenecks. Modern remodeling projects rely heavily on open-concept space planning, high-quality millwork, and integrated storage systems to harmonize daily household traffic with beautiful, contemporary style.
When you invest in home remodeling, you are not just updating paint colors or replacing outdated appliances. You are changing how your family experiences and moves through your home. The most successful projects are those that look closely at daily habits to design highly functional, stress-free environments.
Modern residential design prioritizes seamless, decluttered spaces. Moving from generic, freestanding furniture to custom built-in storage is a key step in this transition. By working with precise custom carpentry, you can transform empty, underutilized wall cavities, hallways, and corners into beautiful storage systems that streamline your entire household routine.
What are the Main Benefits of a Strategic Home Remodeling Project?
Executing a strategic remodel drastically improves your home’s spatial efficiency, lowers monthly utility bills, and provides a healthier, more organized indoor environment. From a financial perspective, investing in high-quality materials and smart storage solutions significantly elevates your property's market appeal, equity, and overall resale value.
- Improved Space Planning: Custom built-ins and architectural adjustments capture every square inch of vertical space, making smaller footprints feel incredibly open.
- Protection for Valuables: Properly designed storage zones protect your wardrobe, kitchen goods, and electronics from environmental dust, moisture, and wear.
- A Unified Aesthetic Flow: Custom cabinetry allows you to carry matching wood finishes, paint colors, and details like shaker cabinets throughout your entire house.
- Enhanced Financial Returns: High-quality home organization systems are consistently ranked by real estate experts as top-tier features that draw luxury buyers.
How Much Does a Home Remodel Cost?
A typical home remodel costs between $15,000 and $150,000+, depending on the project's overall scope, structural changes, and material selections. While localized room updates like a closet makeover or media wall installation sit on the lower end, full-scale kitchen, master suite, or whole-house renovations represent major structural investments.
To help you budget for your upcoming home transformation, here is a breakdown of average project costs:
| Renovation Scope | Average Price Range | Materials & Project Highlights |
|---|---|---|
| Major Living Area/Suite Remodel | $40,000 – $100,000+ | Structural wall removals; premium natural white oak or walnut millwork; full-suite custom cabinetry; integrated LED lighting systems. |
| Single-Room Remodel | $15,000 – $40,000 | Moisture-resistant MDF or cabinet-grade plywood built-ins; new flooring; updated doors with soft-close hinges. |
| Custom Storage Installation | $3,000 – $15,000 | Custom walk-in closets, kitchen pantries, mudrooms, or custom TV units featuring adjustable shelves and smooth drawer slides. |
MDF vs. Plywood: Which Material is Best for Custom Built-In Cabinets?
Selecting the best cabinetry material depends on your preferred design style, budget, and durability needs. High-density MDF is the gold standard for smooth, painted finishes because it resists cracking, while multi-layered cabinet-grade plywood is the ideal structural choice for holding heavy-weight loads under gorgeous wood veneers.
Core Cabinetry Materials Compared
When planning your custom cabinetry, the underlying materials determine both the strength and longevity of your shelves:
- Medium-Density Fiberboard (MDF): Made from fine wood fibers and resin pressed under high pressure, MDF is perfectly flat, stable, and uniform. It does not warp or split with seasonal humidity changes, making it the perfect choice for a flawless, painted finish on cabinet doors, drawer fronts, and decorative shaker cabinets.
- Cabinet-Grade Plywood: Constructed from thin, cross-laminated layers of wood veneer, plywood is exceptionally strong and holds screws tightly. It resists bowing under heavy weight, making it the ideal structural choice for long closet shelves, pantry towers, and custom TV units.
- White Oak and Walnut: These premium hardwoods are highly popular in luxury homes. White oak provides a bright, modern, and highly durable Scandinavian look, while walnut brings a deep, rich, and classic warmth to your home's millwork.
What Common Home Remodeling Mistakes Should You Avoid?
Section Answer Block
The most frequent mistakes in home remodeling are budgeting poorly for unexpected repairs, ignoring functional storage needs, and choosing low-quality materials. Failing to plan for hidden plumbing lines or installing cheap, non-adjustable shelving leads to unorganized, hard-to-reach clutter and frustrating daily bottlenecks.
Keep these common design and layout pitfalls in mind to ensure your project runs smoothly:
- Underestimating the Contingency Fund: When you open up walls, you may discover outdated wiring, old plumbing leaks, or uneven framing. Always set aside an extra 10% to 20% of your total budget to cover these unexpected repairs.
- Focusing on Cosmetics Over Function: It is easy to get caught up in choosing paint colors and decorative tile. However, if your newly remodeled kitchen or master suite lacks adequate, accessible storage, the space will quickly become cluttered and frustrating to use.
- Using Cheap, Low-Quality Hardware: Budget hinges and drawer glides wear out quickly, leading to sagging doors and sticky drawers. Always specify heavy-duty soft-close hinges and full-extension drawer slides that keep daily movement quiet and smooth.
- Failing to Plan Around Natural Light: Painting a windowless room or a deep walk-in closet in a dark color can make the space feel like a cave. Always balance your color choices with integrated, warm LED lighting channels.
How to Successfully Plan and Implement Your Home Remodeling Project
Implementing a successful remodel requires a clear sequence of planning, demolition, structural framing, cabinetry installation, and finishing touches. Start by mapping out your family's daily functional needs, choosing durable materials, working with experienced craftsmen, and finishing the space with elegant moldings and hardware.
To ensure your home remodeling project is completed on time and within budget, follow this structured, five-step process:
- Step 1: Define Your Goals and Inventory: Walk through your home and list the daily bottlenecks you face. Count your storage items, evaluate your traffic patterns, and determine exactly which areas need structural updates or custom cabinetry.
- Step 2: Establish a Realistic Budget: Research local material and labor costs, obtain detailed estimates from trusted local home improvement professionals, and set aside a 15% contingency fund for unexpected repairs.
- Step 3: Focus on High-Performance Cabinetry: Work with a custom cabinet maker to design your built-ins. Ensure they use high-density plywood or moisture-resistant MDF frames, and incorporate soft-close door hardware to keep movement quiet.
- Step 4: Integrate Smart Lighting and Electrics: Run low-voltage wire conduits during the framing phase. This allows you to easily install motion-activated LED strip lights inside your closets, under kitchen cabinets, and along media shelves.
- Step 5: Complete the Look with Custom Molding: Finish the top edge of your new cabinets, closets, and wall units with elegant crown molding to blend the custom cabinetry seamlessly with your home's ceiling and existing trim.
Expert Styling and Space-Saving Tips for Your Remodel
- Install a Hidden Slide-Out Countertop: Build a slide-out wood or stone board directly above your laundry appliances or inside your custom pantry. This provides a clean, sturdy workspace that slides out of sight when not in use.
- Ditch Mismatched Hangers: Replace plastic and wire hangers with uniform wooden or velvet-flocked hangers. This instantly gives your newly remodeled closet the clean, high-end look of a luxury retail boutique.
- Use Acrylic Drawer Dividers: Organize your socks, underwear, and ties inside your drawers using clear, adjustable acrylic dividers to keep small items perfectly sorted.
- Organize Shoes by Style and Color: Arrange your shoe collection on adjustable shelves, facing them forward or alternating heel-to-toe to maximize visual appeal and space efficiency.
Frequently Asked Questions
How do I choose the best contractor for my home remodel?
Look for a local company with experience in custom carpentry, space planning, and high-end home cabinetry. Ensure they are fully licensed and insured, offer detailed 3D design plans, provide transparent pricing, and have excellent reviews from homeowners in your neighborhood.
Are custom built-in closets worth the investment?
Yes, absolutely. They maximize every cubic inch of a small bedroom, make daily routines much smoother, and act as high-value built-in features that elevate a home's structural quality and market resale value.
What is the standard depth of a custom closet cabinet?
The standard depth for a custom closet cabinet is 14 inches for open shelving and 24 inches if you plan to install closed cabinet doors to keep hanging coats from getting pinched.
Can I install a closet island in a small walk-in?
To fit a central island, your walk-in closet should measure at least 10 feet by 10 feet. This ensures you maintain comfortable 36-inch pathways on all sides of the island to walk and open drawers comfortably.
What is the best lighting color temperature for a closet?
The best color temperature is between 3500K (neutral white) and 4000K (natural day white). This ensures clothing colors appear true to life, preventing frustrating styling mistakes.
Should I choose open shelving or closed cabinet doors?
A hybrid design works best. Use open shelving for frequently worn everyday items like shirts and folded sweaters. Use closed cabinets to hide less attractive items, bulk storage, and out-of-season gear.
How do soft-close hinges protect custom cabinetry?
Soft-close hinges use small hydraulic dampers to catch the cabinet door as it closes, gently pulling it shut. This prevents slamming, which reduces wear and tear on your wood frames.
How do I maximize a small reach-in closet?
Use a double-hanging rod system to instantly double your hanging capacity, install a central drawer tower to eliminate the need for an bulky bedroom dresser, and run shelves up to the ceiling for out-of-season storage.
Transform Your Home with Clear Closets
Are you ready to say goodbye to household clutter, completely reorganize your living spaces, and design a gorgeous, functional home that matches your family's style? The custom cabinetry and design experts at Clear Closets are here to help you bring your dream home storage to life. From modern walk-in master closets and efficient reach-ins to custom laundry rooms, pantries, and home offices, we manage the entire project—from 3D conceptual designs to professional, clean installation.
We proudly design and install premium home storage systems throughout Alpharetta, Roswell, Johns Creek, and the greater Atlanta metro area. Contact the design experts at Clear Closets to schedule your complimentary custom design consultation today.