
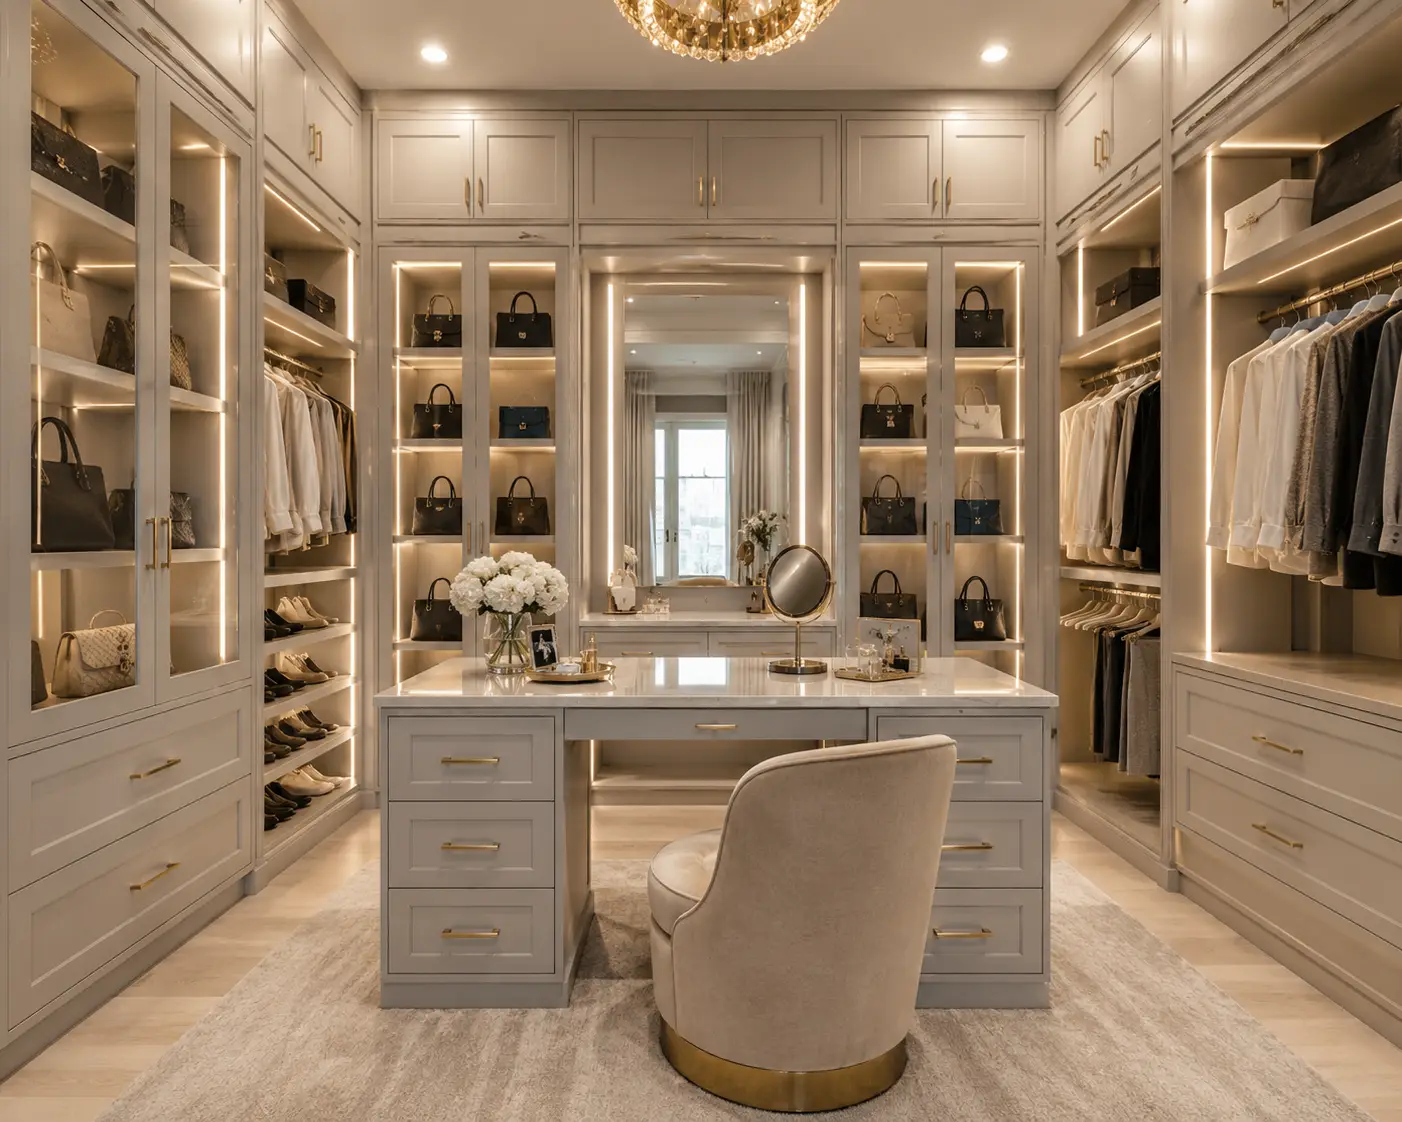

Built In Closets Designed for Permanent Storage in Your Home
Built in closets are permanent home storage systems custom-engineered and anchored directly into a room’s wall studs. To design a highly functional built-in system, you must combine custom cabinetry frames, adjustable open shelving, integrated drawers, and specialized hanging rods. This structural integration maximizes your vertical wall space, eliminates dusty gaps, and seamlessly matches your home's interior design.
What Exactly is a Built-In Closet?
A modern built-in closet is a permanent, custom-fit storage solution designed to integrate completely with your room's wall structure. Far more durable than freestanding wardrobes, these systems use custom cabinetry, decorative moldings, and sturdy frames to maximize your available footprint while looking like an original architectural feature of the home.
When you evaluate home organization, there is a massive difference between temporary retail organizers and true built in storage. Freeestanding clothing racks and wire shelf kits are prone to sagging, collect dust in the gaps behind them, and fail to utilize the full height of your room.
A professionally built closet system is constructed as a permanent upgrade. Using precise custom carpentry, builders construct cabinet boxes that sit flush against your drywall, running from the floor all the way to your ceiling. This seamless fit not only provides a clean, dust-free environment but also visually expands your room, making it a highly valued feature in luxury homes.
What are the Main Benefits of Built-In Storage Systems?
Investing in permanent built-in storage systems dramatically increases your usable space, organizes daily clutter, and preserves your wardrobe. Because these structures are physically anchored to your home's framing, they serve as high-quality architectural additions that directly elevate your property's long-term resale value.
- Flawless Space Planning: Custom configurations can be engineered to fit around awkward sloped ceilings, windows, and structural wall columns where retail furniture cannot go.
- Protection for Fine Fabrics: Smooth, solid wood shelves and velvet-lined drawers protect delicate knits, designer bags, and jewelry from getting snagged, dusty, or misshapen.
- A Balanced Home Aesthetic: Built in units allow you to carry matching wood finishes, paint colors, and classic door styles like shaker cabinets throughout your home.
- Whisper-Quiet Daily Use: High-quality cabinetry utilizes soft-close hinges and full-extension drawer slides to ensure doors and drawers glide silently, preventing noise during early morning routines.
How Much Do Built-In Closets Cost?
A permanent built-in closet typically costs between $3,000 and $15,000+, depending heavily on the closet's overall size, door style selections, and chosen materials. While simple reach-in systems utilizing open-face melamine panels sit on the lower end, massive walk-in dressing rooms featuring hardwood veneers represent premium investments.
To help you budget for your home storage upgrade, let us break down the typical cost structures:
| Closet Style | Average Price Range | Key Materials & Built-In Features |
| Custom Walk-In Closet | $8,000 – $20,000+ | Large room footprint; natural white oak or warm walnut wood veneers; central storage island; recessed LED lighting channels; custom trim. |
| Built-In Reach-In Closet | $3,000 – $8,000 | Custom-milled painted MDF or sturdy cabinet-grade plywood frames; closed doors; full-extension drawer slides. |
| Melamine Reach-In Closet | $1,500 – $4,000 | Compact wall-mounted frames; durable white or gray melamine panels; open adjustable shelving; basic chrome hanging rods. |
MDF vs. Plywood: What is the Best Material for Built-Ins?
Selecting the best cabinet material depends on your preferred design style, budget, and durability needs. High-density MDF is the gold standard for smooth, painted finishes because it resists cracking, while multi-layered cabinet-grade plywood is the ideal structural choice for holding heavy-weight loads under gorgeous wood veneers.
Core Cabinetry Materials Compared
When planning your custom cabinetry, the underlying materials determine both the strength and longevity of your shelves:
- Medium-Density Fiberboard (MDF): Made from fine wood fibers and resin pressed under high pressure, MDF is perfectly flat, stable, and uniform. It does not warp or split with seasonal humidity changes, making it the perfect choice for a flawless, painted finish on cabinet doors, drawer fronts, and decorative shaker cabinets.
- Cabinet-Grade Plywood: Constructed from thin, cross-laminated layers of wood veneer, plywood is exceptionally strong and holds screws tightly. It resists bowing under heavy weight, making it the ideal structural choice for long shelves, cabinet box frames, and drawers.
- White Oak and Walnut: These premium hardwoods are highly popular in custom closets. White oak provides a bright, modern, and highly durable Scandinavian look, while walnut brings a deep, rich, and classic warmth to your home's millwork.
What Common Built-In Closet Design Mistakes Should You Avoid?
The most frequent mistakes in closet design are utilizing fixed-height shelves, neglecting your exact clothing inventory, and ignoring lighting needs. Designing deep stationary shelves without pull-out drawers or forgetting to leave room for long dresses leads to hard-to-reach, unorganized clutter and wasted space.
Avoid these critical design and layout pitfalls when planning your project:
- Using Fixed-Height Shelves: Fixed shelves do not allow you to adapt your storage. If you buy tall winter boots or large storage bins, you will struggle to fit them. Always specify adjustable shelf pins.
- Failing to Measure Hanging Clearance: Long winter coats, maxi dresses, and trousers hung from the cuff need "long-hang" vertical spaces (60 to 66 inches). Standard shirts and folded pants only need "double-hang" spaces (40 inches). Plan your wardrobe ratios ahead of time.
- Overlooking Drawer Placement: If you install deep storage drawers, ensure they are placed in the middle of your closet. Placing them too close to the side walls can cause them to hit door frames or hinges when pulled open.
- Leaving the Space Dark: If your closet relies on a single overhead bulb, half of your clothes will sit in dark shadows. Run low-voltage LED strip lights vertically along your cabinet face frames to keep every item fully visible.
How to Successfully Plan and Implement a Built-In Closet Project
Implementing a successful closet layout requires evaluating your wardrobe, choosing a matching color palette, and zoning your storage vertical heights. Start by mapping out your active clothing reach zones, choosing durable wood or painted finishes, and completing the look with elegant crown moldings and hardware.
To design an organized and beautiful built-in system, follow this structured, five-step design process:
- Step 1: Audit and Count Your Clothing: Take everything out of your existing closet. Group your clothes into active wardrobe items, seasonal wear, and donation piles. Count exactly how many linear feet of hanging, folded, and footwear storage you require.
- Step 2: Determine Your Cabinet Layout: Decide if a linear, L-shaped, or U-shaped layout works best for your space. If you are building a walk-in closet, ensure you maintain a comfortable walking path of at least 32 to 36 inches.
- Step 3: Choose Your Materials and Finishes: Select your door styles, drawer fronts, and wood finishes. For a classic, transitional look, choose painted shaker cabinet doors with soft-close hinges. For a modern, organic feel, opt for warm white oak or rich walnut veneers.
- Step 4: Build the Structural Boxes: Work with a custom cabinet maker to construct your cabinet frames. Ensure they use high-density plywood or moisture-resistant MDF frames for exceptional longevity.
- Step 5: Install Trim and Finishes: Run your cabinets all the way to your ceiling. Wrap the top header with beautiful crown molding to give the entire system a seamless, custom built-in furniture look.
Expert Styling and Space-Saving Tips for Your Wardrobe
- Ditch Mismatched Hangers: Replace plastic and wire hangers with uniform wooden or velvet-flocked hangers. This instantly gives your closet the clean, high-end look of a boutique retail store.
- Incorporate a Pull-Out Valet Rod: This small metal rod mounts to your shelving and slides out to hold dry cleaning, your favorite jacket, or tomorrow's planned outfit.
- Use Acrylic Drawer Dividers: Organize your socks, underwear, and ties inside your drawers using clear, adjustable acrylic dividers to keep small items perfectly sorted.
- Organize Shoes by Style and Color: Arrange your shoe collection on adjustable shelves, facing them forward or alternating heel-to-toe to maximize visual appeal and space efficiency.
Frequently Asked Questions
What is the standard depth of a built-in closet?
The standard depth for a custom closet cabinet is 14 inches for open shelving and 24 inches if you plan to install closed cabinet doors to keep hanging coats from getting pinched.
Are built in closets worth the cost?
Yes, absolutely. They maximize every cubic inch of your room, keep clothes organized, protect delicate fabrics, and act as high-value built-in features that appeal heavily to home buyers.
Can I install a closet island in a small walk-in?
To fit a central island, your walk-in closet should measure at least 10 feet by 10 feet. This ensures you maintain comfortable 36-inch pathways on all sides of the island to walk and open drawers comfortably.
What is the best lighting color temperature for a closet?
The best color temperature is between 3500K (neutral white) and 4000K (natural day white). This ensures clothing colors appear true to life, preventing frustrating styling mistakes.
Should I choose open shelving or closed cabinet doors?
A hybrid design works best. Use open shelving for frequently worn everyday items like shirts and folded sweaters. Use closed cabinets to hide less attractive items, bulk storage, and out-of-season gear.
How do soft-close hinges protect custom cabinetry?
Soft-close hinges use small hydraulic dampers to catch the cabinet door as it closes, gently pulling it shut. This prevents slamming, which reduces wear and tear on your wood frames.
How do I maximize a small reach-in closet?
Use a double-hanging rod system to instantly double your hanging capacity, install a central drawer tower to eliminate the need for an bulky bedroom dresser, and run shelves up to the ceiling for out-of-season storage.
Which wood grain looks best in modern homes?
Natural white oak and rich walnut are the most popular wood-grain choices. White oak provides a bright, modern, and airy feel, while walnut adds a deep, rich, and classic warmth to the space.
Design Your Dream Space with Clear Closets
Are you ready to clear out your closet clutter, completely reorganize your wardrobe, and design a gorgeous, relaxing dressing area? The custom cabinetry and design experts at Clear Closets are here to help you bring your dream home storage to life. From modern walk-in master closets and efficient reach-ins to custom laundry rooms, pantries, and home offices, we manage the entire project—from 3D conceptual designs to professional, clean installation.
We proudly design and install premium home storage systems throughout Alpharetta, Roswell, Johns Creek, and the greater Atlanta metro area. Contact the design experts at Clear Closets to schedule your complimentary custom design consultation today.