

Custom Closet Design Process From Initial Measurement to Installation
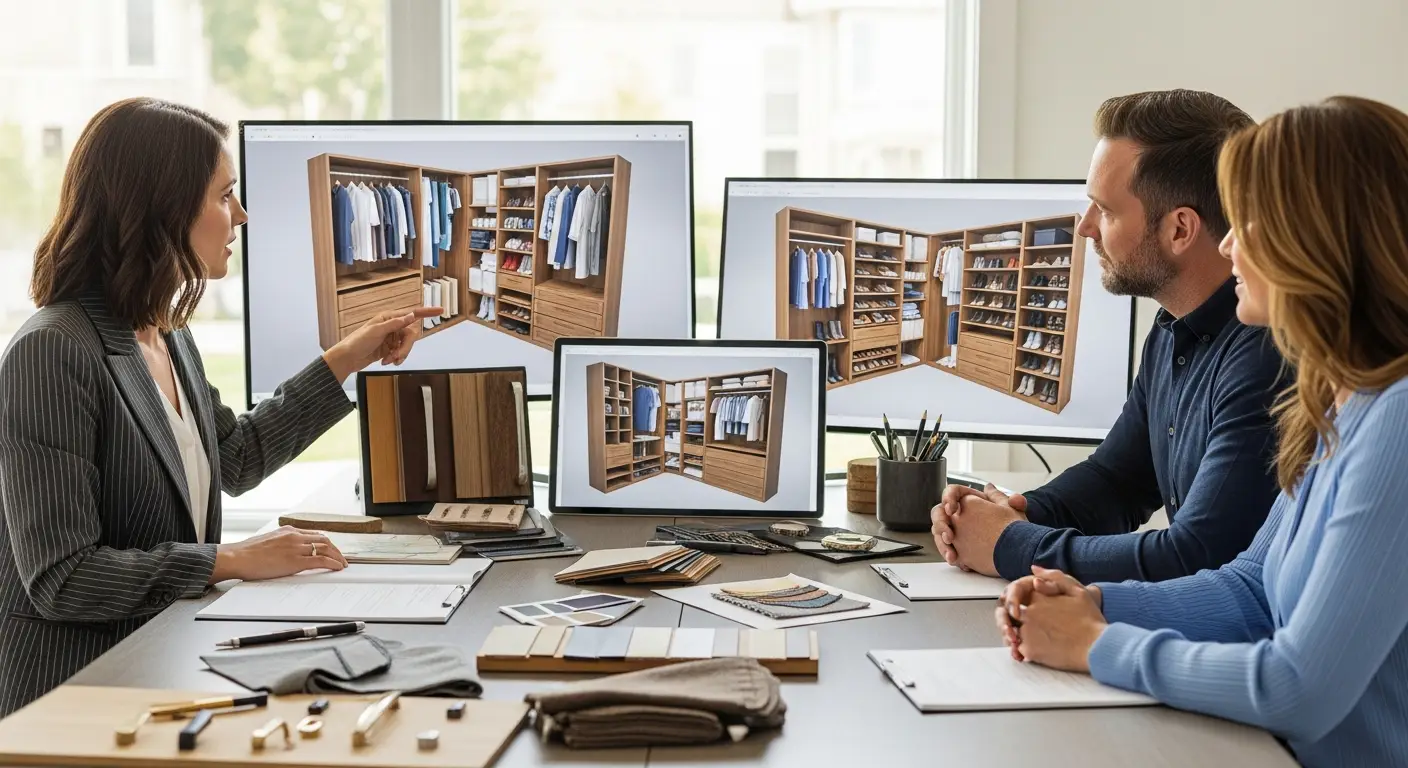
The custom closet design process is a structured, four-phase journey consisting of a physical wardrobe inventory, professional spatial measurements, 3D layout modeling, and clean installation. By evaluating clothing ratios, selecting materials like white oak or MDF, and integrating custom hardware, this process transforms chaotic closets into engineered built-in storage systems tailored to your daily routine.
What is the Custom Closet Design Process?
The custom closet design process is a systematic approach to planning and building personalized home organization systems. Moving far beyond off-the-shelf wire racks, it uses precise room measurements, 3D design software, and tailored cabinetry construction to optimize every cubic inch of your available wardrobe space based on your specific inventory.
In contemporary interior design, master walk-ins and reach-in closets are no longer treated as simple utility spaces. They function as dedicated daily dressing suites that set the tone for your morning routine. However, jumping straight into buying bins or ordering random shelving components usually leads to awkward fits and wasted vertical space.
A structured design workflow ensures your investment delivers long-term organizational efficiency. By applying expert space planning early on, you can determine exact ratios for double-hanging rods, shoe shelves, and drawer towers. This methodical approach ensures the final custom cabinetry fits your room's exact architectural footprint seamlessly.
What are the Benefits of Following a Structured Design Process?
Following a formal closet design process prevents costly dimension errors, eliminates spatial bottlenecks, and ensures your storage meets your actual lifestyle needs. Investing in custom built-in storage designed through a professional workflow also delivers superior structural quality, elevating your home's aesthetic appeal and long-term resale value.
- Accurate Inventory Ratios: Auditing your wardrobe beforehand ensures you build the exact amount of hanging, folded, and shoe storage you need without guessing.
- Maximized Space Planning: Professional 3D modeling captures vertical height all the way to the ceiling, eliminating dusty gaps and awkward corner spaces.
- Tailored Material Selection: You can select cabinet box materials, door styles like shaker cabinets, and finishes that match your bedroom's existing wood trim.
- Smooth Daily Operation: Planning hardware early ensures your system includes heavy-duty drawer slides and soft-close hinges for whisper-quiet morning use.
How Much Does the Custom Closet Design Process Cost?
Designing and building a custom closet typically costs between $1,500 and $22,000+, depending on room dimensions, layout complexity, and material selections. While most professional design consultations and initial 3D plans are complimentary, overall project pricing reflects the chosen substrates, door styles, and integrated accessories.
To help you budget for your home organization project, let us review the average cost structures across different closet scopes:
| Project Scope | Average Price Range | Material & Construction Highlights |
| Walk-In Dressing Suite | $8,000 – $22,000+ | Floor-to-ceiling cabinetry; premium natural white oak or walnut wood veneers; central island; recessed LED lighting channels; custom crown molding. |
| Custom Built-In Closet | $3,500 – $8,000 | Painted MDF or cabinet-grade plywood construction or sturdy plywood frames; shaker door fronts; soft-close hardware; full-extension drawer slides. |
| Standard Reach-In Unit | $1,500 – $3,500 | Wall-mounted modular melamine towers; open adjustable shelving; chrome hanging rods; modular drawer towers. |
Professional Custom Design vs. DIY Modular Systems: Which is Best?
Choosing between a professional custom design and a DIY modular closet depends on your budget, room complexity, and skill level. DIY modular kits offer lower upfront material costs for basic square spaces, whereas professional custom design provides floor-to-ceiling fit, higher weight capacities, and seamless architectural integration.
Comparing Custom Built-Ins and DIY Modular Kits
Let us evaluate these two primary closet installation approaches to help you decide which fits your project best:
| Feature | Professional Custom Closet Design | DIY Modular Closet Kits |
| Room Fit & Customization | 100% tailored to sloped ceilings, windows, and non-standard walls. | Fixed box sizes leave awkward gaps on sides and above top shelves. |
| Weight Capacity | Anchored securely into wall studs; uses heavy-duty plywood or MDF. | Wall-hung rail systems limited by lighter hardware and thinner panels. |
| Design Process Support | Includes expert 3D modeling, inventory auditing, and professional measuring. | Self-measured by homeowner; higher risk of ordering wrong component sizes. |
| Installation & Finish | Completed by skilled installers; finished with custom crown molding and trims. | Self-installed using basic household tools; raw edges often left visible. |
MDF vs. Plywood: What is the Best Material for Custom Cabinets?
Selecting the best cabinet material depends on whether you prefer a painted or natural wood-grain finish. High-density MDF is the gold standard for smooth, painted finishes because it resists cracking along joints, while cabinet-grade plywood is the premier structural choice for holding heavy-weight loads under natural wood veneers.
Material Options Compared
Understanding cabinet materials ensures your custom closet handles daily use without sagging over time:
- Medium-Density Fiberboard (MDF): Made from fine wood fibers bound with resin, MDF is perfectly flat, dense, and uniform. It does not expand or contract with temperature shifts, making it the ideal substrate for a smooth, painted finish on shaker cabinets and drawer fronts.
- Cabinet-Grade Plywood: Constructed from alternating layers of wood veneer, plywood provides exceptional lateral strength and screw-holding power. It is the preferred material for building heavy cabinet boxes that support stone island counter tops or heavy shoe collections.
- Natural Hardwoods (White Oak / Walnut): Staining natural hardwoods brings organic warmth and elegance to luxury homes. White oak offers a bright, modern Scandinavian tone, while walnut delivers a rich, classic look that pairs beautifully with hardwood floors.
What Common Design Process Mistakes Should You Avoid?
The most frequent mistakes during the design process are skipping the wardrobe inventory audit, ignoring door swing radii, and neglecting task lighting. Designing deep stationary shelves without pull-out drawers or forgetting to leave room for long dresses leads to hard-to-reach, unorganized clutter and wasted space.
Keep these common design and planning pitfalls in mind to ensure your project runs smoothly:
- Designing Without Auditing Your Inventory: Never guess your storage needs. Always count your hanging shirts, long dresses, shoes, and folded items first. Designing around actual inventory prevents shortages of long-hang or drawer space.
- Ignoring Walkway and Clearance Measurements: In walk-in closets, ensure you maintain at least 32 to 36 inches of central walkway clearance. Tight walkways make it frustrating to open drawers or step past island corners.
- Leaving the Space Dark: Relying on a single overhead bulb casts harsh shadows over lower shelves. Plan low-voltage LED lighting strip channels along vertical cabinet face frames early in the design phase.
- Forgetting Outlet Locations: You will need outlets inside your new dressing area for steamer wands, phone chargers, or illuminated vanity mirrors. Map electrical modifications before installing permanent cabinetry.
Step-by-Step: The 4-Phase Custom Closet Design Process
Executing a successful custom closet project involves four distinct phases: the initial wardrobe audit, professional space measurement, 3D design review, and final installation. Following this step-by-step process ensures your built-in storage matches your storage inventory, room dimensions, and aesthetic goals.
Follow this five-step implementation process for a seamless closet renovation:
1.Audit and Count Your Wardrobe Inventory:Step 1.
Take everything out of your existing closet. Group your clothes into categories: shirts, long dresses, trousers, shoes, and accessories. Measure the linear feet of hanging and folded storage you require.
2.Perform Precise Room Measurements:Step 2.
Measure wall lengths, ceiling heights, window trim, baseboards, and electrical outlets. Note door swing pathways and ensure central walkway clearances remain at least 32 to 36 inches wide.
3.Create and Refine the 3D Design Layout:Step 3.
Work with a designer to build a 3D digital model of your space. Adjust drawer tower heights, hanging rod ratios, and shoe shelf angles until every item from your inventory has a dedicated home.
4.Select Cabinet Materials, Door Styles, and Hardware:Step 4.
Choose your cabinet substrates, door profiles (like classic shaker doors), and wood finishes (such as painted MDF, white oak, or walnut). Select handles, soft-close hinges, and full-extension drawer slides.
5.Professional Installation and Trim Finishing:Step 5.
Installers anchor heavy cabinet boxes into wall studs, route vertical LED channel wiring, and wrap top headers with decorative crown molding for a seamless, built-in look.
Expert Tips for a Flawless Custom Closet Layout
- Incorporate a Pull-Out Valet Rod: Mount a retractable metal valet rod to cabinet side panels. It pulls out easily to hold dry cleaning, your favorite jacket, or tomorrow's planned outfit.
- Use Velvet Jewelry Drawer Inserts: Dedicate your top island or tower drawer to custom felt or velvet compartments for rings, watches, and sunglasses.
- Ditch Mismatched Hangers: Replace plastic and wire hangers with uniform wooden or velvet-flocked hangers. This gives your newly designed closet the clean look of a retail boutique.
- Integrate Adjustable Shelf Pin Tracks: Fixed shelves limit future flexibility. Always specify adjustable shelf pin tracks so you can change shelf heights as your shoe or bag collection evolves.
Frequently Asked Questions
How long does the custom closet design process take?
The design phase (inventory audit, measurements, and 3D modeling) typically takes 1 to 2 weeks. Custom manufacturing takes roughly 3 to 6 weeks, while final on-site installation usually takes only 1 to 2 days.
What is the standard depth of a custom closet cabinet?
The standard depth for a custom closet cabinet is 14 inches for open shelving and 24 inches if you plan to install closed cabinet doors to keep hanging coats from getting pinched.
How do I prepare my home for closet installation day?
Remove all clothing, shoes, and personal items from your old closet. Clear a wide path from your home entrance to the workspace, and remove existing wire racks or patching drywall if agreed upon in your contractor scope.
Can I design a custom closet around awkward sloped ceilings?
Yes, absolutely. Custom carpentry allows designers to step cabinet heights down along angled ceiling slopes, turning awkward attic or under-stairs spaces into functional storage.
What is the best lighting color temperature for a closet?
The best color temperature is between 3500K (neutral white) and 4000K (natural day white). This ensures clothing colors appear true to life, preventing styling mistakes like mixing navy and black.
Are custom built-in closets worth the investment?
Yes. They maximize every cubic inch of your room, keep clothes organized, protect delicate fabrics, and act as high-value built-in features that appeal heavily to home buyers.
How do soft-close hinges protect custom cabinetry?
Soft-close hinges and drawer slides use hydraulic dampers to catch doors and drawers as they close, gently pulling them shut. This prevents slamming and reduces wear on your custom carpentry over time.
How do I maximize shoe storage in a custom design?
Install floor-to-ceiling angled shoe shelves with built-in lip catches, or use flat adjustable shelves to fit more pairs per shelf. Dedicate a specific vertical tower to shoe storage for visual clarity.
Start Your Design Journey with Clear Closets
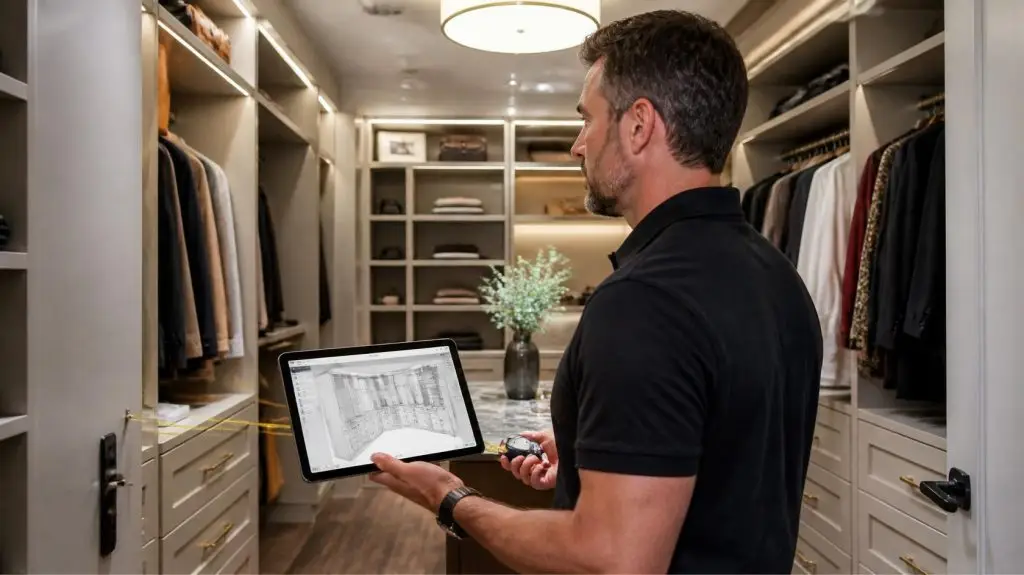
Are you ready to stop fighting for storage space, clear out daily closet clutter, and transform your master bedroom into a beautifully organized sanctuary? The cabinetry and space planning experts at Clear Closets are here to guide you through every step of the project. From custom master walk-in closets and reach-ins to pantries, laundry rooms, and home offices, we manage the entire process—from initial 3D design plans to clean, professional installation.
We proudly design and build custom storage systems throughout Alpharetta, Roswell, Johns Creek, and the greater Atlanta metro area. Contact the design experts at Clear Closets to schedule your complimentary custom design consultation today.