Closet Trends 2026: Modern Design and Smart Storage

Closet Trends 2026: Modern Design and Smart Storage

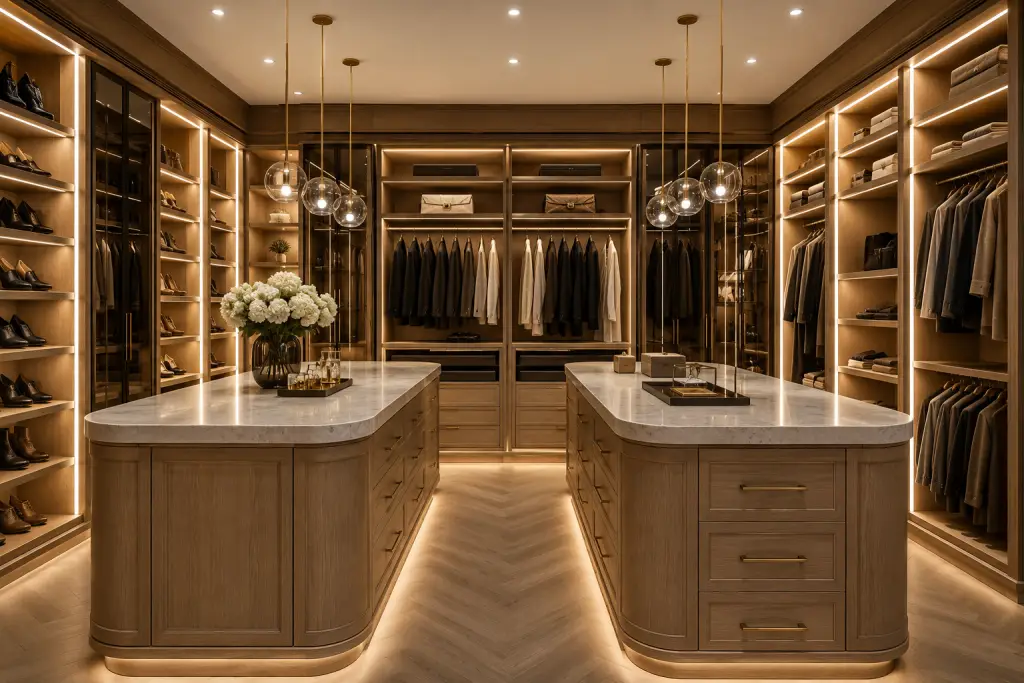
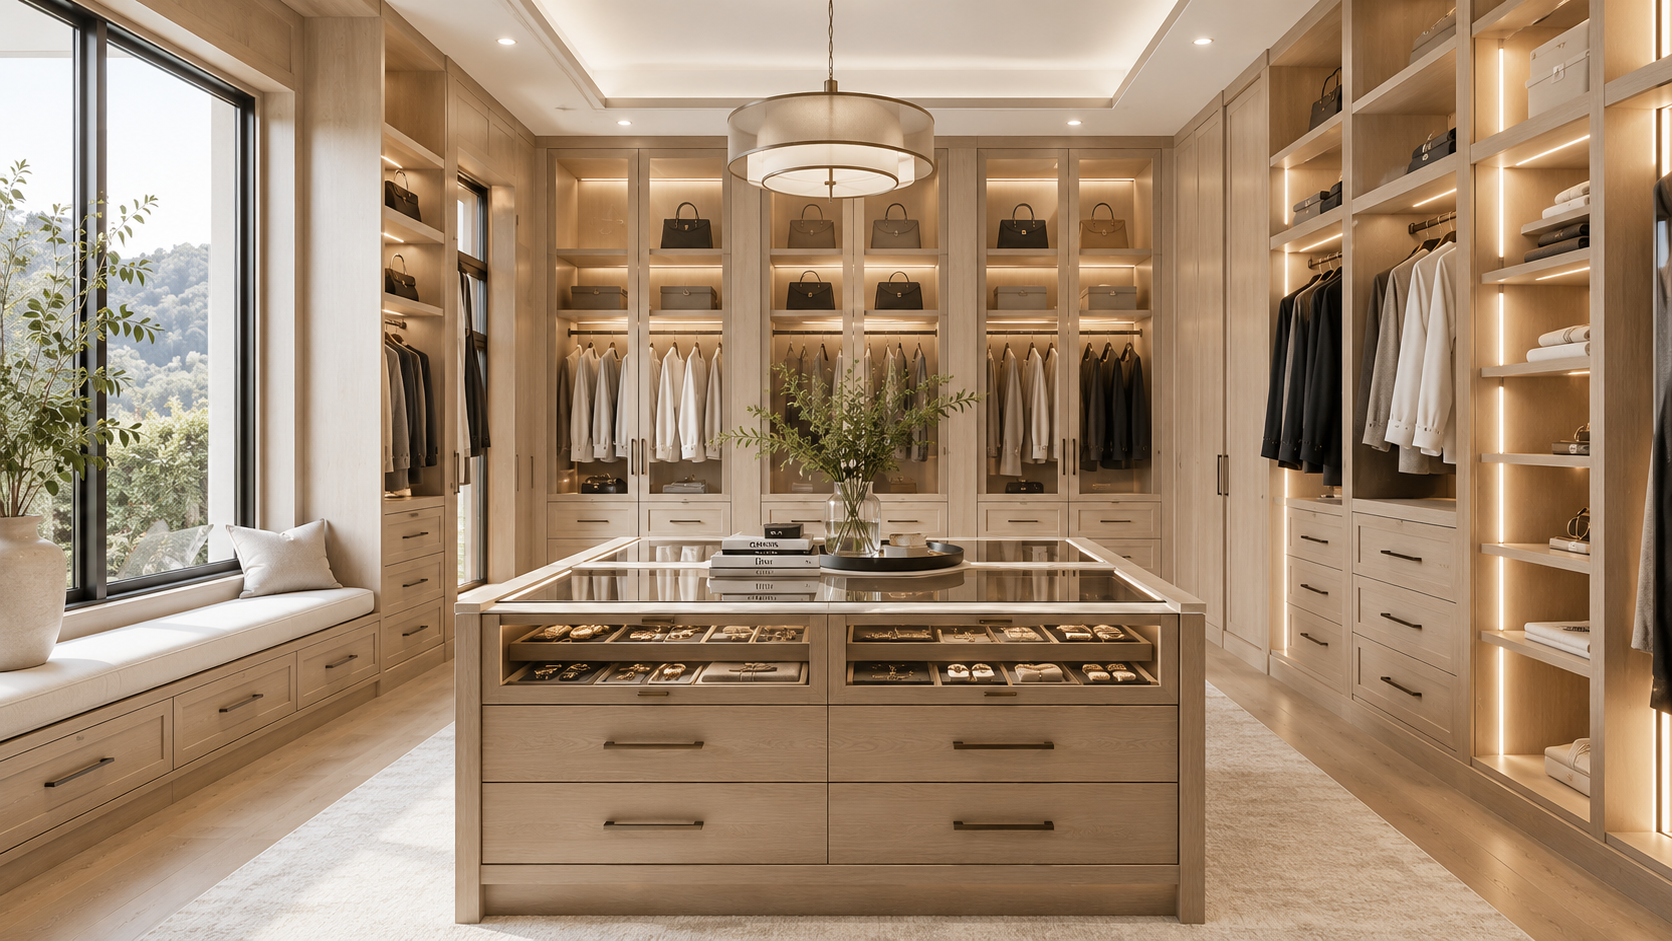
Modern closet trends focus heavily on turning simple storage areas into highly functional, light-filled dressing rooms. To stay ahead of shifting styles, homeowners are integrating custom cabinetry, warm organic wood veneers like white oak, smart motion-activated LED lighting, and deep soft-close drawers. These premium features eliminate visual clutter and maximize vertical wall space while matching the home's overall interior design.

Closet Trends 2026: Smart Storage

What are the Leading Modern Closet Trends?

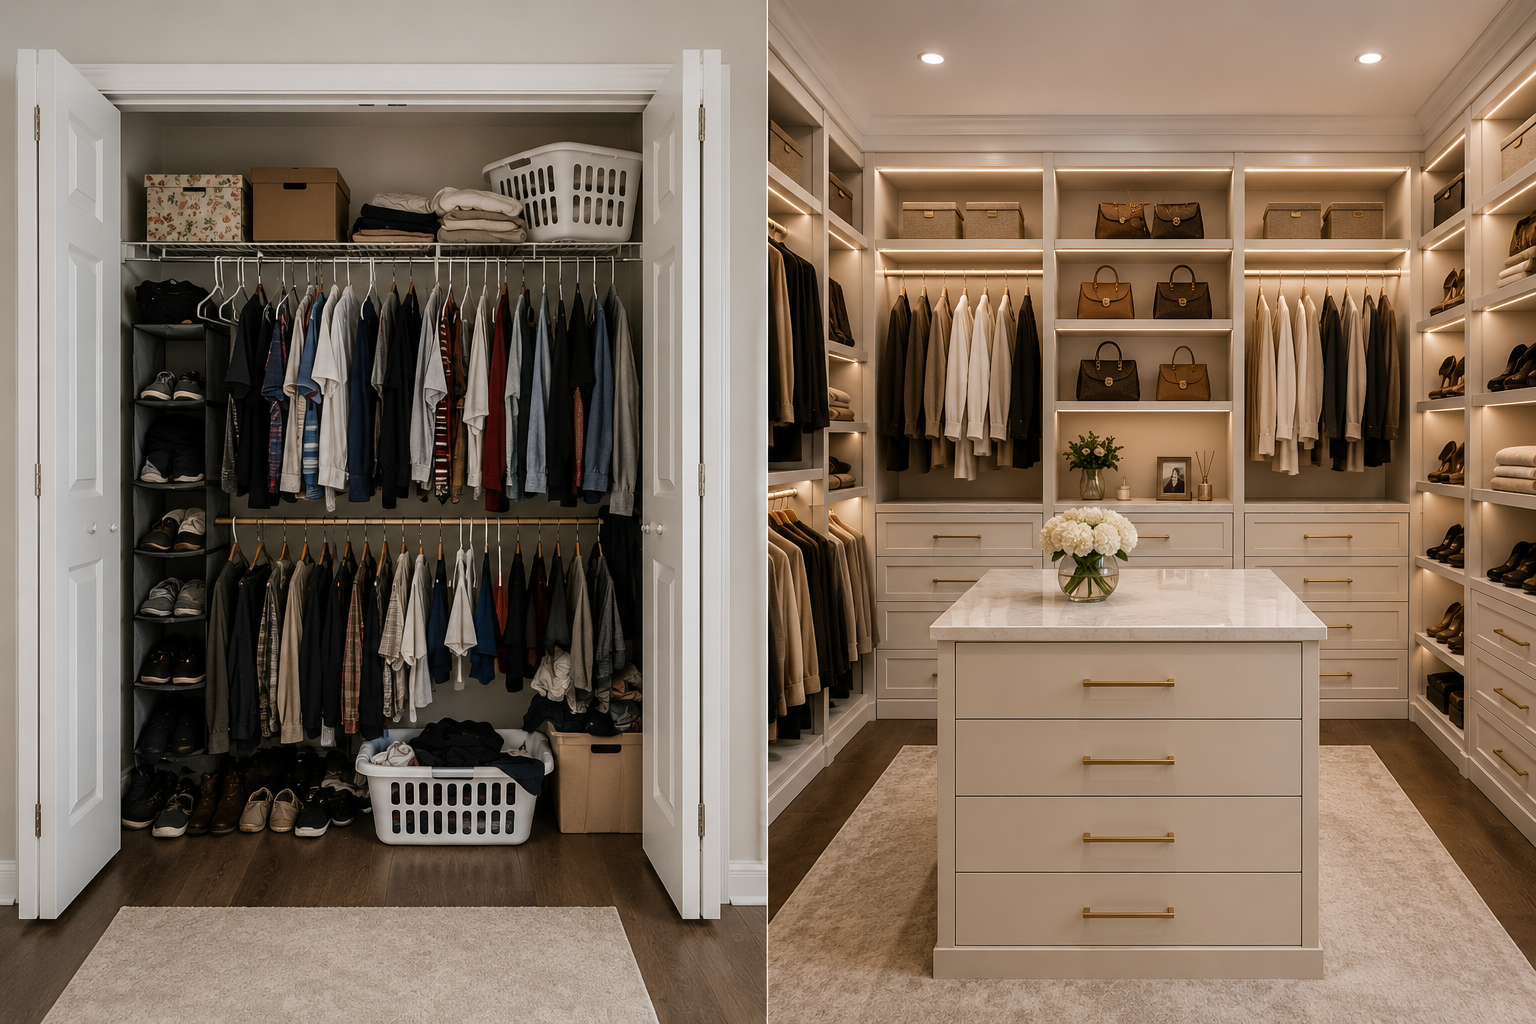
Today's closet trends prioritize a balance of open-shelf visibility and clean, hidden storage. Homeowners are moving away from cheap wire racks toward custom-built furniture systems featuring warm natural wood finishes, glass-front doors, and smart organization features designed to protect clothing and simplify daily dressing routines.

For decades, the standard home closet was treated merely as a dark utility space. Builders installed a single wire shelf and a basic clothes rod, leaving the rest of the alcove empty. Modern home storage design treats dressing spaces as highly personalized, functional retreats.

An organized master wardrobe acts as a natural extension of your bedroom's layout. Whether you have a wide-open walk-in or a compact reach-in, the shift toward built-in shelving, custom molding, and high-quality cabinet materials ensures your clothes, shoes, and accessories are beautifully displayed and easy to find.

What are the Main Benefits of Upgrading Your Storage Systems?

Upgrading to a modern custom closet system drastically improves your home's organizational capacity, protects expensive clothing from dust, and reduces daily morning stress. Furthermore, installing professional built-in storage adds a high-end architectural feature to your home that significantly boosts your property's overall market appeal and resale value.

  • Customized Space Planning: Professional custom cabinetry utilizes your entire wall height, running from the floor all the way to the ceiling to ensure no space is wasted.
  • Protection for Fine Apparel: Flat wood shelving and velvet-lined drawers protect delicate knits, silk dresses, and leather bags from snags and dust.
  • A Beautiful, Clutter-Free Aesthetic: Integrating closed cabinetry drawers keeps smaller, less attractive items hidden, matching the clean lines of modern interior design.
  • Whisper-Quiet Daily Operation: High-quality cabinetry uses soft-close hinges and full-extension drawer slides to ensure doors and drawers glide silently, preventing noise in the early morning.

What Closet Trends 2026 Introduces are Dominating Homes?

When looking at closet trends 2026 introduces, the focus is on earthy organic wood tones, smart technology, and highly specialized accessory storage. Warm, rift-sawn white oak and rich walnut veneers have largely replaced flat whites and cool grays, creating cozy, nature-inspired spaces with high visual warmth.

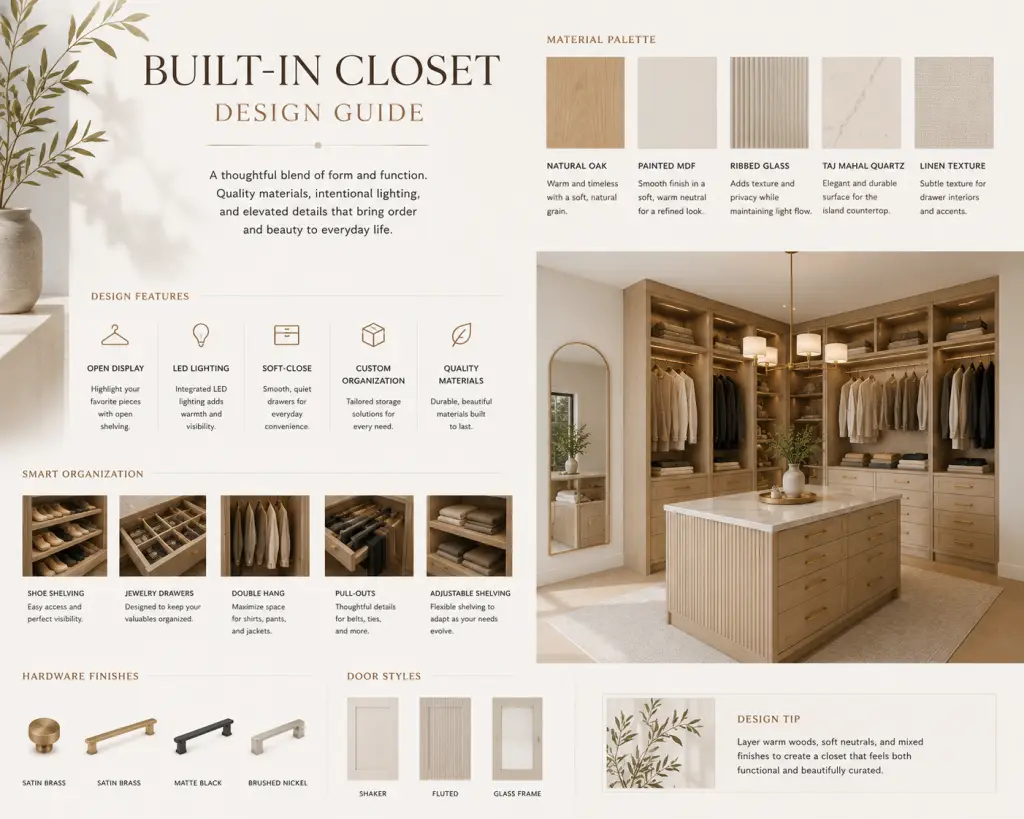
  • Warm, Natural Wood Grains: Warm wood finishes are leading the design space. Rift-sawn white oak and dark walnut bring a rich, natural texture that coordinates beautifully with wood flooring.
  • Integrated LED Lighting: Low-voltage LED strip lights are routed into vertical cabinet panels. This illuminates every shelf evenly without casting dark shadows.
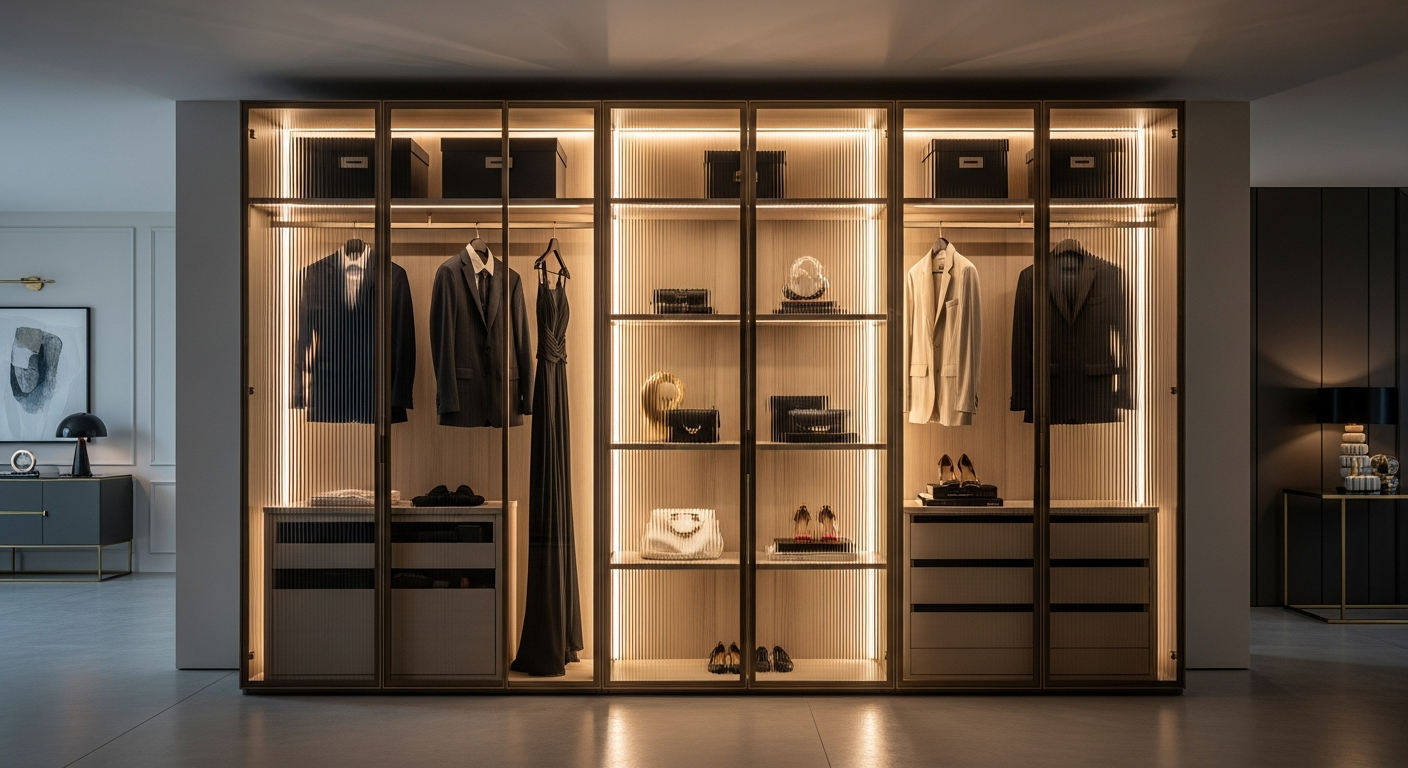
  • Glass-Front Cabinet Doors: Clear, smoked, or ribbed glass doors keep clothes free of dust while allowing you to easily view your favorite designer bags and shoes.
  • Dedicated Tech Drawers: Pull-out drawer towers now include built-in USB outlets to charge smartwatches, phones, and wireless headphones out of plain sight.
Closet Trends 2026: Modern Design

How Much Does a Custom Built-In Closet Cost?

A custom built-in closet typically costs between $3,000 and $25,000+, depending heavily on the room's dimensions, door style selection, and chosen materials. While basic modular laminates sit on the lower end, large walk-in closets featuring hardwood veneers, islands, and integrated lighting occupy the premium tier.

To help you budget for your next home improvement project, let us compare the average costs:

Project TypeAverage Price RangeMaterial & Construction Details
Luxury Walk-In Closet$12,000 – $25,000+Large walk-in size; natural white oak or walnut wood veneers; central storage island; glass cabinet doors; integrated LED lighting.
Custom Built-In Closet$5,000 – $12,000Cabinet-grade plywood construction; painted MDF or melamine fronts; classic shaker cabinets; soft-close drawer slides.
Standard Reach-In Closet$1,500 – $5,000Compact wall-mounted frames; durable melamine cabinetry; open shelving; brushed aluminum hanging rods.

MDF vs. Plywood: Which Material is Best for Custom Closet Cabinets?

Selecting the best cabinet material depends on your budget and preferred style. High-density MDF is the gold standard for smooth, painted finishes because it does not warp or crack, while multi-layered cabinet-grade plywood is the ideal choice for heavy-duty structural frames finished with gorgeous wood veneers.

Let us compare how these two premium cabinet materials perform:

  • Medium-Density Fiberboard (MDF): Made from fine wood fibers and resin pressed under high heat, MDF is perfectly flat, dense, and uniform. It does not have natural knots or wood grain patterns, making it the perfect choice for a flawless, painted lacquer finish on cabinet doors and drawer fronts.
  • Cabinet-Grade Plywood: Constructed from thin, cross-laminated layers of wood veneer, plywood is exceptionally strong and holds screws extremely tight. It resists bowing under heavy weight, making it the ideal structural choice for long closet shelf spans.

What Common Closet Design Mistakes Should You Avoid?

The most frequent closet design mistakes are utilizing fixed-height shelves, neglecting your exact clothing inventory, and ignoring lighting needs. Failing to leave room for long dresses or designing deep shelves without pull-out drawers leads to hard-to-reach, unorganized clutter and wasted space.

Avoid these critical design pitfalls when planning your project:

  • Using Fixed-Height Shelves: Fixed shelves do not allow you to adapt your storage. If you buy tall boots or large storage bins, you will struggle to fit them. Always specify adjustable shelf pins.
  • Failing to Measure Hanging Clearance: Long winter coats, maxi dresses, and trousers hung from the cuff need "long-hang" vertical spaces (60 to 66 inches). Standard shirts and folded pants only need "double-hang" spaces (40 inches). Plan your wardrobe ratios ahead of time.
  • Overlooking Drawer Placement: If you install deep storage drawers, ensure they are placed in the middle of your closet. Placing them too close to the side walls can cause them to hit door frames or hinges when pulled open.
  • Leaving the Space Dark: If your closet relies on a single overhead bulb, half of your clothes will sit in dark shadows. Run low-voltage LED strip lights vertically along your cabinet face frames to keep every item fully visible.

How to Successfully Plan and Implement Your Closet Makeover

Implementing a professional closet design requires evaluating your wardrobe, selecting a matching color palette, and zoning your storage vertical heights. Start by mapping out your active clothing reach zones, choosing durable wood or painted finishes, and completing the look with elegant crown moldings and hardware.

To design an organized and beautiful closet system, follow this five-step design process:

  • Step 1: Audit and Count Your Clothing: Take everything out of your existing closet. Count your hanging shirts, long dresses, shoes, folded sweaters, and activewear. This concrete inventory determines the physical ratio of hanging rods to shelves in your final layout.
  • Step 2: Determine Your Cabinet Layout: Decide if a linear, L-shaped, or U-shaped layout works best for your space. If you have a large walk-in, ensure you leave at least 36 inches of open walking clearance around any central island.
  • Step 3: Build the Structural Boxes: Work with a custom cabinet maker to construct your cabinet boxes. Ensure they use high-density plywood or moisture-resistant MDF frames for exceptional longevity.
  • Step 4: Choose Your Door Style and Hardware: Select your door style—such as classic shaker doors or modern slab fronts. Finish the look with high-quality cabinet handles and drawer pulls in matte black, brushed brass, or polished chrome.
  • Step 5: Install Crown Molding and Finishes: Run your cabinets all the way to your ceiling. Wrap the top header with beautiful crown molding to give the entire system a seamless, custom built-in furniture look.

Expert Styling and Organization Tips for Your Wardrobe

  • Ditch Mismatched Hangers: Replace plastic and wire hangers with uniform wooden or velvet-flocked hangers. This instantly gives your closet the clean, high-end look of a luxury retail store.
  • Incorporate a Pull-Out Valet Rod: This small metal rod mounts to your shelving and slides out to hold dry cleaning, your favorite jacket, or tomorrow's planned outfit.
  • Use Acrylic Drawer Dividers: Organize your socks, underwear, and ties inside your drawers using clear, adjustable acrylic dividers to keep small items perfectly sorted.
  • Organize Shoes by Style and Color: Arrange your shoe collection on adjustable shelves, facing them forward or alternating heel-to-toe to maximize visual appeal and space efficiency.

Frequently Asked Questions

What is the best wood grain for modern closet cabinetry?

Natural white oak and rich walnut are the most popular wood-grain choices. White oak provides a bright, modern, and airy feel, while walnut adds a deep, rich, and classic warmth to the space.

Are custom built-in closets worth the cost?

Yes, absolutely. They maximize every cubic inch of your room, keep clothes organized, protect delicate fabrics, and act as high-value built-in features that appeal heavily to home buyers.

How deep should custom closet cabinets be?

The standard depth for a custom closet cabinet is 14 inches for open shelving and 24 inches if you plan to install closed cabinet doors to keep hanging coats from getting pinched.

Can I install a closet island in a small walk-in?

To fit a central island, your walk-in closet should measure at least 10 feet by 10 feet. This ensures you maintain comfortable 36-inch pathways on all sides of the island to walk and open drawers.

What is the best color temperature for closet lighting?

The best color temperature is between 3500K (neutral white) and 4000K (natural day white). This ensures clothing colors appear true to life, preventing frustrating styling mistakes.

Should I choose open shelving or closed cabinet doors?

A hybrid design works best. Use open shelving for frequently worn everyday items like shirts and folded sweaters. Use closed cabinets to hide less attractive items, bulk storage, and out-of-season gear.

How do soft-close hinges protect custom cabinetry?

Soft-close hinges use small hydraulic dampers to catch the cabinet door as it closes, gently pulling it shut. This prevents slamming, which reduces wear and tear on your wood frames.

How do I maximize a small reach-in closet?

Use a double-hanging rod system to instantly double your hanging capacity, install a central drawer tower to eliminate the need for an bulky bedroom dresser, and run shelves up to the ceiling for out-of-season storage.

Create Your Dream Space with Clear Closets

Ready to clear out your closet clutter, completely reorganize your wardrobe, and design a gorgeous, relaxing dressing area? The custom cabinetry and design experts at Clear Closets are here to help you bring your dream home storage to life. From modern walk-in master closets and efficient reach-ins to custom laundry rooms, pantries, and home offices, we manage the entire project—from 3D conceptual designs to professional, clean installation.

We proudly design and install premium home storage systems throughout Alpharetta, Roswell, Johns Creek, and the greater Atlanta metro area. Contact the design experts at Clear Closets to schedule your complimentary custom design consultation today.

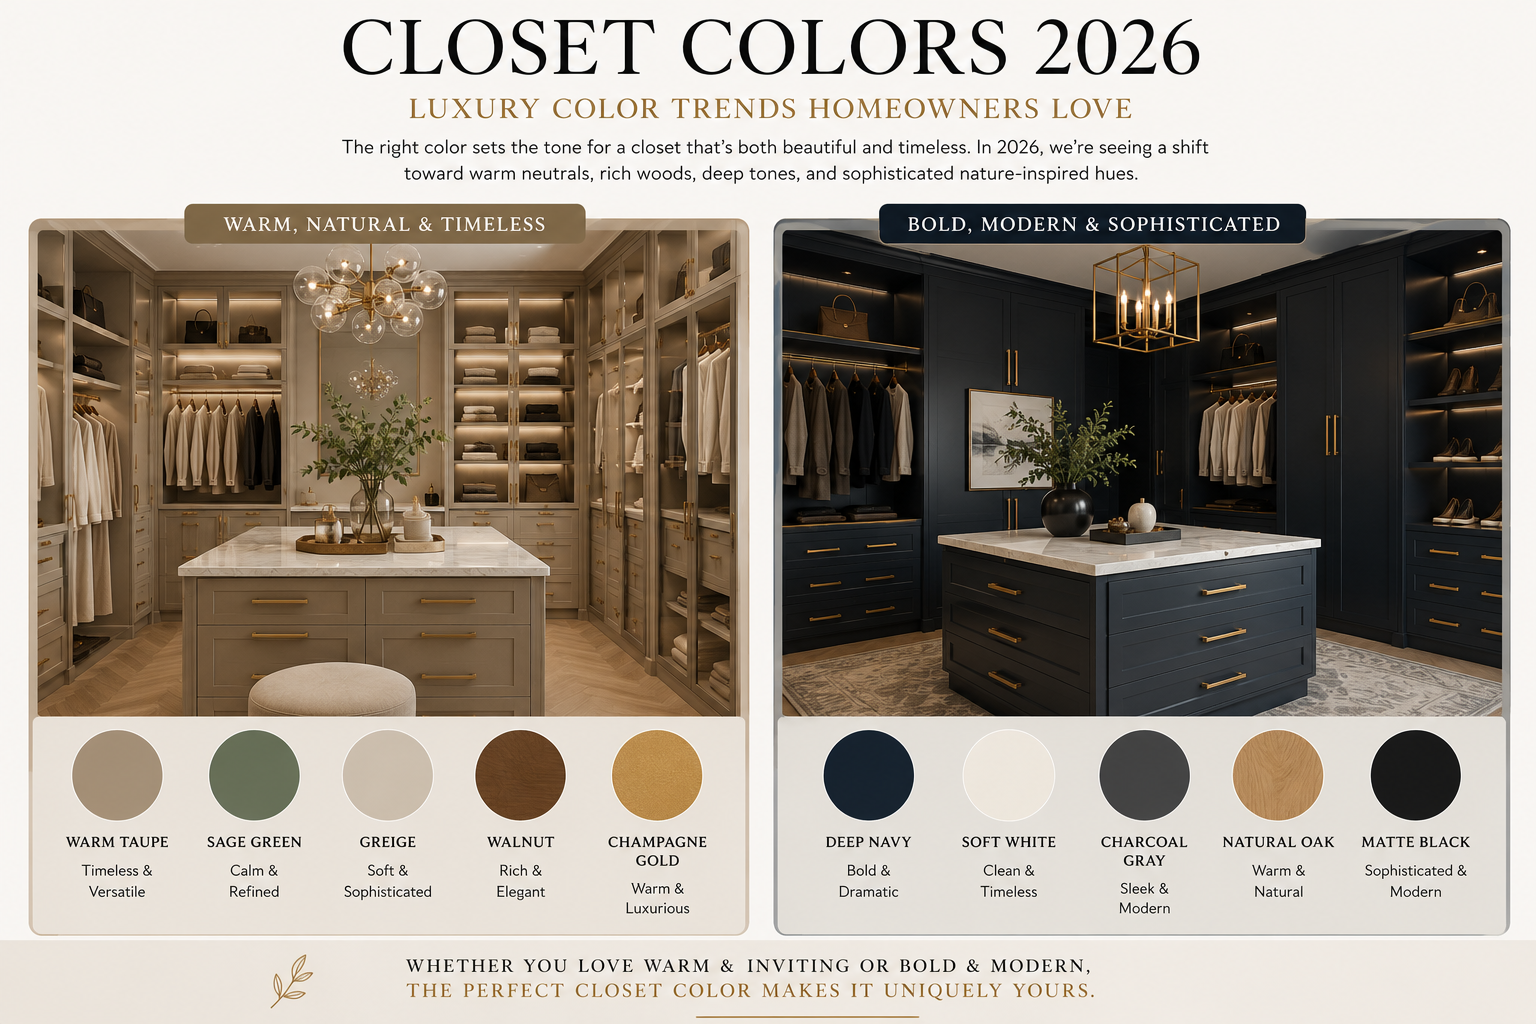
Luxury Closet Colors 2026: What’s Trending?

Luxury Closet Colors 2026: What's Trending?

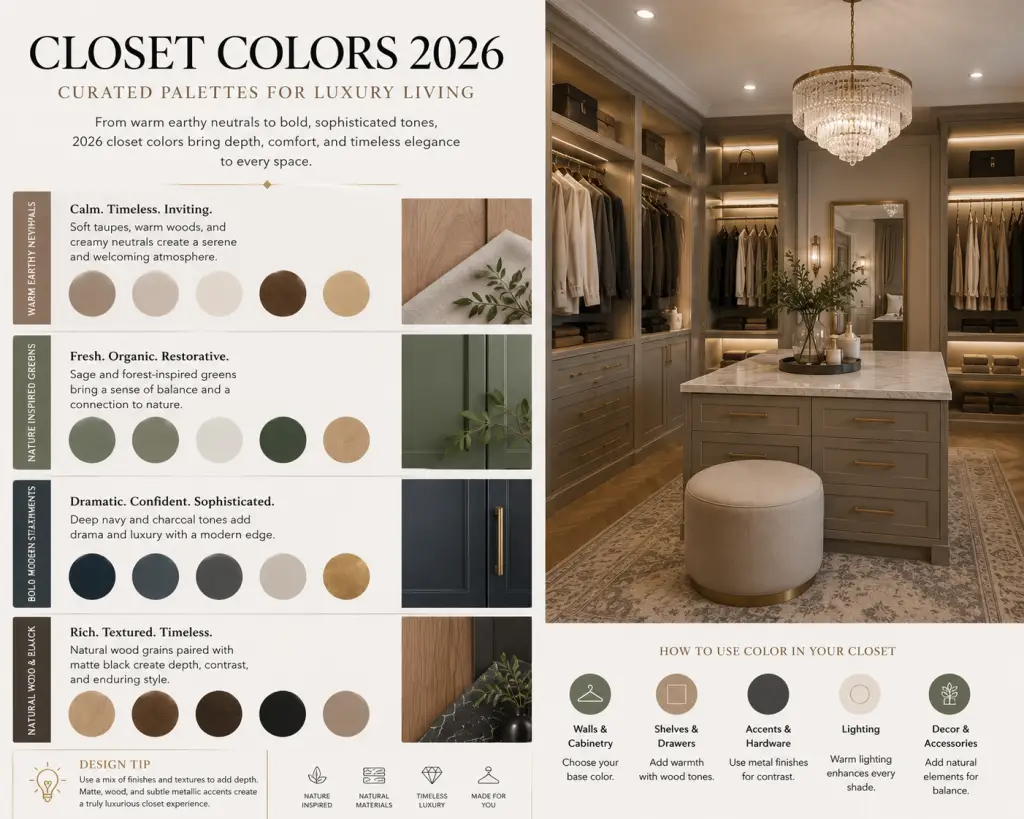
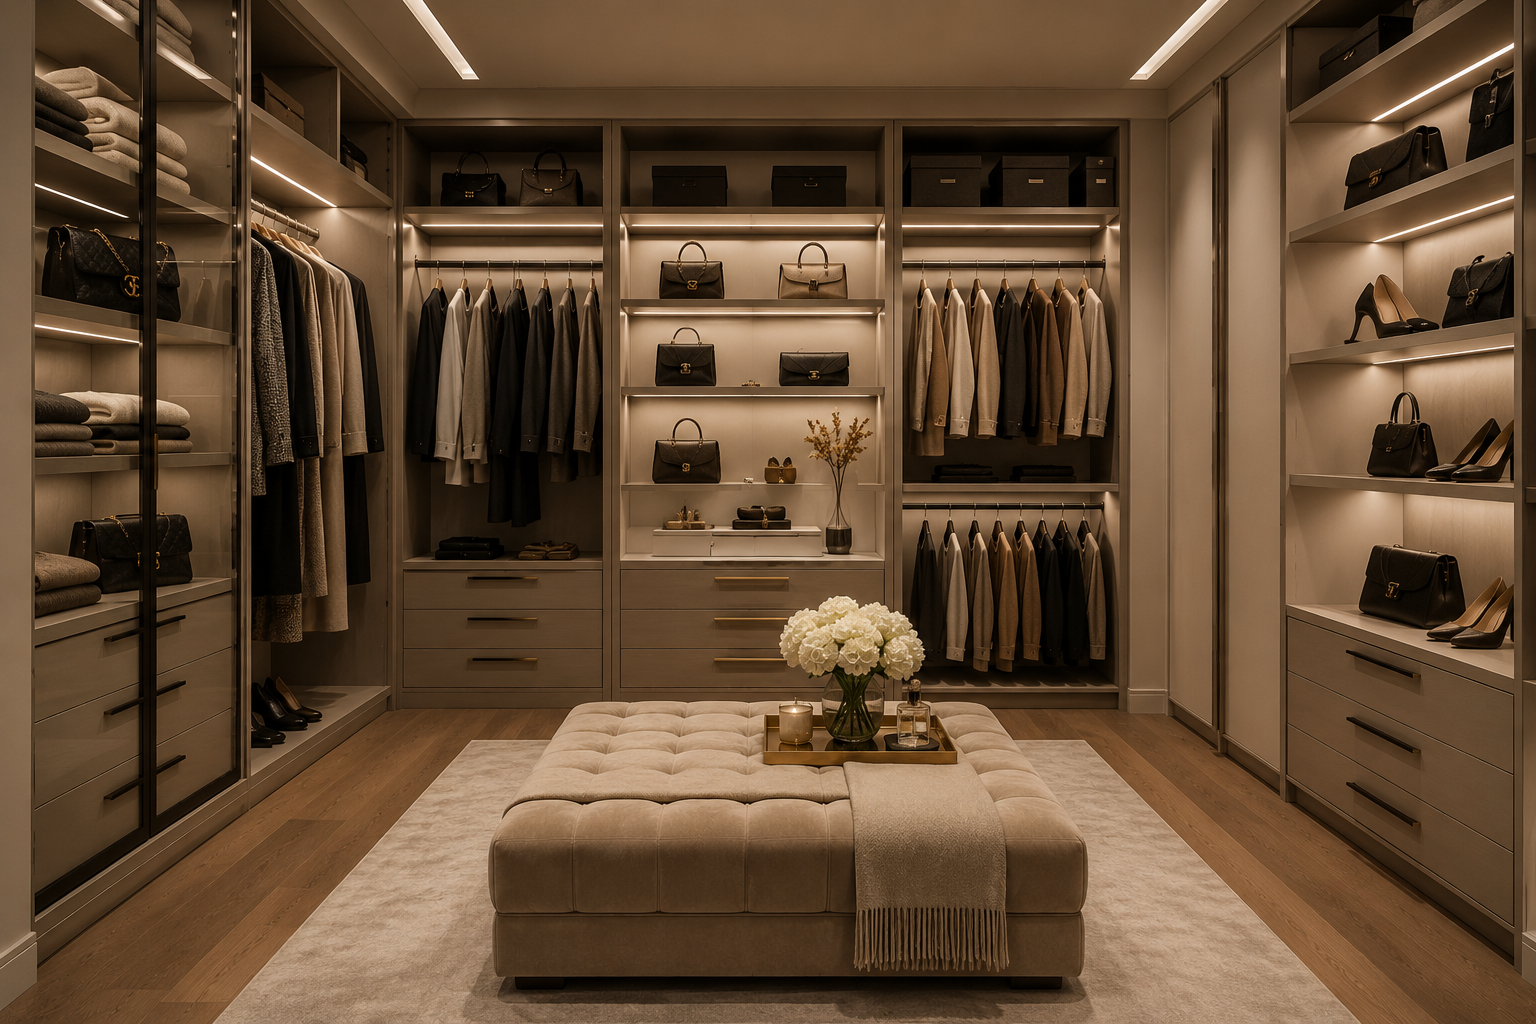
Standard closet colors include classic white, soft grays, and natural wood grains like white oak and walnut. Choosing the perfect finish requires matching your master bedroom's lighting and floor textures. When selecting closet colors 2026 design updates favor, matte warm neutrals, deep forest green, charcoal gray, and textured wood laminate finishes have risen to prominence to create high-end, organic, and visually comforting dressing spaces.

What are the Core Closet Colors and Finishes?

Home cabinet finishes are generally divided into three main categories: solid painted colors, wood veneers, and thermo-fused laminates. Selecting the right category depends on your daily storage habits, budget, and the surrounding bedroom interior design styles.

The selection of cabinetry finishes forms the foundation of any built-in home storage system. In previous decades, closet interiors were treated simply as dark utility closets, almost always painted basic builder-grade white. Modern homeowners now view dressing areas as highly tailored personal galleries.

Today, the choice of materials determines how long your shelving will remain beautiful. While high-density fiberboard (MDF) and multi-layered plywood serve as the strong structural bones of custom units, the exterior finish is what you see and interact with every day. The right choice balances aesthetics with everyday durability.

What are the Leading Closet Colors 2026 Homeowners Prefer?

The leading closet colors 2026 introduces focus heavily on warm, organic earth tones and soft, non-reflective matte surfaces. Warm taupe, soft mushroom, rich charcoal, and natural white oak wood grains have largely replaced cool grays and sterile whites to establish relaxing, nature-inspired environments.

  • Warm Earthy Neutrals: Shades of taupe, sand, mushroom, and cream are highly popular. These tones make small rooms feel warm and spacious without looking clinical.
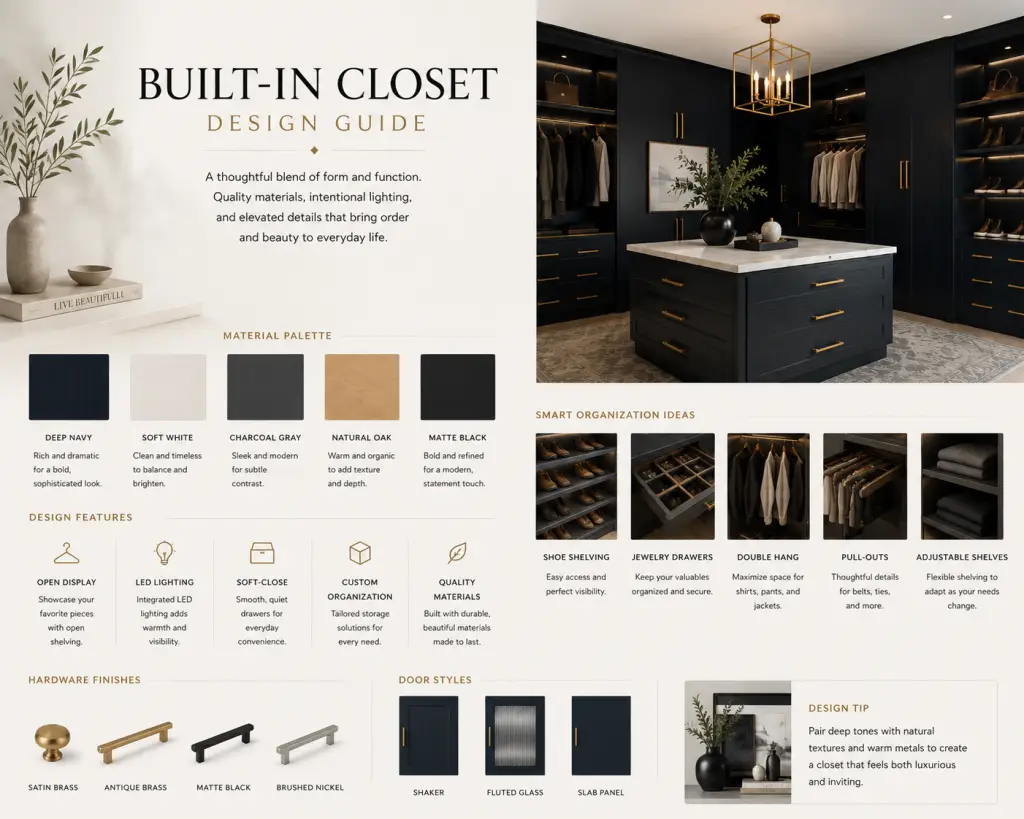
  • Deep Forest Greens and Blues: Dark, saturated colors like hunter green and deep navy are frequently used on accent islands and cabinet doors to add a moody, high-end feel.
  • Matte Charcoal and Black: Non-reflective matte black and slate gray finishes are highly sought-after in modern homes, especially when paired with warm wood interiors.
  • Natural Wood Grains: Textured laminates that replicate the look and physical feel of rift-sawn oak or walnut are leading the market due to their organic warmth.

How Do I Choose Between Light Wood Grains and Solid Paint Finishes?

Choosing between wood grains and solid colors depends on your bedroom's size, existing flooring, and lighting. Light wood grains like white oak excel at hiding dust and keeping spaces bright, while solid colors are perfect for creating clean, uniform surfaces that highlight classic details like shaker cabinets.

Wood Grains vs. Solid Colors

To help you make the right choice, let us compare how these finishes perform in daily life:

FeatureWood Grain FinishesSolid Paint / Lacquer Finishes
Dust and Scuff VisibilityLow; natural wood patterns easily hide dust, minor scratches, and fingerprints.High; dark solids can highlight lint, dust, and oily fingerprints.
Aesthetic VibeWarm, organic, traditional, or mid-century modern.Clean, contemporary, sleek, or classically transitional.
Room Size CompatibilityBright grains make narrow rooms feel wider and more inviting.Dark solids require large footprints; light solids work in any space.
Maintenance NeedsLow; durable laminate wood grains wipe down easily with simple water.Moderate; painted surfaces may require occasional touch-ups over time.

How Much Do Different Closet Finishes Cost?

The cost of custom closet finishes typically ranges from $1,500 to $12,000+, depending heavily on the surface materials. While standard white melamine is the most budget-friendly option, high-end stained hardwoods, custom painted wood, and premium glass-front cabinet doors represent the highest price points.

For homeowners budgeting for a master bedroom remodel, here is a breakdown of average material pricing:

  • Standard White Melamine: $1,500–4,000
  • A durable, budget-friendly finish that's easy to clean and ideal for bright, modern closets.
  • Custom Painted MDF: $4,000–8,000
  • A versatile painted finish available in virtually any color, perfect for shaker cabinets and timeless built-in designs.
  • Hardwood Veneers (White Oak or Walnut): $7,500–15,000+
  • A premium choice that showcases authentic wood grain, exceptional durability, and a timeless luxury appearance.

What Common Mistakes Should You Avoid When Picking Cabinet Finishes?

The most frequent mistakes in color planning are failing to test paint samples under your actual home lighting, ignoring your bedroom's flooring tones, and picking low-quality laminates. Selecting a dark color without installing adequate LED lighting results in a dim, cave-like space where it is hard to find clothes.

Avoid these critical design pitfalls when planning your project:

  • Matching Wood Tones Too Closely: If your bedroom has red oak hardwood floors, building a closet with the exact same red oak finish can look monotonous. Instead, create contrast by pairing dark floors with light oak cabinetry, or light floors with deep walnut shelving.
  • Neglecting Your Closet Lighting: Dark espresso or black cabinets look stunning in photos, but they absorb a massive amount of light. If you select a dark cabinet color, you must compensate by running integrated LED lighting channels along the shelves.
  • Using Standard Wall Paint for Shelves: Standard wall paint is soft. If you paint your shelves with standard latex paint, heavy storage boxes and folded sweaters will stick to the paint over time and peel it away. Always use hard-drying industrial polyurethane coatings.
  • Overlooking the Colors of Your Clothes: If your wardrobe consists mostly of dark suits, black coats, and navy shirts, placing them inside dark gray or black cabinets will make them disappear. Light backings are highly recommended for dark wardrobes.

How to Successfully Plan and Implement Your Color Palette

Implementing a cohesive closet color scheme requires coordinating your cabinet frames, doors, back panels, and hardware finishes. Start by selecting your anchor cabinet color, choosing a complementary backing wood or wallpaper, and finishing the look with matching metal hardware, hinges, and drawer fronts.

To create a perfectly balanced color flow in your master suite, use this four-step design process:

  • Step 1: Identify Your Bedroom's Color Palette: Look at your bed frame, nightstands, flooring, and wall colors. Your custom closet cabinetry should complement these existing elements rather than fight them for attention.
  • Step 2: Choose Your Cabinet Frame Base: Pick a highly durable, neutral color for the main structural boxes. Soft white or sand-tone melamines are excellent choices because they keep the interior looking bright and clean.
  • Step 3: Create Contrast with the Back Panel: If you want a luxury look, use a contrasting wood backing behind your open shelves. For example, pair clean white cabinet frames with a rich walnut back panel.
  • Step 4: Select Your Trim and Hardware: Use custom crown molding to blend the cabinets with your ceiling. Complete the look by picking a hardware color (like brushed brass, matte black, or polished chrome) and using it consistently for your rods, drawer slides, and door handles.

Expert Design Tips for Your Closet Color Scheme

  • Introduce Glass Cabinet Doors: If you choose dark colors, use clear or smoked glass cabinet doors to break up the heavy wood look and let light pass through the space.
  • Mix Colors with an Accent Island: In large walk-ins, paint your perimeter cabinets a clean, bright white and use a rich accent color like charcoal or slate gray on your central storage island.
  • Pay Attention to Color Temperature: Use warm-toned LED strip lights (3000K to 3500K) to highlight natural wood grains, and neutral white lights (4000K) to keep solid white paint looking crisp and clean.
  • Opt for Textured Melamines: If real wood veneers are out of your budget, explore high-end textured melamines. These modern finishes replicate the feel and physical grain of natural oak at a more budget-friendly price point.

Frequently Asked Questions

What is the most popular closet color?

Classic white remains the most popular color because it reflects light beautifully, coordinates with any home decor style, and keeps compact, windowless spaces feeling bright, open, and clean.

Do dark closet colors make a room look smaller?

Yes, dark solid colors like black or charcoal can make a small walk-in closet feel tighter. If you love dark tones, ensure you have plenty of natural window light or install integrated LED strip lighting to keep the space from looking dim.

How do I choose a cabinet color that matches my bedroom flooring?

Choose a color that provides contrast. If you have dark wood floors, opt for light-painted cabinets or a bright wood grain like white oak. If your floors are light, rich walnut or warm gray cabinets will look stunning.

Are textured wood-grain laminates durable?

Yes. Modern thermo-fused laminates (TFL) are incredibly durable. They resist scratches, fading, and peeling far better than natural wood, making them a fantastic, long-lasting option for high-traffic closets.

Can I paint my existing laminate closet shelves?

Yes, but it requires thorough preparation. You must sand the smooth laminate surface, apply a high-quality bonding primer, and finish with a durable cabinet paint to prevent peeling.

What hardware color looks best with white oak cabinets?

Matte black and brushed brass are the most popular hardware choices for white oak. Black hardware creates a modern, high-contrast look, while brass adds warmth and elegance.

Should my closet cabinets match my bathroom cabinets?

They do not have to match exactly, but keeping them within the same design family helps create a cohesive, harmonious flow throughout your master suite.

How does lighting affect my cabinet colors?

Lighting completely shifts how paint colors look. Yellow incandescent light can make clean white paint look yellow, while blue-toned daylight can make grays look cold. Always view color samples inside your actual room under your home's daily lighting.

Transform Your Home with Clear Closets

Are you ready to say goodbye to dark, cluttered closets and design a gorgeous, organized sanctuary that perfectly matches your home's style? The design and master cabinetry team at Clear Closets is here to help you bring your vision to life. From custom closet colors and modern cabinet finishes to complete home storage makeovers, we handle every detail—from initial 3D color planning to professional, clean installation.

We proudly design and build custom cabinetry systems throughout Alpharetta, Roswell, Johns Creek, and the greater Atlanta metro area. Contact the design experts at Clear Closets to schedule your complimentary custom design consultation today.
Custom TV Unit Design

Custom TV Unit Design: Maximizing Style and Built-In Storage

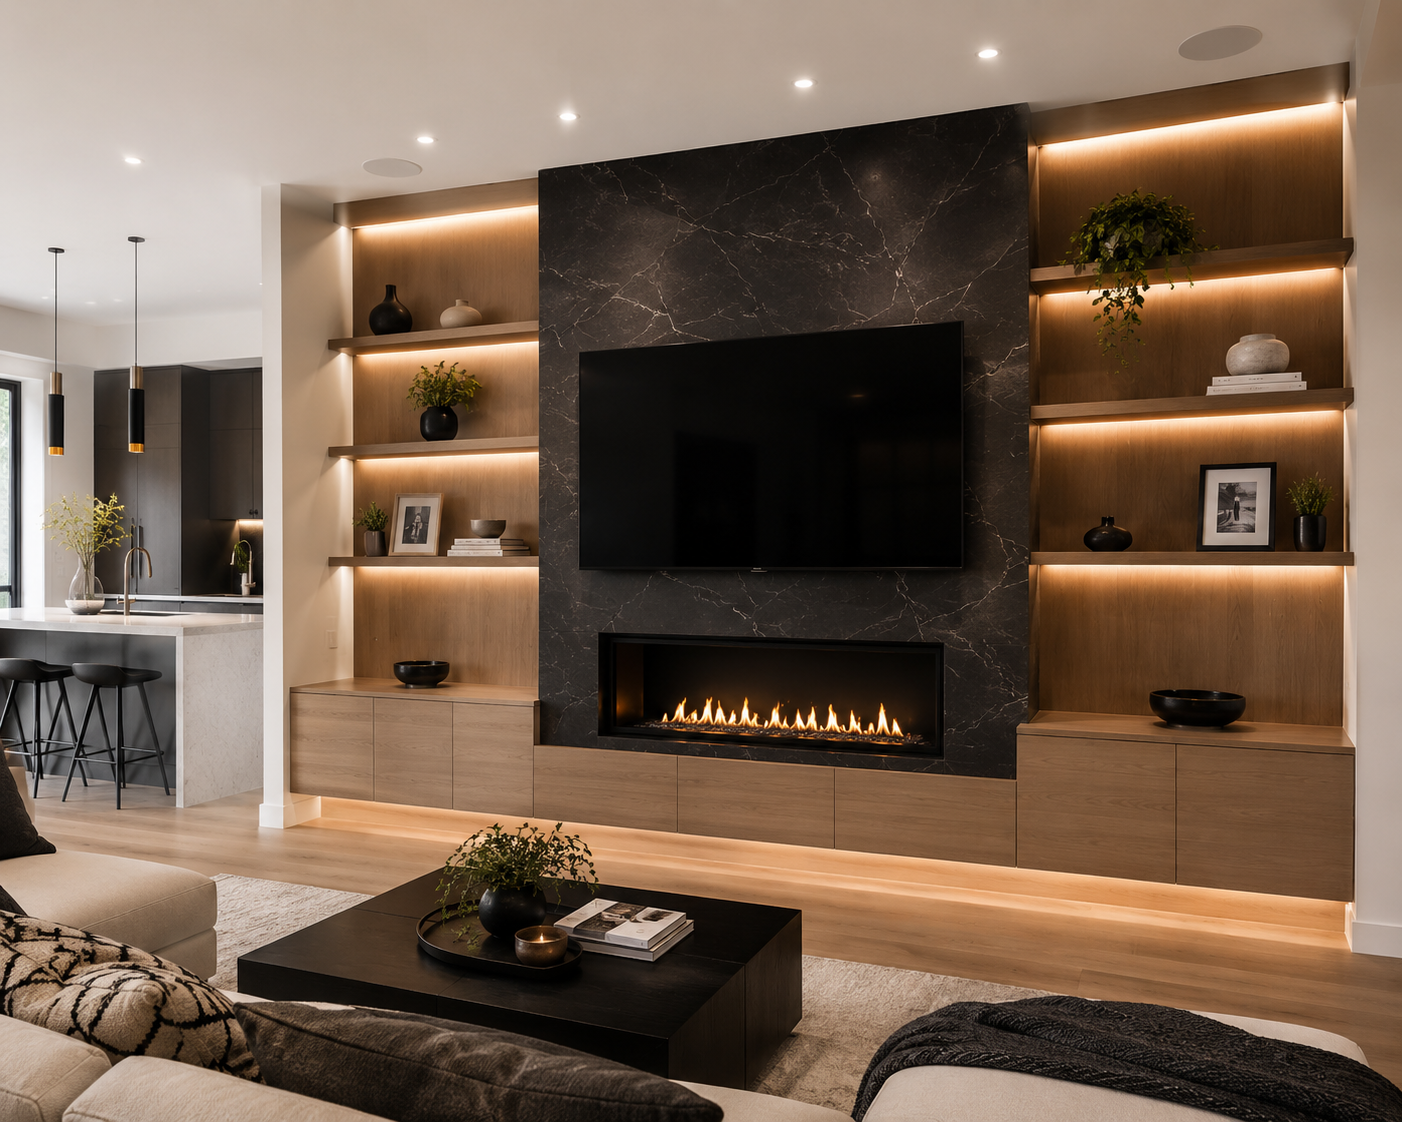
A tv unit is a specialized entertainment console or media cabinet engineered to secure a television, hide cords, and organize electronics, media devices, and household decor. To design the ultimate setup, you must integrate custom cabinetry, smart wire-routing channels, and adjustable shelving to transform your living room wall into a highly functional, clean, and visually striking centerpiece.

What is a Custom TV Unit?

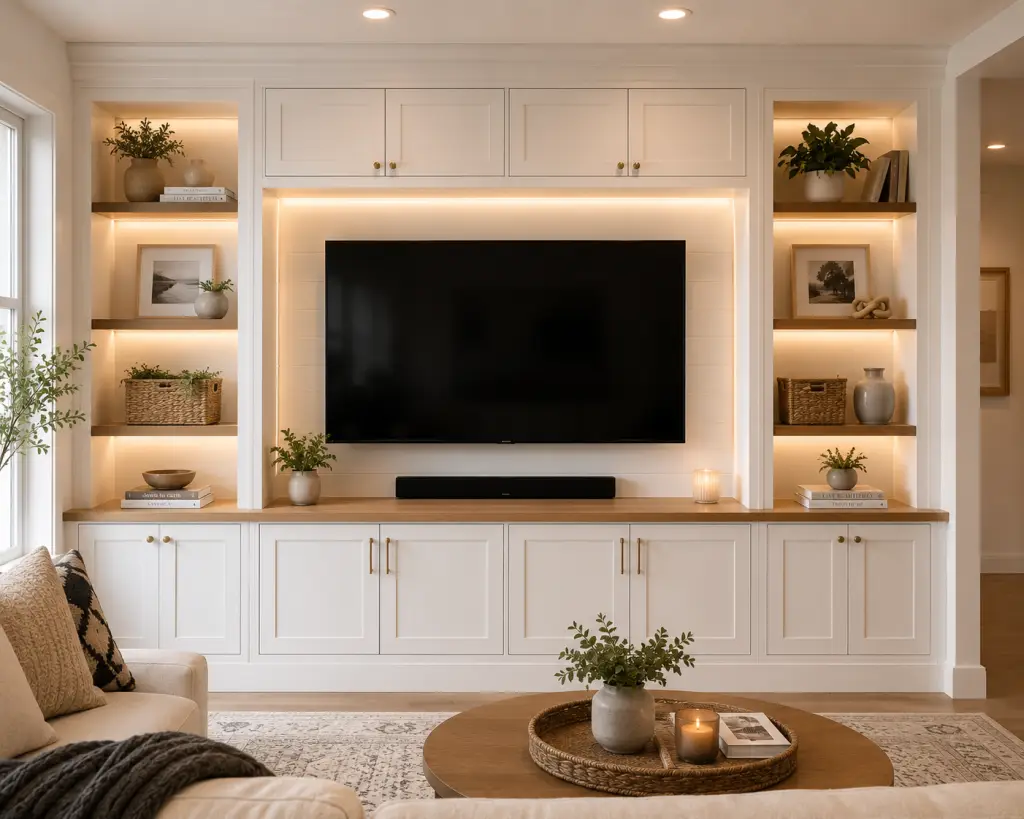
A custom tv wall unit is a bespoke custom entertainment center designed to fit the exact wall dimensions and layout of your living space. Far beyond a simple retail television stand, these systems use built-in cabinetry, custom trim, and specialized storage to create a clean, integrated look that matches the home's architecture.

In modern home design, the living room serves as the primary hub for relaxation, family gatherings, and home entertainment. Because the television is usually the central focal point of this space, how it is presented matters. A basic plastic or metal retail stand often leaves you dealing with messy tangled wires, exposed power strips, and limited storage.

A professional media wall design completely redefines your family room or den. Whether you choose a minimalist floating console or a massive wall-to-wall library setup, utilizing custom cabinetry ensures your media players, soundbars, gaming consoles, and streaming devices are organized, ventilated, and hidden from view.

What are the Benefits of Built-In Wall Units?

Investing in custom wall units maximizes vertical storage, organizes electronic clutter, and protects fragile equipment from damage. By replacing mismatched living room furniture with coordinated custom cabinets, you create a seamless, balanced environment that raises your home's aesthetic appeal and increases overall property resale value.

  • Maximized Space Planning: Built-in cabinetry utilizes the entire height and width of a wall, transforming awkward fireplace alcoves or empty walls into high-capacity storage zones.
  • Completely Hidden Cables: Integrated chase-ways, grommets, and double-backed panels keep power cords, HDMI lines, and cable boxes entirely out of sight.
  • Customized Display and Storage: You can combine closed lower storage drawers with open upper shelves to display book collections, family photos, and decor.
  • Increased Residential Equity: In luxury homes, professionally installed built-ins appraise as permanent fixtures, directly boosting home equity.

How Much Does a Custom TV Unit Cost?

A custom tv unit typically costs between $3,000 and $12,000+, depending on the wall size, cabinet configurations, and material choice. While simple floating wooden consoles sit at the lower end of the range, massive wall-to-wall units featuring custom doors, fireplaces, and accent lighting occupy the premium tier.

To help you plan your living room budget, here is a breakdown of average project costs:

Project TypeAverage Price RangeMaterial & Construction Details
Luxury Custom Media Wall$8,000 – $18,000+Large wall-to-wall footprint; premium white oak or walnut trims; built-in electric fireplace; integrated LED accent lighting; soft-close hardware.
Custom Built-In TV Wall$4,000 – $8,000Custom-milled MDF or heavy-duty plywood frames; closed shaker cabinets; full-extension drawer slides; cord-routing panels.
Floating Media Console$1,500 – $3,500Wall-mounted horizontal console; wood veneer or painted finish; flip-down cabinet doors; hidden cable management.

MDF vs. Plywood: What is the Best Material for a TV Wall Unit?

Choosing the best material depends on your preferred finish and style. High-density MDF is the industry-standard choice for smooth, painted lacquer finishes, whereas multi-layered plywood finished with rich hardwood veneers like white oak or walnut is necessary to achieve a warm, organic wood-grain look.

Core Materials Compared

When planning your custom cabinetry, the core materials determine the strength and durability of your media unit:

  • Medium-Density Fiberboard (MDF): Made from fine wood fibers and resin pressed under high heat, MDF is perfectly flat, stable, and smooth. It does not warp, swell, or split with seasonal temperature changes, making it the ideal substrate for painted cabinet doors and modern floating consoles.
  • Cabinet-Grade Plywood: Constructed from cross-laminated layers of wood veneer, plywood is exceptionally strong and holds screws tightly. It resists sagging under heavy weight, making it the ideal choice for holding heavy televisions, audio amplifiers, and extensive book collections.
  • White Oak and Walnut: These premium hardwoods are highly popular in luxury homes. White oak provides a bright, modern, and highly durable Scandinavian feel, while walnut brings a deep, rich, and classic warmth to the living space.

What Common Custom TV Unit Mistakes Should You Avoid?

The most frequent mistakes in media unit design are calculating television size upgrades poorly, neglecting proper ventilation for hot electronics, and ignoring outlet access. Failing to use heavy-duty wall anchors or forgetting to route wire pathways behind drywall leads to messy cords and sagging shelves.

Make sure to avoid these critical design and structural pitfalls:

  • Designing Only for Your Current TV: Televisions get larger and cheaper every year. If you build a tight, custom wood alcove around a 55-inch TV, you will not be able to upgrade to a 65-inch or 75-inch screen later without tearing down your cabinetry. Always leave ample breathing room around the TV opening.
  • Trapping Hot Electronics in Closed Cabinets: Game consoles, cable boxes, and home theater receivers generate a massive amount of heat. If you trap them inside unventilated wood cabinets, they can overheat and break down. Always include louvred doors, open wire shelves, or hidden cooling fans.
  • Forgetting Access to Wall Outlets: Never block wall outlets with a heavy, permanent wooden back panel. Ensure your cabinetry design includes cutouts, removable backing panels, or magnetic covers so you can easily plug in new devices or reset your router.
  • Using Weak, Indoor-Grade Drawer Slides: Heavy gaming controllers, soundbars, and Blu-ray collections can weigh a lot. Ensure your lower media drawers are equipped with high-quality, full-extension drawer slides rated for heavy weight loads.

How to Successfully Implement a Custom Media Wall Layout

Designing a successful custom media unit requires dividing your wall space into distinct zones for display, active media gear, and concealed storage. Start by mapping out your television's viewing height, placing lower cabinets on soft-close hinges, routing hidden wire channels, and wrapping the top with elegant moldings.

To build a reliable and organized entertainment wall, use this five-step design process:

  • Step 1: Audit Your Electronics and Decor: Count and measure your game consoles, soundbars, streaming boxes, books, and decorative vases. This physical inventory determines the ratio of closed cabinets to open shelves in your final layout.
  • Step 2: Map the Perfect TV Viewing Height: The center of your television screen should sit at comfortable eye level when you are seated on your couch—typically 39 to 42 inches above the finished floor. Avoid mounting your TV too high, as this causes neck strain over long viewing periods.
  • Step 3: Construct the Lower Storage Base: Build a sturdy lower cabinet console using high-density plywood. This base should house your active media gear and include deep drawers on smooth drawer slides to hide loose cords, game controllers, and manuals.
  • Step 4: Configure the Upper Shelves and Wire Pathways: Mount open shelves or accent backing panels above the console. Route all power cords and HDMI lines through hidden channels behind the backing panels directly to the wall outlets below.
  • Step 5: Finish with Architectural Trim: Finish the top edge of your wall unit with elegant crown molding to blend the cabinetry seamlessly with your living room ceiling and existing home trim.

Expert Styling and Wire-Management Tips for Your Living Space

  • Install Low-Voltage LED Strip Lights: Run warm LED lighting channels behind your television or along the undersides of open shelves. This provides gorgeous ambient light that reduces eye strain in dark rooms.
  • Upgrade to Shaker Style Doors: Use classic shaker cabinets for your lower storage doors to add a touch of traditional craftsmanship that works beautifully in both modern and classic homes.
  • Mount Your TV on an Articulating Arm: Instead of mounting your television flat to the back panel, use an adjustable wall mount. This allows you to pull the TV out or angle it toward the kitchen or dining table when needed.
  • Use Fabric Panels for Speakers: If you have large surround-sound speakers, hide them inside your custom cabinets using acoustic fabric panel doors. This keeps your speakers completely invisible without dampening the sound quality.

Frequently Asked Questions

What is the ideal depth for a custom tv unit?

The standard depth for a custom media console or lower cabinet system is 16 to 18 inches. This depth provides plenty of room for deep cable boxes, audio receivers, and game consoles, while leaving space behind them for ventilation and wire connections.

How high should my TV be mounted on a custom wall unit?

The middle of your television screen should be mounted at comfortable eye level, which is typically 39 to 42 inches from the floor for a standard living room couch. If you are mounting your TV above a fireplace, you may need to tilt the screen slightly downward.

Can I build a custom tv unit next to a fireplace?

Yes, absolutely. Building custom bookshelves and media cabinets on either side of a fireplace mantel is one of the most popular ways to create a symmetrical, high-end focal point in a living room.

Are custom built-in entertainment centers worth the investment?

Yes. They dramatically reduce daily living room clutter, completely hide messy cords, protect expensive electronics, and act as highly desirable built-in features that directly increase a home's overall aesthetic and resale value.

How do I prevent my electronics from overheating inside closed cabinets?

You can incorporate small, silent exhaust fans inside your cabinets, leave the cabinet back open to allow air to circulate against the wall, or use slatted wood doors or metal grilles instead of solid cabinet fronts.

What is the best wood to pair with a custom TV unit?

Premium hardwoods with rich, natural wood grains like walnut and white oak are the most popular choices for modern built-in TV walls. For painted finishes, industrial-grade MDF is the gold standard because it provides a perfectly smooth, warp-free surface.

How do I hide a TV when it is not in use?

You can mount your television behind custom sliding wood panels, hide it inside a cabinet with a motorized TV lift, or use a specialized television (like the Samsung Frame) that displays high-resolution art when turned off.

Should I choose floating cabinets or a floor-to-ceiling media wall?

Choose a floating console if you want a sleek, minimalist, and modern look in a smaller room. If you need maximum storage for books, decorations, and toys in a large living room, a floor-to-ceiling media wall is the best option.

Transform Your Living Space with Clear Closets

Ready to clear out living room clutter, completely hide messy cords, and create a gorgeous focal point for your family gatherings? The design and master cabinet-making team at Clear Closets is here to help you bring your dream media wall to life. From custom TV units and living room bookshelves to bespoke walk-in closets, pantries, and laundry systems, we handle every step of the project—from initial 3D design sketches to professional, clean installation.

We proudly design and install premium home storage solutions throughout Alpharetta, Roswell, Johns Creek, and the greater Atlanta metro area. Contact the design experts at Clear Closets to schedule your complimentary custom design consultation today.
Laundry Closet Design

Laundry Closet Design: Maximizing Efficiency in Small Spaces

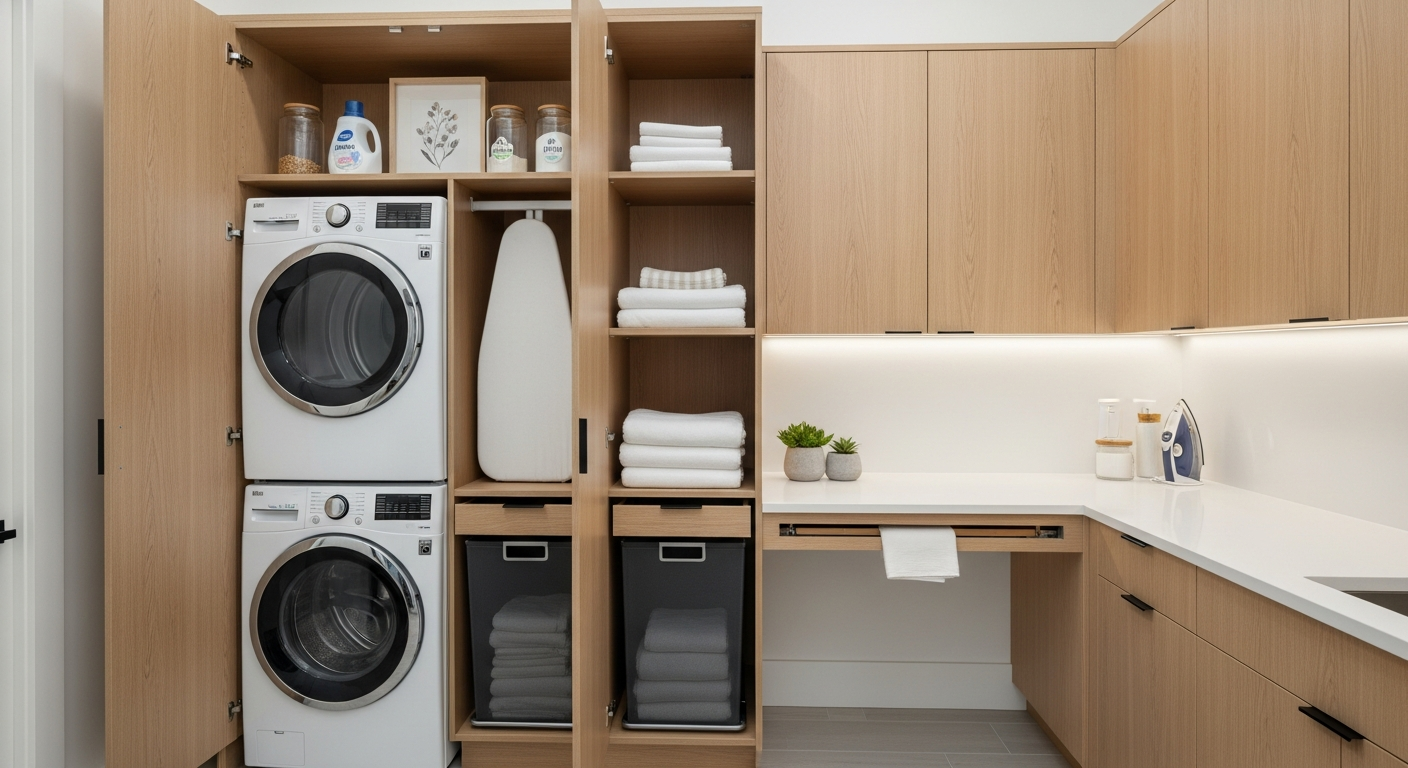
A laundry closet is a compact, recessed utility alcove engineered to house a washer, dryer, and associated cleaning supplies within a shallow wall space. To maximize a laundry room closet, you must integrate custom cabinetry, vertical shelving, pull-out drying racks, and dampness-resistant materials to ensure quiet, highly organized, and moisture-safe operation directly adjacent to main living areas.

What is a Modern Laundry Closet?

A modern laundry closet is a bespoke, space-saving architectural alcove that integrates laundry appliances with custom storage, hidden plumbing, and soundproofing systems. These units utilize precise space planning and high-performance millwork to turn a simple hallway nook or bathroom corner into a highly functional, visual-free laundry station.

In contemporary interior design, homeowners are shifting away from dark, unfinished basement washrooms toward accessible, main-level laundry systems. However, dedicated rooms are not always available. This footprint constraint has turned the compact laundry nook into a key focus for premium home improvement.

A standard builder-grade reach-in often leaves you wrestling with unstable metal wire shelves and rattling bi-fold doors. Moving to a custom-engineered setup means utilizing custom carpentry to build a tailored housing system. This transition organizes detergent bottles, iron boards, and clothing baskets while isolating the inevitable vibration and moisture of spinning washing drums.

What are the Main Benefits of a Custom Laundry Closet?

A customized laundry room closet maximizes vertical storage density, dampens appliance noise, and isolates high-humidity airflows from your living areas. Beyond daily organizational benefits, upgrading to built-in laundry cabinetry dramatically enhances your home's aesthetic flow, storage capability, and overall property resale value.

  • Exceptional Space Planning: Custom layouts utilize every inch of vertical wall space, wrapping shelving around vents and plumbing to prevent wasted nooks.
  • Reduced Noise Transfer: Standard drywall closets vibrate during spin cycles. Solid built-in storage cabinets and heavy-duty doors act as natural acoustic buffers.
  • Moisture and Vent Control: Custom builds incorporate moisture-resistant materials and venting channels to prevent damp air and mold issues.
  • Increased Residential Equity: In luxury homes, buyers expect beautifully hidden laundry options close to master suites, directly elevating market appeal.

How Much Does a Custom Laundry Closet Cost?

A custom laundry closet typically costs between $3,000 and $12,000+, depending on cabinet sizing, plumbing modifications, and material choices. While basic open laminate shelving towers sit at the lower end, bespoke hardwood enclosures featuring closed doors, quartz folding counters, and integrated LED fixtures occupy the premium bracket.

To help you budget for your utility space transformation, let us review the average pricing structures:

Project TypeAverage Price RangeMaterial & Structural Highlights
Luxury Built-In Laundry Room$8,000 – $15,000+Hardwood veneer frames (e.g., white oak or walnut); custom shaker cabinets; pull-out folding board; recessed LED lighting; soft-close hardware.
Custom Built-In Laundry Closet$4,000 – $8,000Moisture-resistant MDF or heavy-duty plywood cores; soft-close hinges; custom hanging rods; built-in hamper drawers.
Standard Laundry Storage$1,500 – $4,000Standard water-resistant melamine panels; open wire storage baskets; pull-out hanging rod; surface-mounted LED lighting.

MDF vs. Plywood: What is the Best Material for a Laundry Closet?

The best material for a high-humidity laundry space is a high-density, moisture-resistant industrial substrate finished with a durable, water-sealed surface. While solid walnut or white oak trim works beautifully for exterior doors, engineered wood composites are far better suited to handle the steam and heat of drying cycles.

Material Comparison for High-Humidity Environments

Because laundry alcoves are prone to high humidity, choosing materials that resist seasonal swelling is essential:

  • Industrial-Grade MDF (Moisture-Resistant): When wrapped in a thick thermo-fused laminate or finished with polyurethane paint, MDF provides a perfectly flat, warp-resistant face. It is the premier choice for sleek, modern shaker cabinets.
  • Cabinet-Grade Plywood (Exterior Bonded): Plywood features alternating wood grain directions, providing exceptional lateral strength and holding power. It is the preferred material for building the heavy structural boxes that bear the weight of heavy laundry supplies.
  • Solid Hardwoods: Best reserved for external trim, facial panels, or decorative accents. In unconditioned, steamy laundry closets, raw solid wood will warp, expand, and contract, which can throw door hinges out of alignment over time.

What Common Mistakes Should You Avoid in Laundry Closet Design?

The most frequent mistakes in compact laundry design are ignoring water shut-off access, failing to include adequate ventilation, and neglecting door swing radius. Forgetting to match shelf spacing to tall detergent bottles or overlooking structural floor reinforcing can lead to expensive post-installation home repairs.

Keep these design rules in mind to keep your utility closet safe and functional:

  • Blocking the Water Shut-off Valve: In an emergency, you must be able to reach your water valves instantly. Ensure your cabinetry design includes a removable access panel or an open niche so you can reach the valves without moving the washer.
  • Failing to Plan for Depth: A washing machine needs an extra 4 to 6 inches of space behind it to accommodate water hoses, drain lines, and dryer venting ductwork. A standard 24-inch deep closet is rarely deep enough; aim for a minimum of 30 to 34 inches of interior depth.
  • Trapping Damp Air: Enclosing a dryer inside solid, non-vented bifold doors traps heat and moisture, leading to mold. Always specify louvred doors, open slat panels, or integrated exhaust fans.
  • Omitting Floor Drip Pans: Washing machines can leak. Always place a plastic drain pan connected to a waste line under your washer to protect your subfloor and drywall from water damage.
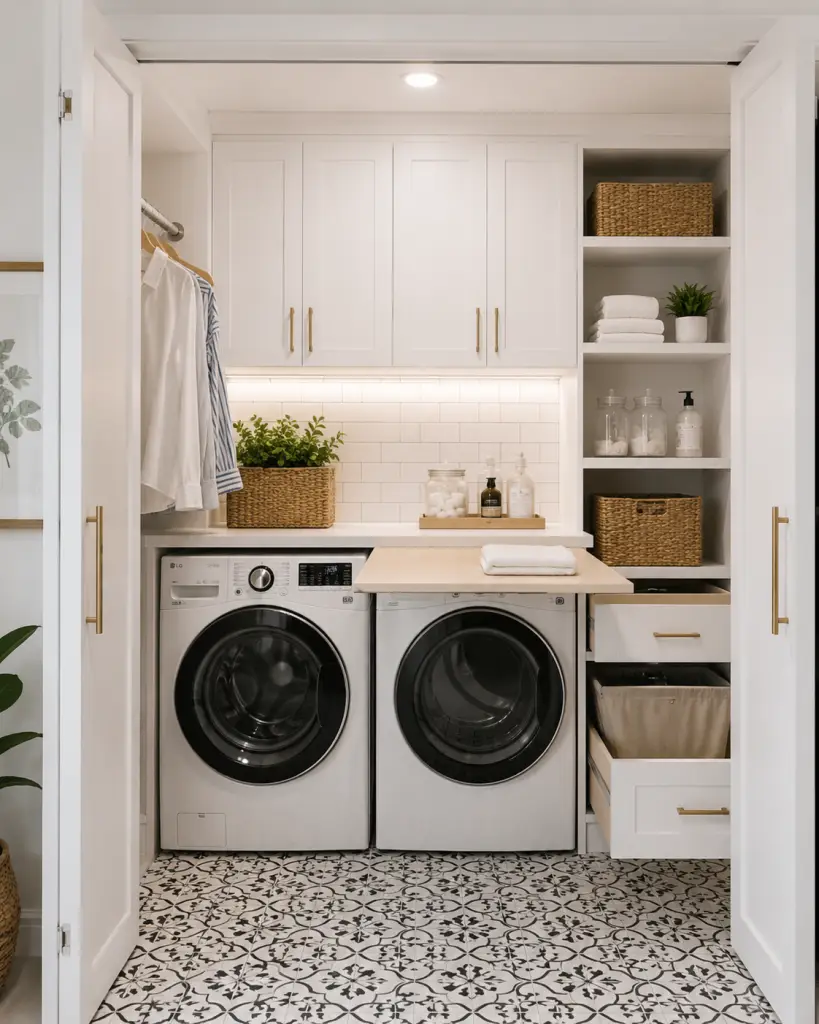
laundry room closet

If you are designing a folding station above your washer and dryer, combining your layout with durable wood countertops adds both structural strength and natural warmth

How to Successfully Build and Organize Your Laundry Nook

Implementing a professional laundry closet design requires organizing your space into separate zones for washing, drying, folding, and storage. Start by placing heavy detergents on sturdy, low-shelf pull-outs, installing vertical hanging rods for wet clothes, and adding a slide-out wood surface for quick folding tasks.

To transition your cramped closet into a clean, highly organized space, use this five-step design process:

  • Step 1: Audit Your Laundry Equipment: Measure the precise height, width, and depth of your washer and dryer, including door swing clearances. Determine if a stacked layout or a side-by-side configuration with a countertop works best for your space.
  • Step 2: Choose Your Door Configuration: If your closet sits in a narrow hallway, opt for sliding pocket doors or folding accordion doors to save floor space. If you have plenty of room, install hinged doors with soft-close hinges to maximize accessibility.
  • Step 3: Construct the Heavy-Duty Frame: Build the structural box using high-density plywood to support the weight of overhead cabinets, folding counters, and heavy laundry organizers.
  • Step 4: Integrate Pull-Out Accessories: Mount adjustable shelves on heavy-duty drawer slides to hold laundry baskets, folding ironing boards, and linen bins.
  • Step 5: Install Finish Details and Trim: Run your cabinets floor-to-ceiling and finish the top edge with elegant crown molding to blend the wardrobe seamlessly with your home's ceiling and architectural trim.

Expert Styling and Efficiency Tips for Your Laundry Space

  • Incorporate Low-Voltage LED Strip Lights: Run motion-activated vertical LED lighting channels along the inside of your cabinets. This ensures you can easily check clothing labels without casting dark shadows over your workspace.
  • Add a Pull-Out Valet Rod: This small metal rod retracts into your shelving and pulls out to hold freshly dried garments on hangers, preventing wrinkles before you transfer them to bedrooms.
  • Ditch the Plastic Containers: Transfer powdered detergents, scent boosters, and clothes pins into uniform glass or ceramic jars to turn a simple utility shelf into a gorgeous design feature.
  • Install a Hidden Folding Board: Build a slide-out wood or stone board directly above side-by-side appliances. This provides a clean, sturdy space to fold clothes without taking up extra room.

Frequently Asked Questions

What is the minimum depth required for a laundry closet?

The minimum recommended depth is 32 to 34 inches. While standard washers and dryers are 27 to 30 inches deep, you must leave an extra 4 to 6 inches behind the units to accommodate utility connections, thick drain lines, and dryer vents.

How do I prevent my laundry closet from getting too hot or moldy?

Ensure your closet has adequate airflow. You can use slatted or louvred doors, install a small quiet exhaust fan wired to the dryer's power cycle, or leave the closet doors open during heavy drying cycles.

Is a stacked washer and dryer layout better than side-by-side?

A stacked layout is the best option for saving floor space in tight closets, allowing you to use the remaining half of the closet for tall storage cabinets or ironing boards. A side-by-side layout is ideal if you want a continuous, waist-high countertop for folding clothes.

Can I install a laundry closet on the second floor of my home?

Yes, but you must ensure the floor is structurally reinforced to handle the vibration of spinning machines. You should also install a heavy-duty floor drain pan with an active waste line drain to protect your lower level from potential leaks.

How do I hide the ugly hoses and cords in my laundry nook?

Work with your custom cabinet maker to design a recessed box or false back panel. This completely hides the power cords, water lines, and drain hoses while keeping them accessible through a magnetic door.

What is the quietest door type for a hallway laundry closet?

Solid-core wood doors equipped with thick rubber gaskets and heavy-duty soft-close hinges offer the best sound dampening. Avoid hollow-core bifold doors, as they rattle and let noise pass through easily.

How high should shelves be placed above a washer and dryer?

For side-by-side machines, place your lowest shelf or cabinet bottom 18 to 22 inches above the top of the appliances. This leaves plenty of clearance for opening detergent bottles and using folding counters comfortably.

Should I choose painted MDF or natural wood for my laundry storage?

For high-humidity spaces, choose a high-quality moisture-resistant MDF finished with polyurethane paint or a durable thermofused laminate. If you prefer a wood look, ensure your plywood frames are sealed with a marine-grade waterproof clear coat to prevent water damage.

Transform Your Laundry Space with Clear Closets

Tired of wrestling with messy laundry piles, rattling doors, and disorganized cleaning supplies? The design and master cabinetry team at Clear Closets is here to help you bring beautiful, highly functional organization systems to life. From custom laundry closet cabinetry and pantries to luxurious master walk-in wardrobes, we handle every detail—from initial 3D design plans to clean, professional installation.

We proudly design and install premium home storage solutions throughout Alpharetta, Roswell, Johns Creek, and the greater Atlanta metro area. Contact the design experts at Clear Closets to schedule your complimentary custom design consultation today.
Custom Pantry

Custom Pantry Design Guide: Ideas, Layouts & Maker Tips

A custom pantry is a highly organized, built-in kitchen storage system engineered to maximize space and streamline meal preparation. Unlike basic freestanding shelving, a tailored walk-in or reach-in pantry integrates specialized custom cabinetry, adjustable shelving, pull-out drawers, and task lighting designed to hold heavy kitchen electrics, food goods, and culinary inventory in a clean, accessible layout.

What Exactly is a Custom Pantry?

A custom pantry is a bespoke storage solution designed to fit the exact physical dimensions of your kitchen layout, architectural corners, and cooking habits. Integrating premium built-in storage like pull-out shelves, spice racks, and small appliance stations, these systems turn high-traffic kitchens into highly efficient, clutter-free prep spaces.

In modern residential architecture, the kitchen has become the focal point of the home. As a result, the demand for smart, highly structured home storage systems has skyrocketed. A simple closet with standard wire shelves is no longer sufficient to support busy family lifestyles, gourmet cooking, and bulk grocery trips.

A professional pantry makeover transforms your existing storage footprint into a beautifully integrated, high-performance workspace. Whether you are building an expansive walk-in butler’s pantry or maximizing a compact reach-in cabinet, utilizing precise space planning ensures that every spice jar, mixing bowl, and heavy stand mixer has a secure, visible home.

What are the Main Benefits of a Custom Pantry Makeover?

Investing in a professional pantry makeover dramatically increases your kitchen’s usable storage, reduces grocery waste, and streamlines daily meal prep. Beyond daily lifestyle benefits, high-end pantry cabinetry serves as a premium architectural feature that directly enhances your kitchen's aesthetics and raises your home's market resale value.

  • Optimized Space Planning: Tailored cabinetry captures every inch of vertical wall space, converting previously dead corners or alcoves into high-capacity storage zones.
  • Reduced Food and Financial Waste: Clear, open shelving ensures your food inventory is fully visible. This prevents dry goods and spices from getting lost in dark corners and expiring.
  • Decluttered Kitchen Countertops: A custom design can include a dedicated "appliance garage" station with electrical outlets, keeping bulky blenders, espresso machines, and toasters off your main countertops.
  • Aesthetic Continuity: Custom units can be styled to match your kitchen's existing cabinetry, using beautiful door styles like shaker cabinets to create a seamless transition.

How Much Does a Custom Pantry Cost?

A custom kitchen pantry typically costs between $2,500 and $10,000+, depending on the size of the space, material choice, and custom configurations. While simple, open-face melamine shelving layouts occupy the entry-level bracket, large walk-in butler’s pantries with hardwood cabinetry, stone countertops, and integrated lighting occupy the premium tier.

To help you budget for your home organization project, let us break down the pricing tiers:

Project ScopeAverage Price RangeKey Features & Materials Included
Luxury Butler’s Pantry$8,000 – $18,000+Large walk-in footprint; custom white oak or walnut cabinets; quartz countertops; recessed LED lighting channels; soft-close hinges.
Walk-In / Reach-In Pantry$3,500 – $8,000Custom painted MDF or sturdy plywood cabinet frames; full-extension drawer slides; open adjustable shelving; specialized pull-out basket towers.
Standard Built-In Cabinet$1,500 – $3,500Wall-mounted modular melamine towers; basic open adjustable shelving; chrome wire bins; manual pull-out wooden drawers.

Which Materials are Best for Kitchen Pantry Cabinetry?

Choosing the best material depends on your aesthetic goals, durability needs, and budget. High-density MDF is the industry-standard choice for smooth, painted lacquer finishes, whereas cabinet-grade plywood finished with rich wood veneers like white oak or walnut is necessary for stained, organic wood-grain styles.

Material Options Compared: MDF vs. Plywood vs. Hardwood

When planning your custom cabinetry, the core materials determine the strength and longevity of your shelves:

  • Furniture-Grade MDF: Engineered from dense wood fibers and resin, MDF is perfectly flat, stable, and smooth. It does not warp or split when exposed to minor kitchen temperature shifts, making it the perfect substrate for beautiful painted doors.
  • Cabinet-Grade Plywood: Constructed from layered wood veneers, plywood offers exceptional strength and hold. It resists sagging under heavy weight, making it the ideal choice for holding heavy cast iron cookware and canned goods.
  • White Oak and Walnut: These premium hardwoods are highly popular in luxury homes. White oak brings a bright, modern, and highly durable Scandinavian feel, while walnut provides a deep, rich, and classic warmth to the space.

What Common Mistakes Should You Avoid in Pantry Design?

The most frequent mistakes in pantry design are using weak, non-adjustable shelving, installing poor quality lighting, and ignoring appliance clearances. Designing deep stationary shelves without slide-out drawers or forgetting to plan heights for tall cereal boxes leads to unorganized, hard-to-reach clutter.

Avoid these critical design pitfalls when mapping out your new layout:

  • Relying on Single-Height Fixed Shelving: A fixed 12-inch shelf height is too short for tall cereal boxes or bulk paper towels, and too tall for small spice jars, leading to wasted vertical space. Always specify adjustable shelving pins.
  • Forgetting Full-Extension Drawers: Standard deep drawers only pull out halfway, leaving canned goods lost at the back. Ensure your custom drawers utilize high-quality, full-extension drawer slides so you can easily view your entire inventory.
  • Using Harsh, Low-CRI Lighting: If your pantry lacks adequate lighting, you will struggle to read food labels and identify ingredients. Use high-quality, low-voltage LED lighting strips with a Color Rendering Index (CRI) of 90+ to replicate natural daylight.
  • Neglecting Heavy Appliance Support: Heavy kitchen electrics like stand mixers can weigh up to 30 pounds. If you plan to store them on pull-out shelves, ensure the shelves are constructed from sturdy plywood and mounted on heavy-duty drawer slides.

How to Implement a Successful Custom Pantry Layout

Implementing a professional custom pantry layout requires separating your dry goods, small appliances, and fresh produce into dedicated zones. Place daily-use ingredients at eye level, store heavy cookware and appliances on heavy-duty lower shelves, and utilize upper shelving for lightweight, seasonal serving platters.

To build an attractive and functional pantry system, follow this structured, five-step design process:

  • Step 1: Inventory Your Kitchen Goods: Categorize and count everything you plan to store, including canned goods, dry baking ingredients, small appliances, spices, and linens.
  • Step 2: Establish the Prep Zone: If you have space for a countertop, set a comfortable height of 36 inches. This creates a dedicated station for pouring coffee, using the toaster, or staging food before serving.
  • Step 3: Integrate Pull-Out Drawers: Install a series of deep drawers in the lower cabinet section. Use high-quality, under-mount slides with soft-close hinges to ensure quiet, smooth movement.
  • Step 4: Configure Adjustable Open Shelves: Place open, adjustable shelves above the countertop. Keep the depths around 12 to 14 inches to prevent food goods from getting hidden behind one another.
  • Step 5: Install Crown Molding and Trim: Finish the top of your custom cabinets with elegant crown molding to blend the wardrobe seamlessly with your home's ceiling and architectural trim.

Expert Styling and Organization Tips for Your Pantry

  • Ditch the Plastic Packaging: Transfer flour, sugar, pasta, and cereals into uniform glass or clear acrylic canisters with airtight seals. This keeps food fresher longer and creates a highly cohesive, organized look.
  • Incorporate a Pull-Out Trash and Recycling Bin: Hide unsightly trash cans by building double-tilt-out or slide-out trash bins directly into your lower cabinetry.
  • Use Lazy Susans in Corners: Corner spaces are notoriously hard to reach. Place a rotating lazy Susan in the corner of your shelves to keep small condiment bottles and spices easily accessible.
  • Color Coordinate Your Goods: Group similar cans and boxes together, and arrange them by color or size to give your pantry the beautiful, curated look of a high-end specialty grocery boutique.
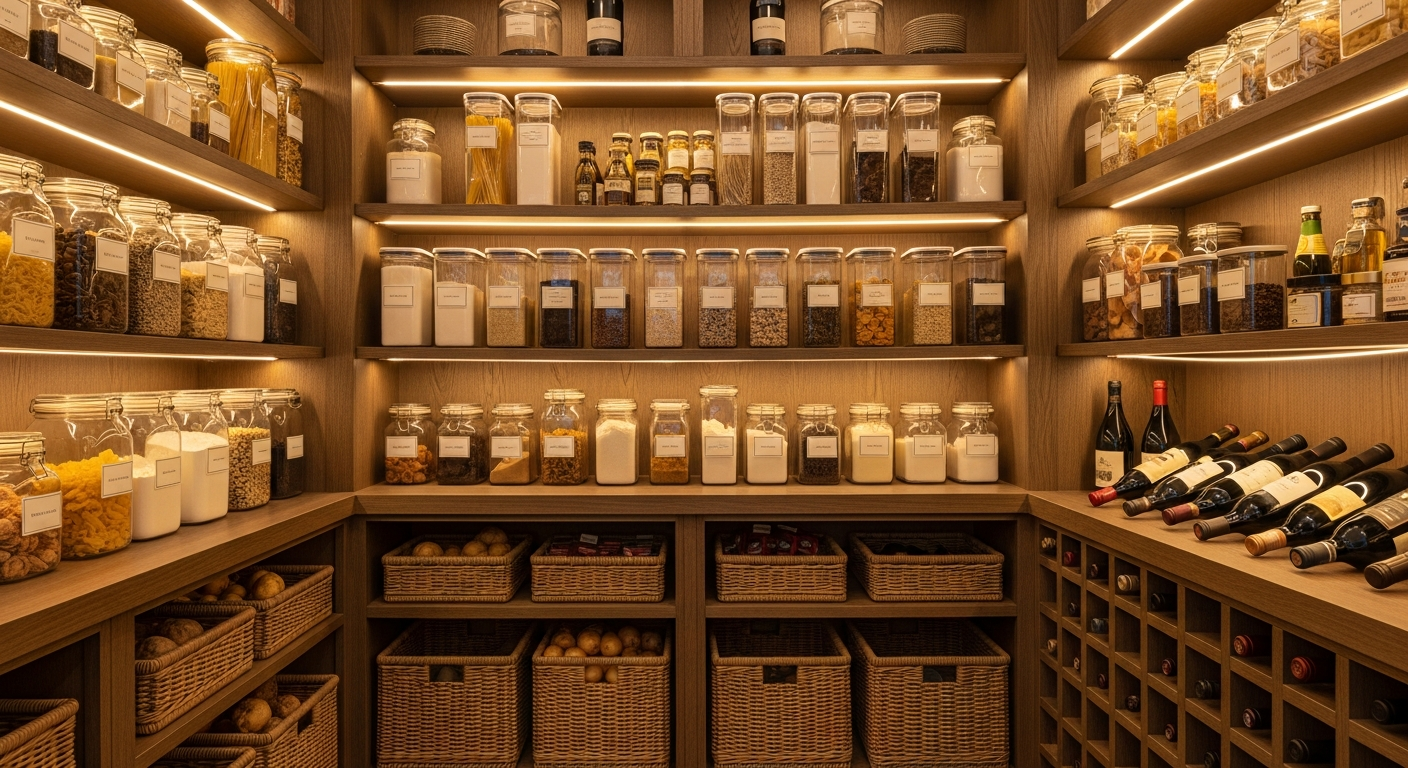
custom pantry makeover

For open coffee bars or lower prep stations within a pantry, integrating sealed wood countertops creates a clean, functional surface that balances heavy cabinet shelving.

Frequently Asked Questions

What is the ideal shelf depth for a custom pantry?

The standard shelf depth for a custom pantry is 12 to 14 inches. This depth is perfect because it holds large cereal boxes and canisters while preventing smaller items like cans and spice jars from getting lost at the back of the shelf.

Can I build a custom pantry in a small kitchen recess?

Yes, absolutely. A professional pantry designer can construct a highly efficient reach-in cabinet system using shallow 12-inch shelves, pull-out spice towers, and door-mounted storage racks to maximize every square inch of a compact kitchen corner.

Are custom pantry organization systems worth the investment?

Yes. They dramatically improve your daily cooking efficiency, help prevent grocery waste by keeping items visible, keep your main countertops clear of clutter, and act as high-value built-in features that elevate a home's resale value.

What is the best lighting color temperature for a kitchen pantry?

The best color temperature is between 3500K (neutral white) and 4000K (natural day white). This ensures food labels are easy to read and ingredients appear in their true, natural colors.

How do I store heavy kitchen appliances like stand mixers?

Store heavy kitchen appliances on sturdy lower shelves, or on specialized pull-out shelves equipped with heavy-duty drawer slides rated to support 100 pounds or more. This makes it incredibly easy to slide the appliance out without heavy lifting.

Should I choose open shelving or closed cabinet doors for my pantry?

A combination of both works best. Use open shelving for frequently used ingredients, spices, and everyday baking goods. Use closed cabinets—ideally finished with beautiful shaker door fronts—to hide less attractive items, bulk paper towels, and trash bins.

How do I keep fresh produce like potatoes and onions fresh in a pantry?

Store fresh root vegetables in open wire baskets or slatted wooden drawers. This allows plenty of air circulation, which keeps them dry and prevents premature spoiling. Keep potatoes and onions stored in separate baskets, as onions emit gases that can cause potatoes to sprout faster.

Can I run electrical outlets inside my custom pantry?

Yes, this is highly popular. Installing electrical outlets along your pantry countertop or inside dedicated appliance bays allows you to keep coffee makers, toasters, and blenders plugged in and ready to use without cluttering your main kitchen counters.

Image Alt Text Suggestions

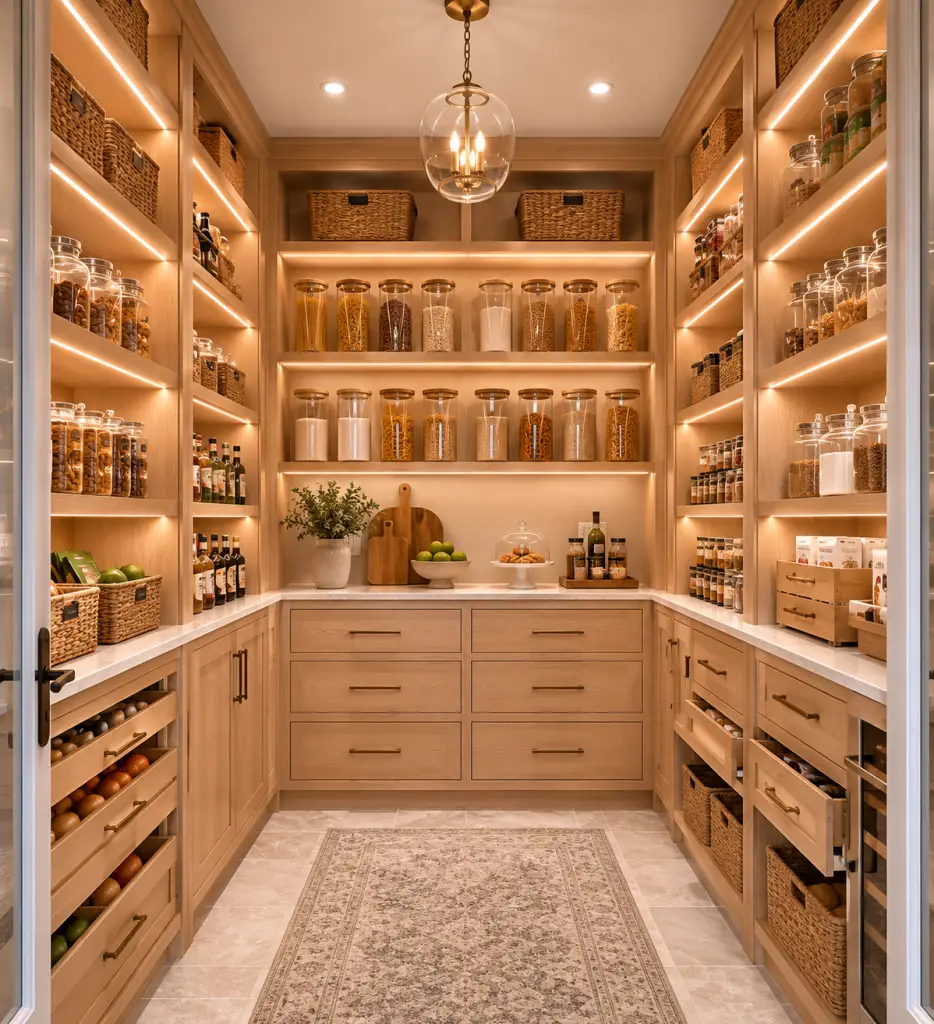
  1. Elegant walk-in custom pantry featuring natural white oak wood cabinetry, built-in storage drawers, integrated warm LED lighting, and symmetrical open shelving lined with uniform clear storage canisters (Optimized for Google Lens and visual search queries)
  2. Modern butler's pantry featuring dark matte black cabinetry, shaker cabinets, built-in storage drawers with brass handles, and glowing under-cabinet LED strip lighting (Entity recognition: Custom Cabinetry, Butler's Pantry, Kitchen Storage)

Transform Your Kitchen with Clear Closets

Ready to say goodbye to cluttered countertops and crowded kitchen shelves? The design and master cabinetry team at Clear Closets is here to help you bring your dream kitchen storage to life. From luxury walk-in butler's pantries and smart kitchen cabinetry to bespoke master walk-in closets and home offices, we handle every step—from initial 3D conceptual designs to professional, mess-free installation.

We proudly design and install premium home storage systems throughout Alpharetta, Roswell, Johns Creek, and the greater Atlanta metro area. Contact the design experts at Clear Closets to schedule your complimentary custom design consultation today.
Garage Closet Design

Garage Closet Design: Premium Systems for Peak Organization

A garage closet is a heavy-duty, weather-resistant built-in storage system designed to organize tools, automotive gear, sports equipment, and household overflow in a garage. Unlike delicate indoor closets, a custom garage closet utilizes high-capacity shelves, moisture-resistant cabinetry, and industrial-grade hardware to withstand extreme temperatures while maintaining a clean, organized, and secure environment.

What is a Garage Closet System?

A modern garage closet is an engineered, dust-sealed cabinet array configured to transition a high-traffic garage from a cluttered utility zone into a clean, functional extension of the home. These systems utilize heavy-duty vertical panels, sealed doors, and specialized internal accessories to keep tools and chemical products safe, organized, and out of sight.

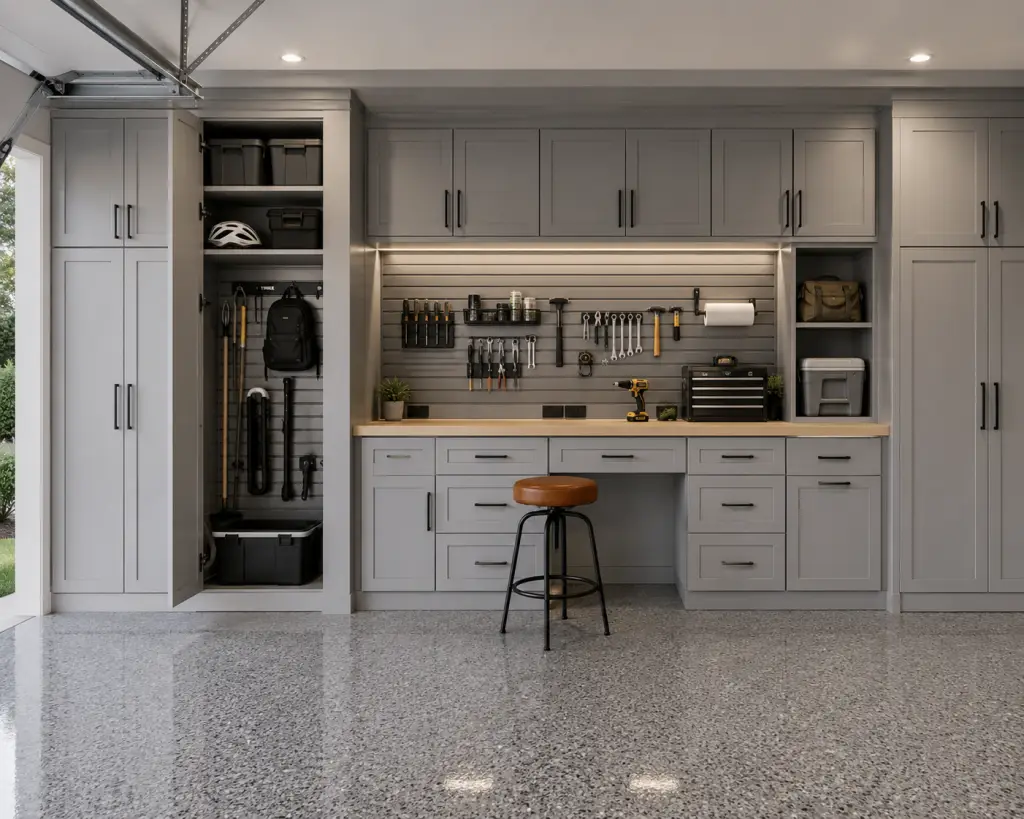
Many homeowners searching for a garage storage closet ultimately choose custom garage cabinets because they provide enclosed storage, better organization, and a cleaner appearance than open shelving.

The role of the residential garage has fundamentally changed. In modern luxury homes, the garage is no longer a dark concrete box reserved only for parking vehicles. Instead, it serves as a primary home entrance, workshop, gym, and critical hub for home storage.

To maintain clean transition lines between the driveway and the home's interior, high-end space planning is essential. Transforming this raw space requires replacing flimsy wire racks and plastic bins with structured custom cabinetry. With professional custom carpentry, a garage wall is converted into a beautifully streamlined storage system that elevates your property’s structural quality and long-term resale value.

What are the Main Benefits of a Custom Garage Closet?

Installing a customized garage closet dramatically expands your home’s storage capacity, keeps expensive tools protected from dust and moisture, and secures hazardous household chemicals. Investing in professional built-in storage also improves home safety by clearing tripping hazards and creating clean, open walkways.

  • Engineered Moisture and Dust Protection: Sealed cabinet doors prevent outdoor dust, pollen, and humidity from settling on expensive power tools, sporting gear, and camping equipment.
  • Safe Chemical and Tool Storage: Lockable cabinets with heavy-duty doors keep hazardous automotive fluids, fertilizers, and sharp tools safely out of reach of children and pets.
  • Maximized Visual Cleanliness: Closing the doors of a custom closet system instantly conceals bulky, mismatched items, matching the clean aesthetic of your home’s interior design.
  • Enhanced Spatial Efficiency: Utilizing vertical wall space up to the ceiling keeps the garage floor completely clear, allowing vehicles to park comfortably without door-ding risks.

How Much Does a Custom Garage Closet Cost?

A professional garage closet installation typically costs between $4,000 and $15,000+, depending on the wall dimensions, interior accessories, and material choice. While modular steel or laminate cabinets occupy the entry-level range, fully custom, floor-to-ceiling wood-composite cabinet systems with heavy-duty backing occupy the premium market tier.

For homeowners exploring high-quality garage cabinets Atlanta designers recommend, here is an overview of standard pricing structures:

Project TypeAverage Price RangeKey Materials & Structural Features
Luxury Custom Garage Storage$10,000 – $20,000+Extra-thick thermo-fused laminate; custom-milled shaker cabinets; heavy-duty stainless steel worktops; soft-close hinges; integrated LED lighting tracks.
Custom Built-In Garage Cabinets$5,000 – $10,000Heavy-duty structured MDF or plywood cores; solid backing panels; industrial drawer slides; adjustable steel-reinforced shelves; locked chemical bays.
Modular Garage Cabinet System$2,000 – $5,000Powder-coated steel components or durable melamine cabinetry; wall-bracket hung; basic open wire shelving; durable brushed metal hardware.

MDF vs. Plywood: What is the Best Material for Garage Cabinets?

The best material for a garage closet is a high-density, moisture-resistant industrial substrate finished with a thermo-fused laminate shell. While raw plywood and solid woods like white oak or walnut are gorgeous indoors, engineered wood composites are much better suited to withstand the extreme temperature and humidity swings of a garage.

Material Performance in Unconditioned Spaces

Because garages are rarely climate-controlled, choosing materials that resist seasonal warping is essential:

  • Industrial-Grade MDF (with Thermo-Fused Surface): Highly stable and uniform. When sealed in a thick, moisture-barrier laminate, MDF does not warp, crack, or twist under intense summer heat or winter cold, making it the perfect choice for garage cabinet doors.
  • Cabinet-Grade Plywood: Offers incredible structural strength and exceptional screw-holding power. Plywood is the preferred choice for constructing the heavy-duty vertical box frames that must bear the weight of heavy toolsets.
  • Solid Hardwoods (Oak, Walnut): Best reserved for indoor millwork like library shelves or kitchen shaker cabinets. In a humid garage, natural solid woods expand and contract, which can cause doors to sag and go out of alignment.

What Common Garage Closet Mistakes Should You Avoid?

The most frequent mistakes in garage storage design are mounting cabinets directly onto wet concrete floors, neglecting shelf weight limits, and overlooking door clearance. Failing to leave space for car doors or installing weak, non-adjustable hinges can lead to physical damage and saggy, dysfunctional cabinets.

Make sure to avoid these design and structural pitfalls:

  • Resting Cabinets on the Floor: Garages are prone to water from rain runoff, washing cars, or plumbing leaks. Always specify wall-hung (floating) cabinets or units mounted on rust-resistant steel legs to keep wood panels dry.
  • Ignoring Weight-Load Limits: Storing heavy car batteries, floor jacks, and paint cans on standard, thin shelves will cause them to bow. Ensure your shelving is reinforced with steel support channels.
  • Blocking Vehicle Clearances: Always measure your garage with your cars parked inside. Ensure cabinet doors can swing fully open without hitting side mirrors or car doors. Sliding closet doors are a fantastic alternative for tight spaces.
  • Using Indoor-Grade Hardware: Standard indoor hinges will rust quickly in a damp garage. Always use heavy-duty, corrosion-resistant soft-close hinges and industrial-grade drawer slides rated for high-weight loads.
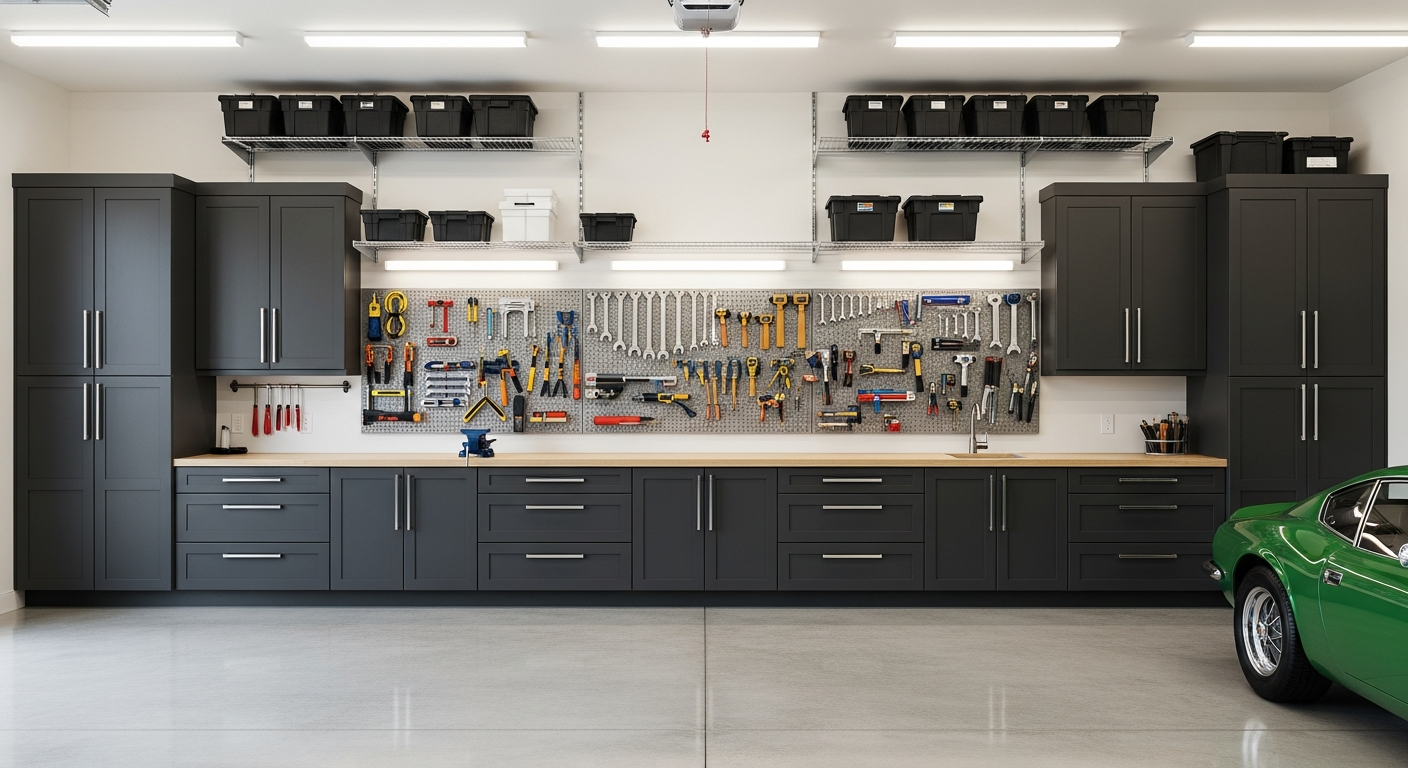
custom garage cabinet design

How Do I Choose and Implement the Perfect Garage Organization System?

Designing a highly functional garage closet requires a careful evaluation of your storage inventory, family lifestyle, and available wall space. Start by grouping your items by frequency of use, choosing durable, moisture-sealed cabinetry materials, and creating dedicated vertical zones that keep heavy tools low and seasonal gear high.

To transition your garage into a clean, highly organized space, follow this structured, professional setup process:

1.Inventory and Purge Your Gear:Step 1.

Lay everything out on your driveway. Group items into categories: tools, sports gear, lawn care, and seasonal decorations. Discard or donate expired chemicals, broken toys, and duplicate tools.

2.Measure Vehicle and Walkway Clearances:Step 2.

Park your cars in their normal positions. Measure the distance from the car doors to the walls. Ensure you maintain a comfortable walking path of at least 32 to 36 inches with all cabinet doors open.

3.Design Your Vertical Storage Zones:Step 3.

Place heavy toolboxes, floor jacks, and large storage bins in the lower cabinet sections. Keep daily-use hand tools at eye level, and reserve upper cabinets for light, seasonal holiday decorations.

4.Select Materials and Finish Details:Step 4.

Choose durable, easy-to-clean finishes like thermo-fused laminates. Add premium touches like a matching countertop, back panel slatwalls for hanging tools, and elegant crown molding to complete the built-in look.

5.Install LED Lighting and Safety Systems:Step 5.

Incorporate bright, low-voltage LED lighting strips inside your cabinets. This ensures you can easily find tools at night without casting shadows over your dark workspace.

Expert Tips for Designing High-Performance Garage Storage

  • Always Choose Floating Cabinets: Mount your cabinets 6 to 12 inches off the floor. This makes it incredibly easy to sweep or hose down the garage floor without getting your cabinetry wet.
  • Incorporate a Slatwall Panel Backing: Line the back of your open workbench or closet bays with heavy-duty PVC slatwalls. This allows you to easily hang and rearrange screwdrivers, wrenches, and cords.
  • Install Magnetic Tool Strips: Mount heavy-duty magnetic bars inside your cabinet doors or above your workbench to keep frequently used metal tools secure and within arm's reach.
  • Label Your Bins Clear and Large: Use heavy-duty, moisture-resistant labels on all storage baskets and bins to ensure every family member knows exactly where items belong.

Garage Storage Closet Ideas for Better Organization

A garage storage closet is one of the most effective ways to keep your garage organized while protecting your belongings from dust, moisture, and everyday clutter. Unlike open shelving, a garage storage closet provides enclosed storage for tools, automotive supplies, cleaning products, sports equipment, and seasonal decorations, creating a cleaner and more organized space.

Choose Storage That Fits Your Lifestyle

One of the biggest advantages of custom garage cabinets is flexibility. Every garage is used differently, so your storage should reflect your daily needs. Some homeowners need space for tools and hardware, while others prioritize sports equipment, gardening supplies, or holiday decorations. A custom solution keeps everything organized and easy to access.

Maximize Vertical Space

A well-designed garage storage closet works best when combined with wall-mounted cabinets and overhead storage. Taking advantage of vertical space keeps the floor clear, makes larger items easier to store, and leaves more room for parking vehicles or creating a functional workspace. Pairing enclosed cabinets with a built-in workbench creates a garage that is both practical and efficient.

Keep Your Garage Safe and Organized

A garage storage closet is also a safer storage solution. Lockable cabinets help protect paint, chemicals, power tools, and other hazardous materials while reducing dust and moisture exposure. Enclosed storage also creates a cleaner appearance by hiding everyday clutter behind durable cabinet doors.

Invest in Custom Garage Cabinets

Whether you're organizing a compact one-car garage or designing storage for a larger workshop, custom garage cabinets can be tailored to fit your space and storage needs. With the right combination of enclosed cabinets, overhead storage, and functional layouts, your garage becomes easier to maintain and far more enjoyable to use.

Frequently Asked Questions

What is the best cabinet depth for a garage closet?

The standard depth for a garage closet is 24 inches. This depth provides plenty of room for bulky storage bins, large toolboxes, camping gear, and lawn care equipment to fit comfortably behind closed cabinet doors.

Are garage storage closets better than open shelving?

Both have advantages, but many homeowners prefer a garage storage closet because enclosed cabinets create a cleaner appearance, reduce dust buildup, and provide safer storage for chemicals, power tools, and valuable equipment.

Can I use standard kitchen cabinets in my garage?

We do not recommend using standard kitchen cabinets. Kitchen units are typically made from thinner materials, lack heavy-duty back panels, and use indoor-grade hinges that can quickly rust or warp in a damp, non-climate-controlled garage.

Are garage organization systems worth the cost?

Yes, absolutely. They clear up valuable floor space, protect expensive tools and sports gear from environmental damage, and act as highly desirable built-in features that directly boost your home's curb appeal and market value.

How do I prevent mold and mildew inside my garage cabinets?

Ensure your cabinets are mounted off the concrete floor to prevent moisture wicking. You can also use ventilated wire baskets for damp items, incorporate small slatted vents in the doors, or place moisture-absorbing packets on the shelves.

What is the weight capacity of a custom garage shelf?

A high-quality, professional garage shelf constructed from reinforced 3/4-inch plywood or industrial MDF can easily support 100 to 150 pounds when properly anchored into wall studs.

Should I choose sliding doors or hinged doors for my garage closet?

If your garage is narrow or your parked vehicles sit close to the walls, sliding bypass doors are the best choice because they do not require any swing clearance. If you have plenty of space, hinged doors are fantastic because they allow you to open the entire cabinet at once.

How do I organize heavy tools safely?

Always store heavy items like floor jacks, tire sets, and large power tools on the bottom shelves or directly on the floor bays under your floating cabinets. This keeps the center of gravity low and prevents structural tipping.

What is the best way to clean laminate garage cabinets?

Thermo-fused laminate cabinets are incredibly easy to maintain. Simply wipe them down with a damp microfiber cloth and a mild, non-abrasive household cleaner to remove dirt, grease, and dust.

What should I store in a garage storage closet?

A garage storage closet is ideal for storing hand tools, power tools, automotive supplies, sports equipment, gardening tools, paint, cleaning products, seasonal decorations, and household overflow while keeping the garage organized and clutter-free.

Craft Your Dream Garage with Clear Closets

Tired of clutter, crowded floors, and searching through messy piles of tools every time you need a screwdriver? The design and master installation team at Clear Closets is here to help you transform your garage into a clean, perfectly organized, and highly functional workspace. From heavy-duty custom garage cabinets and closets to beautiful master walk-ins and pantries, we handle everything from 3D design mockups to clean, professional installation.

We proudly design and install premium home storage systems across Alpharetta, Roswell, Johns Creek, and the greater Atlanta area. Contact the team at Clear Closets to schedule your complimentary custom design consultation today.
Glass Closet Designs: Luxury Home Trends

Glass Closet Designs: Luxury Home Trends

The landscape of high-end interior design is undergoing a profound transformation, shifting away from traditional concealed storage solutions toward highly transparent, exhibition-style cabinetry. Glass-front closets have emerged as a definitive hallmark of modern luxury homes, redefining how individuals interact with their personal wardrobes. This architectural evolution transcends mere functionality, elevating the storage of garments into a curated visual experience akin to a high-end fashion boutique. By integrating glass elements into closet architecture, designers are stripping away the visual barriers that once hid clothing in dark, uninspiring spaces, replacing them with luminous, expansive display areas. This shift reflects a broader movement in luxury real estate where every square foot of a residence is optimized for both supreme utility and breathtaking visual impact, turning the everyday act of dressing into an immersive, aesthetically pleasing ritual.

Aesthetic Appeal of Glass Closet Designs

The primary catalyst behind the meteoric rise of glass-front closets in luxury real estate is their undeniable aesthetic superiority and architectural integration. Historically, closets were treated as purely utilitarian spaces, hidden behind heavy, solid wood or laminate doors that created visual monoliths within a bedroom or dressing suite. Glass introduces an element of architectural lightness and sophisticated transparency. This design choice harmonizes effortlessly with contemporary, minimalist, and transitional interior styles, providing a sleek, reflective surface that enhances the overall ambiance of a primary suite. The glass itself serves as a dynamic design element, catching ambient room light and creating subtle reflections that add incredible depth, dimension, and a sense of movement to the interior architecture.

Furthermore, the integration of advanced lighting systems within these glass enclosures fundamentally alters the atmospheric quality of the space. Luxury designers frequently employ sophisticated LED strip lighting, motion-sensor illumination, and adjustable color-temperature fixtures to meticulously backlight garments and highlight specific shelving units. When viewed through high-quality glass doors, this internal lighting casts a warm, inviting glow that transforms the wardrobe into a primary focal point of the room. The interplay between the glass surfaces and the internal illumination creates a dramatic, cinematic effect that traditional opaque closets simply cannot replicate. It allows homeowners to showcase their wardrobe as a collection of art, where the lighting accentuates the textures of fabrics and the silhouettes of designer pieces.

The versatility of glass also allows for extraordinary material combinations that cater to highly personalized tastes and bespoke interior themes. Designers are not limited to standard clear glass; they frequently utilize smoked, fluted, frosted, or bronze-tinted variations to achieve specific visual textures and precise degrees of opacity. When framed with premium, tactile materials such as brushed brass, matte black powder-coated steel, or rich, exotic wood veneers, the glass doors become bespoke architectural features rather than mere room dividers. These material synergies elevate the closet from a standard storage unit to a masterful piece of custom cabinetry that anchors the design language of the entire suite.

  • Smoked and Tinted Glass: Offers a moody, sophisticated aesthetic while slightly obscuring the precise details of the garments, providing a perfect balance between high-end display and necessary privacy.
  • Fluted and Ribbed Glass: Introduces tactile texture and verticality to the room, distorting the shapes behind the glass into abstract, artistic forms while hiding minor organizational imperfections.
  • Integrated LED Backlighting: Essential for illuminating luxury items, creating a retail-like display that highlights the craftsmanship of shoes, handbags, and tailored garments without casting harsh shadows.
  • Premium Framing Materials: The use of anodized aluminum, unlacquered brass, or exotic wood veneers to frame the glass adds an additional layer of bespoke luxury and structural integrity.

Enhanced Visibility and Wardrobe Accessibility

Beyond the immediate visual impact, the functional superiority of glass-front closets lies in the unprecedented visibility they afford to the user. In traditional closet designs, garments are often lost in the shadows or pushed to the back of deep enclosures, leading to a common phenomenon where individuals only wear a small fraction of their wardrobe simply because they cannot see the rest. Glass enclosures eliminate this issue entirely, offering a panoramic, edge-to-edge view of one's clothing, footwear, and accessories. This comprehensive visibility transforms the daily ritual of dressing from a frustrating chore of rummaging through dark corners into an efficient, highly enjoyable process of selection and curation.

This immediate visual access is particularly crucial in luxury homes where wardrobes often consist of high-value, designer pieces, haute couture, and fine horology that deserve to be seen and appreciated daily. By treating the closet as a protective display case, homeowners can easily locate specific items, coordinate complex outfits, and rediscover pieces that might have otherwise been forgotten in the depths of a traditional wardrobe. The transparency of the doors acts as a continuous, passive inventory system, allowing for quick mental cataloging of available options without the need to physically open multiple doors and drawers, thereby streamlining the morning routine significantly.

From a psychological perspective, having a clear, unobstructed view of an impeccably organized wardrobe induces a profound sense of calm and control over one's environment. The visual accessibility drastically reduces decision fatigue in the mornings, as the brain can process outfit combinations and color palettes before the physical act of dressing even begins. Furthermore, this boutique-style presentation elevates the perceived value of the garments themselves, fostering a deeper appreciation for one's personal collection. It encourages a mindset of quality over quantity, prompting homeowners to make more mindful, deliberate purchasing habits in the future to maintain the high standard of their displayed collection.

  1. Immediate Inventory Recognition: The ability to assess the entirety of a wardrobe at a single glance, drastically reducing the time spent searching for specific garments, seasonal wear, or accessories.
  2. Enhanced Outfit Coordination: Unobstructed sightlines allow individuals to visually mix and match colors, textures, and styles effortlessly before physically removing delicate items from their hangers.
  3. Reduction of Decision Fatigue: Streamlining the morning routine by providing a clear, beautifully illuminated presentation of choices, minimizing the cognitive load associated with getting dressed.
  4. Appreciation of Craftsmanship: Highlighting luxury investments, such as designer handbags, bespoke footwear, and fine jewelry, by keeping them in constant, protected, and well-lit view.

Superior Organization and Spatial Awareness

The implementation of glass-front closets fundamentally alters the spatial dynamics and perceived volume of a dressing room or primary bedroom. Solid closet doors, especially in smaller, heavily furnished, or uniquely shaped rooms, can feel visually oppressive and severely constrict the available space. Glass, by its very nature, possesses an inherent weightlessness that tricks the human eye into perceiving a much larger, more open area. By allowing the line of sight to extend past the physical threshold of the closet doors and deep into the storage depth itself, glass designs break down visual barriers, creating an illusion of grand expansiveness and seamless architectural continuity.

This spatial enhancement is deeply intertwined with the rigorous organizational systems required by transparent designs. When a closet's interior is constantly visible to anyone entering the room, it necessitates a highly structured, uncompromising approach to storage. Designers counter the risk of visual clutter by incorporating meticulously planned interior architecture, including custom-measured shelving for specific shoe heights, specialized hanging zones for different garment lengths, and velvet-lined, compartmentalized accessory trays. The glass facade acts as a framing device for this internal organization, turning systematic, mathematical storage into a visually pleasing, symmetrical geometric grid that enhances the room's aesthetic.

The organizational benefits also extend to the physical preservation and longevity of the garments. Glass doors provide a crucial, impenetrable protective barrier against household dust, pet dander, and environmental pollutants, which is absolutely essential for maintaining the integrity of delicate fabrics, silks, suedes, and leathers. Unlike open-concept boutique closets that leave clothing entirely exposed to the elements and potential UV damage, glass-front designs offer the perfect compromise: the visual accessibility of an open closet combined with the protective enclosure of a traditional wardrobe. Advanced designs even incorporate climate control and UV-filtering glass to ensure that the highly organized space remains a pristine, archival-quality environment over time.

  • Visual Expansion of Space: Utilizing architectural transparency to extend sightlines, making dressing rooms, walk-ins, and primary suites feel significantly more spacious, airy, and less confined.
  • Geometric Interior Architecture: Designing the internal shelving, drawers, and hanging rods to create symmetrical, visually satisfying grids that are perfectly framed by the exterior glass doors.
  • Environmental Garment Protection: Shielding high-value garments from dust, direct sunlight via UV-coated panes, and ambient moisture while maintaining full, unhindered visibility of the collection.
  • Custom Compartmentalization: Creating specific, highly visible zones for different categories of items, ensuring that shoes, bags, ties, and hanging garments each have a dedicated, mathematically optimized space.

Maintaining a Clutter-Free Display

The most critical caveat to installing glass-front closets is the absolute necessity of maintaining a pristine, meticulously clutter-free interior. Transparency is a double-edged sword in interior design; while it magnificently highlights a beautifully organized wardrobe, it will equally magnify mess, disorganization, and visual chaos. Homeowners who opt for this luxury design must commit to a lifestyle of rigorous curation and tidiness. This means regularly editing the wardrobe to remove unworn items, ensuring that the closet is never overstuffed, and maintaining a strict adherence to the designated storage zones. The display must breathe, requiring adequate negative space—often a strict two inches between hangers—to achieve that coveted, high-end retail aesthetic.

Achieving visual harmony behind glass also requires a strategic, uncompromising approach to color coordination and hanger uniformity. A disparate collection of plastic, wire, and mismatched wooden hangers will instantly degrade the luxurious feel of the space, creating visual noise that distracts the eye from the clothing itself. Investing in matching, high-quality hangers—such as slim velvet, heavily contoured wood, or thick acrylic—is absolutely non-negotiable for this design trend. Furthermore, organizing garments by color, season, or garment length creates a cohesive visual gradient that is incredibly pleasing and soothing to the eye. This meticulous attention to detail transforms the wardrobe from a mere storage area into a deliberate, artistic installation within the home.

Finally, the physical maintenance of the glass itself is paramount to preserving the elegance and illusion of the design. Fingerprints, smudges, and accumulated dust on the glass surfaces can quickly ruin the luxurious atmosphere, making the space feel neglected. Establishing a regular cleaning routine using appropriate, streak-free glass cleaners and high-quality microfiber cloths is essential. Additionally, the internal environment must be managed; ensuring proper HVAC ventilation prevents condensation on the inside of the glass, while careful handling and regular servicing of the sliding tracks or hinged mechanisms ensure the longevity of the hardware. The ongoing commitment to maintaining both the garments and the glass enclosure is what ultimately sustains the breathtaking beauty of the glass-front closet.

  1. Strict Wardrobe Curation: Implementing a consistent, seasonal decluttering routine to prevent overcrowding, ensuring that every item on display serves a purpose and has adequate aesthetic breathing room.
  2. Uncompromising Hanger Uniformity: Utilizing a single style, shape, and color of premium hangers throughout the entire closet to eliminate visual distraction and create a cohesive, bespoke tailored appearance.
  3. Color and Category Coordination: Arranging garments in a logical, aesthetically pleasing order, such as a strict color gradient or by specific garment type, to deeply enhance the visual harmony behind the glass.
  4. Rigorous Surface Maintenance: Committing to frequent, detailed cleaning of the glass panels and metal hardware to prevent smudges and dust buildup, preserving the crystal-clear transparency of the luxury display.

Master Closet Design Guide

Master Closet Design Guide: Luxury, Storage & Organization

A master closet is a highly personalized, dedicated storage space situated within or adjacent to the primary bedroom suite. To achieve an optimal master closet design, you must blend customized spatial zoning, robust structural materials, ergonomic double-hanging rod systems, and dedicated accessory storage to create a highly efficient, aesthetically pleasing daily preparation area that preserves your wardrobe.

What Exactly is a Modern Master Closet?

A modern master closet is a bespoke, high-capacity walk-in dressing room engineered to streamline wardrobe accessibility while protecting your apparel investments. Far surpassing simple wire racks, contemporary master closets act as architectural extensions of the bedroom, incorporating specialized cabinetry, built-in drawer towers, integrated LED lighting, and premium seating.

In modern residential architecture, the primary suite's storage is no longer relegated to a basic deep closet. It has evolved into a personal sanctuary where design and structural utility meet. This space is a dedicated, secure display area for your personal collection of suits, dresses, shoes, jewelry, and accessories.

Investing in a professionally engineered custom closet system is a conscious choice to bring quiet, daily order into a chaotic world. Every soft-close drawer glide, pull-out valet rod, and illuminated shoe rack is specifically designed to provide a smooth, tactile, and highly organized experience each time you prepare for the day.

What are the Main Benefits of a Custom Master Closet Design?

A customized master closet design dramatically increases usable storage capacity, preserves the shape and color of expensive garments, and minimizes morning routine friction. Professionally designed storage solutions also increase home appraisal values by transforming basic room dimensions into high-functioning, luxurious spaces that appeal to upscale buyers.

  • Customized Spatial Efficiency: Custom builds capitalize on awkward corners, high ceilings, and sloped walls that stand-alone wardrobes cannot utilize.
  • Optimal Garment Preservation: Structured shelves, padded hanger rods, and climate-controlled drawers prevent delicate silks, structured leather goods, and wools from losing their shape or gathering dust.
  • Reduced Morning Friction: Proper spatial planning groups your clothing by type and color, enabling you to select entire outfits in seconds without digging through stuffed boxes or dark corners.
  • Permanent Value Addition: In premium real estate markets, a beautifully crafted walk-in closet is a major selling point that appraises as a permanent built-in luxury fixture.

How Much Does a Custom Master Closet Cost?

A custom master closet typically costs between $5,000 and $25,000+, depending on the square footage, material choice, and custom configurations. While simple, open-concept melamine storage towers occupy the entry-level bracket, fully enclosed walk-in closets with solid wood trims, islands, and high-end glass doors occupy the premium tier.

To help you calculate your budget, let us break down the pricing landscape:

Quality TierAverage Price RangeKey Features & Materials Included
Custom Master Closet$15,000 – $30,000+Floor-to-ceiling premium hardwoods or structural lacquer; custom islands with stone tops; fully integrated smart LED lighting; mitered-glass cabinetry doors.
Custom Built-In Closet$6,000 – $15,000Industrial-grade structured melamine; soft-close undermount drawer slides; specialized jewelry trays; open-face shoe towers; basic puck lighting.
Basic Custom Closet$3,000 – $7,000Wall-mounted modular systems; wire or basic thermofoil shelves; chrome hanging rods; basic adjustable shelving; self-installed components.

Which Layout is Best for Your Bedroom Layout?

The best layout depends on your suite’s architectural footprint and the ratio of your wardrobe types. A U-shaped layout maximizes storage in large, square rooms, an L-shaped layout fits rectangular corners, and a linear walk-through layout is best for narrow corridors connecting bedrooms to en suite bathrooms.

Layout Configurations Compared

When reviewing layout options, consider how your daily routine flows through the space:

  • The Double-Sided Linear Walkthrough: Perfect for corridors connecting the bedroom to the bathroom. This layout places parallel storage walls on either side, using sliding doors or open storage to maximize a tight 5-foot to 6-foot wide space.
  • The Corner L-Shape: Best for bedrooms where you are converting a corner into a closet. It leaves two walls open for accent furniture, large mirrors, or a vanity table.
  • The Island U-Shape: The gold standard for spacious bedrooms. It wraps cabinetry around three walls, leaving a central floor space of at least 10 feet by 10 feet to host a multi-functional storage island with comfortable walking clearances.

What Common Mistakes Should I Avoid in Master Closet Design?

The most frequent mistakes in master closet design are using single-shelf wire systems, ignoring footwear clearance, and neglecting high-quality lighting. Designing deep shelves without slide-out trays or positioning hanging rods without accounting for long dresses leads to dead, wasted space and disorganized clutter.

Avoid these costly mistakes during your planning process:

  • Relying on "One Size Fits All" Wire Shelving: Wire shelves easily sag under weight, leave ugly indentations on folded clothes, and prevent hangers from sliding smoothly. Always opt for solid shelf surfaces.
  • Failing to Measure Hanging Clearance: Long evening gowns, heavy winter coats, and trousers hung from the cuff need "long-hang" spaces (60 to 68 inches high). Standard shirts only need "double-hang" spaces (40 inches high). Map out your wardrobe ratios before building.
  • Poor Lighting Quality: Standard ceiling globes cast shadows. If your lighting does not replicate natural day white, you will struggle to distinguish dark navy shirts from black ones.
  • Using Deep, Hard-to-Reach Shelving: Deep stationary shelves over 14 inches deep are black holes for sweaters. If you must use deep storage, install slide-out drawers or pull-out wire baskets to bring items at the back straight to you.

How to Implement a Professional Master Closet Layout

Implementing a professional layout requires dividing your closet into highly distinct physical zones based on daily usage. Position daily-wear shirts and pants within the primary reach zone, locate shoes at eye level on specialized racks, and reserve hard-to-reach upper shelves for out-of-season clothing and travel gear.

To build a flawless system, follow this structured, battle-tested design process:

  • Purge and Categorize: Take everything out. Group your clothes into active wardrobe items, seasonal wear, and donation piles. Count exactly how many linear feet of hanging, folded, and footwear storage you require.
  • Determine Your Reach Zones: Divide your vertical wall space into three zones:
    • Active Zone (2 to 6 feet high): Best for daily-use hanging clothes, active shoes, and underwear drawers.
    • Lower Zone (0 to 2 feet high): Best for heavy laundry hampers, boots, and deep storage baskets.
    • Upper Zone (6 feet to the ceiling): Best for seasonal luggage, heavy winter blankets, and sentimental items.
  • Design Your Cabinet Depth: Use 14-inch deep shelves for open folded areas, and 24-inch deep cabinetry if you plan to install closed cabinet doors to keep hanging coats from getting pinched.
  • Plan the Lighting Layout: Install recessed, dimmable LED strip channels along the vertical cabinet panels to illuminate every shelf evenly.
Bright modern walk in master closet wardrobe

Expert Design Tips for Your Closet Oasis

  • Incorporate a Pull-Out Valet Rod: This simple metal rod retracts into your shelving and pulls out to hold dry cleaning, or lets you stage your outfit for the next morning.
  • Choose Velvet or Wood Hangers: Throw away mismatched plastic hangers. Uniform velvet-flocked or wooden hangers instantly elevate the visual appeal of your closet and protect clothing shoulders.
  • Plan an Island with a Split Top: If you have room for an island, design a split-top surface: half quartz or granite for folding clothes, and half glass-top to showcase jewelry or watches in the drawer below.
  • Don't Forget the Hamper: Hide dirty clothes by building double-tilt-out hamper baskets with removable canvas liners directly into your cabinetry.

Frequently Asked Questions

How do I choose between a walk-in and a reach-in master closet?

Choose based on your available floor space. If you have less than 5 feet of depth, a wide reach-in closet with sliding or bifold doors is highly efficient. If you have a room depth of 6 feet or more, a walk-in layout is best because it provides enough room to walk in, turn around, and dress comfortably.

What is the best lighting color temperature for a master closet?

The best color temperature is between 3500K (neutral white) and 4000K (natural day white). This range ensures colors appear true to life, preventing frustrating styling mistakes like mismatching dark blues and blacks.

Are custom master closet systems worth the high cost?

Yes, absolutely. They drastically reduce daily stress, keep clothes organized, and act as highly desirable structural features that help your home stand out in competitive real estate markets.

How much hanging space do I need per person?

On average, an adult needs roughly 3 to 5 linear feet of double-hanging space for shirts and pants, plus 1 to 2 feet of long-hanging space for suits, dresses, and long coats.

Which wood material is best for high-end closet shelving?

Industrial-grade, high-density MDF finished with a premium wood veneer or heavy-duty structural melamine is the industry standard. It resists warping under humidity far better than solid wood, ensuring your shelves remain flat and level under heavy loads.

Can I install a master closet island in a 10x10 foot space?

Yes. A 10x10 foot space is the perfect minimum size to fit a central island. A standard island is 24 to 36 inches wide, leaving comfortable 36-inch pathways on all sides for walking and opening drawers.

How do I prevent dust buildup in an open-shelving master closet?

To minimize dust, install closed cabinet doors with clear glass fronts for outfits you wear less frequently. For open shelves, ensure your home HVAC system uses a high-quality MERV filter, and dust your shelves once a month.

What is the standard depth of closet drawers?

Standard closet drawers are typically 14 inches deep, with drawer heights ranging from 5 inches (perfect for jewelry and socks) to 10 inches (ideal for bulky sweaters and activewear).

Elevate Your Home with Clear Closets

Are you ready to transform your primary suite into a calm, beautifully organized retreat? The design and master craftsmanship team at Clear Closets specializes in bringing stunning, tailored organizational spaces to life. From luxury master walk-ins and custom wardrobe units to functional laundry and mudroom spaces, we manage the entire project from initial 3D styling to a professional, clean installation.

We proudly serve homeowners in Alpharetta, Roswell, Johns Creek, and throughout the greater Atlanta area. Connect with the design team at Clear Closets to schedule your complimentary custom design consultation.

Mudroom Closet Design

Mudroom Closet Design: Organizing Your Home's Busiest Transition Zone

A mudroom closet is a specialized entryway storage system engineered to capture outdoor gear, footwear, coats, and bags before they enter the main living areas of a home. Strategically placed near primary entry points, modern mudrooms integrate open storage hooks, closed cabinetry, sturdy benches, drop zones, and heavy-duty organizational hardware to transition cleanly between the outdoors and your home's interior.

What is a Mudroom Closet and Why Do Homes Need One?

A mudroom closet serves as a home’s primary structural barrier against outdoor debris, moisture, and daily clutter. By providing dedicated, organized storage compartments for every family member, these transitional spaces streamline morning departures, protect interior flooring, and keep high-traffic hallways completely clear of scattered shoes and bags.

Think of a mudroom as your home’s buffer zone. It acts as a processing station for the messiness of life—muddy boots, wet umbrellas, heavy winter coats, sports gear, and school backpacks. In the past, houses relied on basic, cramped coat closets that quickly turned into chaotic piles of tangled hangers and buried shoes.

Today, custom design has completely reimagined this transition. Homeowners are building smart, highly structured entry hubs. By designing a designated station for everything, you eliminate the frantic search for car keys, dog leashes, or school permission slips right as you are trying to head out the door.

What are the Core Benefits of a Custom Mudroom Closet?

Investing in custom-built mudrooms improves home cleanliness, reduces stress, and protects expensive flooring from abrasive dirt and water. Furthermore, tailored storage solutions maximize every square inch of awkward entry nooks, converting wasted space into high-functioning organizational zones that add immediate buyer appeal and resale value.

  • Minimized Floor Wear and Tear: Sand, grit, and moisture destroy hardwood floors and stain carpets. A mudroom stops these elements at the door, providing a durable surface where dirty shoes can dry safely.
  • A Place for Everything: Custom cubbies, lockers, and hooks give each family member a dedicated space, teaching kids organization and keeping clutter out of communal living areas.
  • Customized Drop Zones: Integrating charging outlets, key trays, and mail slots directly into your entryway cabinetry prevents paper piles and electronic clutter from taking over kitchen counters.
  • Maximized Small Footprints: Professional designers can turn tiny laundry rooms, hallway corners, or garage entryways into incredibly efficient storage centers using smart vertical engineering.

How Much Does a Custom Mudroom Closet Cost?

A custom mudroom closet typically costs between $3,000 and $12,000+, depending heavily on the size of the unit, choice of materials, and added features like drawers or doors. While larger mudrooms with custom cabinetry, enclosed lockers, bench seating, and premium finishes typically fall into the luxury price range. Factors such as cabinet height, bench size, hardware selection, painted or stained finishes, and built-in storage accessories can all affect the final cost.

To help you plan your entryway budget, let us review the standard pricing categories:

Design TierPrice RangeIncluded Features & Materials

Luxury Custom Mudroom
$8,000 – $15,000+Large floor-to-ceiling cabinetry, fully enclosed locker doors, solid hardwood or premium lacquer finishes, integrated charging stations, custom bench with shoe drawers underneath.
Custom Built-In Mudroom$4,000 – $8,000Heavy-duty structured melamine, open locker cubbies, sturdy butcher-block wood bench, overhead cabinet storage, heavy-duty double-prong coat hooks.

Entryway Bench & Storage
$2,000 – $4,000Compact design fitted to a recess, open upper shelves, simple bench seating, beadboard backing, basic wall-mounted hooks.

Open Lockers vs. Closed Cabinets: Which is Best for Your Home?

Choosing between open lockers and closed cabinets depends entirely on your family's daily habits and aesthetic goals. Open lockers are best for active families with young children who require fast, frictionless access, whereas closed cabinets are ideal for busy households seeking a clean, minimalist entryway that hides clutter.

Open Storage vs. Closed Storage

Let us compare these two primary entryway storage strategies to see which fits your lifestyle:

FeatureOpen Lockers (Frictionless Access)Closed Cabinets (Hidden Clutter)
Daily UsabilityHigh; children can easily hang coats and toss shoes in cubbies without opening doors.Moderate; requires the extra step of opening and closing doors to put items away.
Visual CleanlinessDisplays your gear; can look busy or untidy if shelves are packed.Extremely clean; keeps colorful coats, bulky sports gear, and clutter hidden out of sight.
Air CirculationExcellent; wet coats, damp boots, and athletic gear dry out quickly.Restrained; requires ventilation grilles or slatted doors to prevent odors and moisture buildup.
Ideal ForActive families with kids, pet owners, and busy side-entrance mudrooms.Minimalist homes, main front foyers, and formal hall spaces.

What Common Mistakes Should I Avoid in Mudroom Closet Design?

The most frequent mistakes in mudroom design are selecting delicate, hard-to-clean materials, installing too few hooks, and ignoring seating requirements. Forgetting to match bench heights to child accessibility or ignoring wet shoe drainage leads to a space that is frustratingly impractical for daily use.

Avoid these critical design pitfalls when mapping out your project:

  • Using Delicate Materials: Mudrooms face heavy impacts, mud, and water. Avoid delicate paint finishes or cheap particle board that swells when exposed to moisture. Opt for high-moisture-resistant cabinet substrates and highly durable bench surfaces like quartz, solid hardwood, or heavy-duty laminate.
  • Relying on Weak Hooks: Cheap, single-prong hooks bend and pull out of the wall under the weight of heavy backpacks. Always specify heavy-duty, double-prong metal hooks anchored directly into structural studs or robust backer boards.
  • Failing to Plan for Boot Height: Standard shoe cubbies are too short for tall winter or rain boots. Be sure to include tall, open floor bays under your bench specifically for boots and umbrellas.
  • Ignoring Ventilation: Wet gear trapped in unventilated cubbies can develop musty odors. Incorporate open wire baskets, slatted doors, or even boot dryers to keep fresh air moving through the space.
mudroom closet

How to Successfully Implement a Custom Entryway Layout

Implementing a highly functional mudroom layout requires zoning your storage based on how your family naturally enters the home. Create a logical sequence: first, a bench for shoe removal; second, hooks for immediate coat and bag drop-off; and third, upper cabinets for long-term seasonal storage.

To build a reliable and organized entryway system, follow this clear design process:

1.Measure and Analyze Your Traffic Flow:Step 1.

Assess how family members enter. Check door swings, measure hallway clearances, and make sure you maintain a comfortable walkway of at least 36 to 40 inches.

2.Design the Anchoring Bench:Step 2.

Incorporate a sturdy bench with a comfortable height of 18 inches. Ensure the bench material can handle moisture, groceries, and heavy packages.

3.Configure the Drop Zone:Step 3.

Position hooks at various heights—lower hooks for children's backpacks and coats, and higher hooks for adults. Add small drawers or open baskets nearby for keys, wallets, and mail.

4.Integrate Shoe Storage Solutions:Step 4.

Incorporate open, easy-to-clean cubbies or pull-out wire baskets directly beneath the bench. This keeps damp shoes off your main floors while allowing them to dry.

5.Incorporate Seasonal Upper Cabinets:Step 5.

Utilize the high vertical space near the ceiling for closed cabinets. Store out-of-season hats, gloves, beach towels, and holiday items here.

Expert Design Tips for Your Mudroom Sanctuary

  • Incorporate Smart Outlets: Add electrical outlets inside lower cubbies or middle drawers so you can charge your phones, smartwatches, and tablets out of sight.
  • Invest in Heavy-Duty Baskets: Use durable plastic, metal wire, or high-quality canvas baskets instead of delicate wicker. Wicker baskets tend to splinter and snag delicate fabrics like knit scarves and sweaters.
  • Install a Dedicated Pet Station: If you have dogs, add a low cabinet drawer for food bowls, a hook for leashes, and a pull-out bin to store large bags of pet food.
  • Add a Message Board: Mount a magnetic whiteboard or corkboard on the side of a cabinet to write down weekly schedules, grocery lists, and school reminders.

Frequently Asked Questions

What is the ideal height for a mudroom bench?

The ideal height for a mudroom bench is 18 inches. This is the standard height of a chair, making it incredibly comfortable for both adults and children to sit down while putting on or removing shoes.

Can I build a mudroom closet in a small hallway?

Yes. If you have a narrow hallway, you can design a shallow-depth unit. By using wall-mounted hooks and a slim-profile bench with built-in shoe cubbies, you can create a highly functional drop zone in as little as 12 to 15 inches of depth.

How do I handle wet clothes and dripping boots?

Integrate open wire shelves, boot trays with raised edges, or slatted wood panels that allow water to drain and evaporate. It is also wise to choose water-resistant materials like quartz for the bench or heavy-duty laminate for the lower cabinetry.

Are open cubbies better than closed lockers for kids?

For households with younger children, open cubbies are highly recommended. Kids are much more likely to hang up their coats and slide their shoes into an open slot than they are to open cabinet doors and use hangers.

What is the best flooring for a mudroom area?

The best flooring materials are highly durable, slip-resistant, and water-resistant. Natural stone, porcelain tile, luxury vinyl plank (LVP), and brick are fantastic choices because they are easy to clean and stand up to heavy moisture and dirt.

How many hooks should I include per person?

We recommend installing at least two heavy-duty hooks per family member. This allows one hook for a primary everyday coat and another for a backpack, purse, or accessory bag.

Should my laundry room and mudroom be combined?

Combining your laundry room and mudroom is a highly efficient use of space. It allows dirty sports uniforms, muddy clothes, and damp towels to go straight from the entryway door directly into the washing machine without tracking dirt through the home.

How deep should mudroom cabinets be?

Standard mudroom cabinets and lockers are typically 18 to 24 inches deep. This depth provides plenty of room for heavy winter coats to hang flat without getting pinched by cabinet doors.

Create a Welcoming Entryway with Clear Closets

Tired of tripping over shoes and backpacks the moment you walk through the door? The design experts at Clear Closets are here to help you craft a beautifully organized, highly functional entryway. From custom mudroom lockers and storage benches to complete master closet systems, we handle every detail from 3D conceptual drawings to professional, mess-free installation.

We proudly design and install storage solutions throughout Alpharetta, Roswell, Johns Creek, and the greater Atlanta metro area. Reach out to the Clear Closets team today to schedule your complimentary design consultation.

Custom Closet Design Process From Initial Measurement to Installation

Custom Closet Design Process From Initial Measurement to Installation

The custom closet design process is a structured, four-phase journey consisting of a physical wardrobe inventory, professional spatial measurements, 3D layout modeling, and clean installation. By evaluating clothing ratios, selecting materials like white oak or MDF, and integrating custom hardware, this process transforms chaotic closets into engineered built-in storage systems tailored to your daily routine.

What is the Custom Closet Design Process?

The custom closet design process is a systematic approach to planning and building personalized home organization systems. Moving far beyond off-the-shelf wire racks, it uses precise room measurements, 3D design software, and tailored cabinetry construction to optimize every cubic inch of your available wardrobe space based on your specific inventory.

In contemporary interior design, master walk-ins and reach-in closets are no longer treated as simple utility spaces. They function as dedicated daily dressing suites that set the tone for your morning routine. However, jumping straight into buying bins or ordering random shelving components usually leads to awkward fits and wasted vertical space.

A structured design workflow ensures your investment delivers long-term organizational efficiency. By applying expert space planning early on, you can determine exact ratios for double-hanging rods, shoe shelves, and drawer towers. This methodical approach ensures the final custom cabinetry fits your room's exact architectural footprint seamlessly.

What are the Benefits of Following a Structured Design Process?

Following a formal closet design process prevents costly dimension errors, eliminates spatial bottlenecks, and ensures your storage meets your actual lifestyle needs. Investing in custom built-in storage designed through a professional workflow also delivers superior structural quality, elevating your home's aesthetic appeal and long-term resale value.

  • Accurate Inventory Ratios: Auditing your wardrobe beforehand ensures you build the exact amount of hanging, folded, and shoe storage you need without guessing.
  • Maximized Space Planning: Professional 3D modeling captures vertical height all the way to the ceiling, eliminating dusty gaps and awkward corner spaces.
  • Tailored Material Selection: You can select cabinet box materials, door styles like shaker cabinets, and finishes that match your bedroom's existing wood trim.
  • Smooth Daily Operation: Planning hardware early ensures your system includes heavy-duty drawer slides and soft-close hinges for whisper-quiet morning use.

How Much Does the Custom Closet Design Process Cost?

Designing and building a custom closet typically costs between $1,500 and $22,000+, depending on room dimensions, layout complexity, and material selections. While most professional design consultations and initial 3D plans are complimentary, overall project pricing reflects the chosen substrates, door styles, and integrated accessories.

To help you budget for your home organization project, let us review the average cost structures across different closet scopes:

Project ScopeAverage Price RangeMaterial & Construction Highlights
Walk-In Dressing Suite$8,000 – $22,000+Floor-to-ceiling cabinetry; premium natural white oak or walnut wood veneers; central island; recessed LED lighting channels; custom crown molding.
Custom Built-In Closet$3,500 – $8,000Painted MDF or cabinet-grade plywood construction or sturdy plywood frames; shaker door fronts; soft-close hardware; full-extension drawer slides.
Standard Reach-In Unit$1,500 – $3,500Wall-mounted modular melamine towers; open adjustable shelving; chrome hanging rods; modular drawer towers.

Professional Custom Design vs. DIY Modular Systems: Which is Best?

Choosing between a professional custom design and a DIY modular closet depends on your budget, room complexity, and skill level. DIY modular kits offer lower upfront material costs for basic square spaces, whereas professional custom design provides floor-to-ceiling fit, higher weight capacities, and seamless architectural integration.

Comparing Custom Built-Ins and DIY Modular Kits

Let us evaluate these two primary closet installation approaches to help you decide which fits your project best:

FeatureProfessional Custom Closet DesignDIY Modular Closet Kits
Room Fit & Customization100% tailored to sloped ceilings, windows, and non-standard walls.Fixed box sizes leave awkward gaps on sides and above top shelves.
Weight CapacityAnchored securely into wall studs; uses heavy-duty plywood or MDF.Wall-hung rail systems limited by lighter hardware and thinner panels.
Design Process SupportIncludes expert 3D modeling, inventory auditing, and professional measuring.Self-measured by homeowner; higher risk of ordering wrong component sizes.
Installation & FinishCompleted by skilled installers; finished with custom crown molding and trims.Self-installed using basic household tools; raw edges often left visible.

MDF vs. Plywood: What is the Best Material for Custom Cabinets?

Selecting the best cabinet material depends on whether you prefer a painted or natural wood-grain finish. High-density MDF is the gold standard for smooth, painted finishes because it resists cracking along joints, while cabinet-grade plywood is the premier structural choice for holding heavy-weight loads under natural wood veneers.

Material Options Compared

Understanding cabinet materials ensures your custom closet handles daily use without sagging over time:

  • Medium-Density Fiberboard (MDF): Made from fine wood fibers bound with resin, MDF is perfectly flat, dense, and uniform. It does not expand or contract with temperature shifts, making it the ideal substrate for a smooth, painted finish on shaker cabinets and drawer fronts.
  • Cabinet-Grade Plywood: Constructed from alternating layers of wood veneer, plywood provides exceptional lateral strength and screw-holding power. It is the preferred material for building heavy cabinet boxes that support stone island counter tops or heavy shoe collections.
  • Natural Hardwoods (White Oak / Walnut): Staining natural hardwoods brings organic warmth and elegance to luxury homes. White oak offers a bright, modern Scandinavian tone, while walnut delivers a rich, classic look that pairs beautifully with hardwood floors.

What Common Design Process Mistakes Should You Avoid?

The most frequent mistakes during the design process are skipping the wardrobe inventory audit, ignoring door swing radii, and neglecting task lighting. Designing deep stationary shelves without pull-out drawers or forgetting to leave room for long dresses leads to hard-to-reach, unorganized clutter and wasted space.

Keep these common design and planning pitfalls in mind to ensure your project runs smoothly:

  • Designing Without Auditing Your Inventory: Never guess your storage needs. Always count your hanging shirts, long dresses, shoes, and folded items first. Designing around actual inventory prevents shortages of long-hang or drawer space.
  • Ignoring Walkway and Clearance Measurements: In walk-in closets, ensure you maintain at least 32 to 36 inches of central walkway clearance. Tight walkways make it frustrating to open drawers or step past island corners.
  • Leaving the Space Dark: Relying on a single overhead bulb casts harsh shadows over lower shelves. Plan low-voltage LED lighting strip channels along vertical cabinet face frames early in the design phase.
  • Forgetting Outlet Locations: You will need outlets inside your new dressing area for steamer wands, phone chargers, or illuminated vanity mirrors. Map electrical modifications before installing permanent cabinetry.

Step-by-Step: The 4-Phase Custom Closet Design Process

Executing a successful custom closet project involves four distinct phases: the initial wardrobe audit, professional space measurement, 3D design review, and final installation. Following this step-by-step process ensures your built-in storage matches your storage inventory, room dimensions, and aesthetic goals.

Follow this five-step implementation process for a seamless closet renovation:

1.Audit and Count Your Wardrobe Inventory:Step 1.

Take everything out of your existing closet. Group your clothes into categories: shirts, long dresses, trousers, shoes, and accessories. Measure the linear feet of hanging and folded storage you require.

2.Perform Precise Room Measurements:Step 2.

Measure wall lengths, ceiling heights, window trim, baseboards, and electrical outlets. Note door swing pathways and ensure central walkway clearances remain at least 32 to 36 inches wide.

3.Create and Refine the 3D Design Layout:Step 3.

Work with a designer to build a 3D digital model of your space. Adjust drawer tower heights, hanging rod ratios, and shoe shelf angles until every item from your inventory has a dedicated home.

4.Select Cabinet Materials, Door Styles, and Hardware:Step 4.

Choose your cabinet substrates, door profiles (like classic shaker doors), and wood finishes (such as painted MDF, white oak, or walnut). Select handles, soft-close hinges, and full-extension drawer slides.

5.Professional Installation and Trim Finishing:Step 5.

Installers anchor heavy cabinet boxes into wall studs, route vertical LED channel wiring, and wrap top headers with decorative crown molding for a seamless, built-in look.

Expert Tips for a Flawless Custom Closet Layout

  • Incorporate a Pull-Out Valet Rod: Mount a retractable metal valet rod to cabinet side panels. It pulls out easily to hold dry cleaning, your favorite jacket, or tomorrow's planned outfit.
  • Use Velvet Jewelry Drawer Inserts: Dedicate your top island or tower drawer to custom felt or velvet compartments for rings, watches, and sunglasses.
  • Ditch Mismatched Hangers: Replace plastic and wire hangers with uniform wooden or velvet-flocked hangers. This gives your newly designed closet the clean look of a retail boutique.
  • Integrate Adjustable Shelf Pin Tracks: Fixed shelves limit future flexibility. Always specify adjustable shelf pin tracks so you can change shelf heights as your shoe or bag collection evolves.

Frequently Asked Questions

How long does the custom closet design process take?

The design phase (inventory audit, measurements, and 3D modeling) typically takes 1 to 2 weeks. Custom manufacturing takes roughly 3 to 6 weeks, while final on-site installation usually takes only 1 to 2 days.

What is the standard depth of a custom closet cabinet?

The standard depth for a custom closet cabinet is 14 inches for open shelving and 24 inches if you plan to install closed cabinet doors to keep hanging coats from getting pinched.

How do I prepare my home for closet installation day?

Remove all clothing, shoes, and personal items from your old closet. Clear a wide path from your home entrance to the workspace, and remove existing wire racks or patching drywall if agreed upon in your contractor scope.

Can I design a custom closet around awkward sloped ceilings?

Yes, absolutely. Custom carpentry allows designers to step cabinet heights down along angled ceiling slopes, turning awkward attic or under-stairs spaces into functional storage.

What is the best lighting color temperature for a closet?

The best color temperature is between 3500K (neutral white) and 4000K (natural day white). This ensures clothing colors appear true to life, preventing styling mistakes like mixing navy and black.

Are custom built-in closets worth the investment?

Yes. They maximize every cubic inch of your room, keep clothes organized, protect delicate fabrics, and act as high-value built-in features that appeal heavily to home buyers.

How do soft-close hinges protect custom cabinetry?

Soft-close hinges and drawer slides use hydraulic dampers to catch doors and drawers as they close, gently pulling them shut. This prevents slamming and reduces wear on your custom carpentry over time.

How do I maximize shoe storage in a custom design?

Install floor-to-ceiling angled shoe shelves with built-in lip catches, or use flat adjustable shelves to fit more pairs per shelf. Dedicate a specific vertical tower to shoe storage for visual clarity.

custom closet design process

Start Your Design Journey with Clear Closets

Are you ready to stop fighting for storage space, clear out daily closet clutter, and transform your master bedroom into a beautifully organized sanctuary? The cabinetry and space planning experts at Clear Closets are here to guide you through every step of the project. From custom master walk-in closets and reach-ins to pantries, laundry rooms, and home offices, we manage the entire process—from initial 3D design plans to clean, professional installation.

We proudly design and build custom storage systems throughout Alpharetta, Roswell, Johns Creek, and the greater Atlanta metro area. Contact the design experts at Clear Closets to schedule your complimentary custom design consultation today.