Small Walk-In Closet Island Design for Better Storage and Flow

Small Walk-In Closet Island Design for Better Storage and Flow

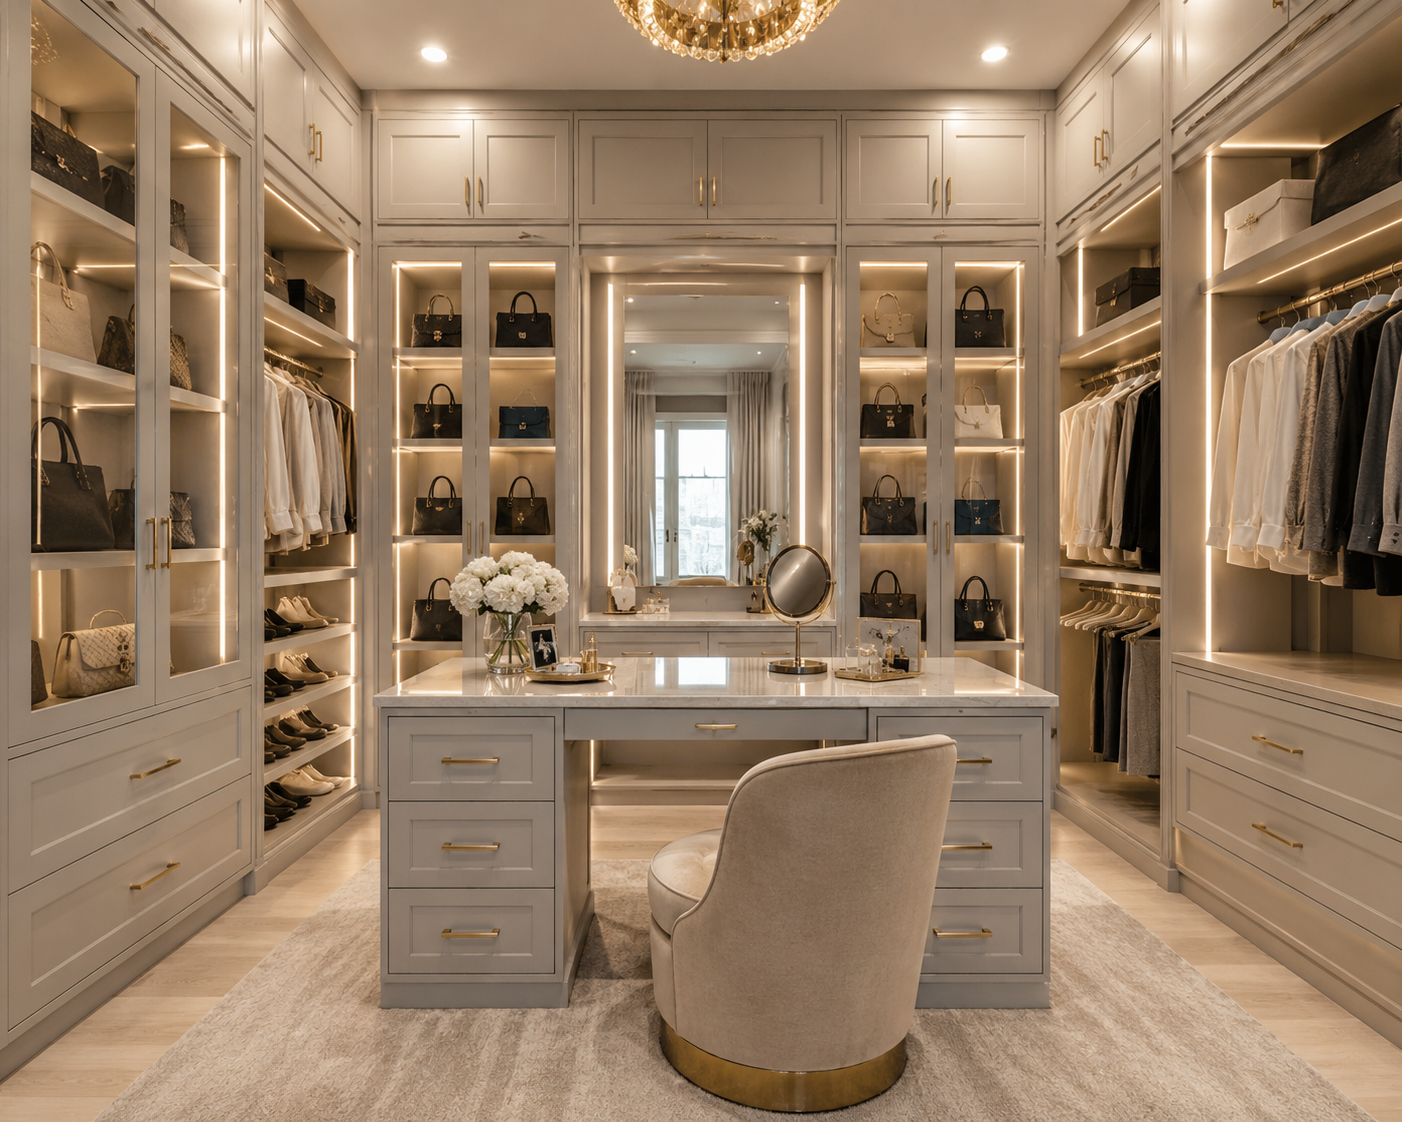
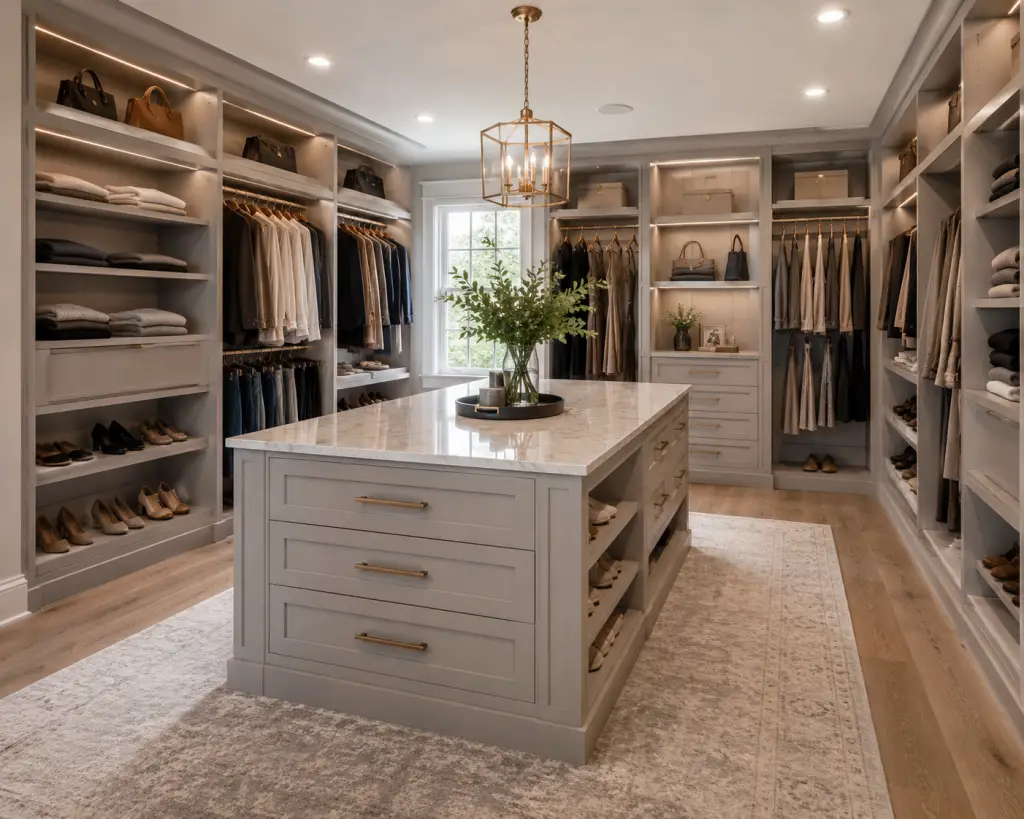
To install a small walk-in closet island, your room must measure at least 10 feet wide by 10 feet long to maintain a 30 to 36-inch walkway clearance around all sides. Combining custom cabinetry with multi-sided drawers, jewelry trays, and built-in benches, a compact island maximizes home storage without blocking doors, hanging clothes, or daily movement.

Can You Fit an Island in a Small Walk-In Closet?

Fitting a center island into a compact closet depends entirely on walkway clearances rather than total square footage alone. You need at least 30 to 36 inches of open floor space between the island edges and surrounding wall cabinets so you can open drawers, reach hanging clothes, and walk comfortably.

A center island is often considered the ultimate dream feature in master bedroom design. It provides a convenient folding surface, stores jewelry and watches, and anchors the room visually. However, attempting to squeeze a full-size cabinet island into a tight or narrow closet is one of the most common space planning mistakes homeowners make.

When clearances are too tight, opening a drawer on the island can block your walkway or bang against hanging clothes. To make a small walk in closet island work, you must look closely at exact room dimensions, cabinet depths, and door swings before building.

What are the Main Benefits of a Compact Closet Island?

A compact closet island provides extra drawer space, creates a convenient surface for folding clothes or packing suitcases, and keeps small accessories organized. Installing custom built-in island cabinetry also turns an open floor area into a functional hub, raising your master suite's overall usability and resale value.

  • Extra Waist-Height Storage: Deep island drawers provide accessible storage for socks, underwear, folded t-shirts, and activewear right in the center of the room.
  • Dedicated Accessory Organization: Shallow, velvet-lined top drawers keep jewelry, watches, sunglasses, belts, and ties neatly organized and easy to find.
  • A Convenient Prep Surface: The top counter acts as a staging area for planning outfits, folding laundry, or resting a luggage bag while packing for trips.
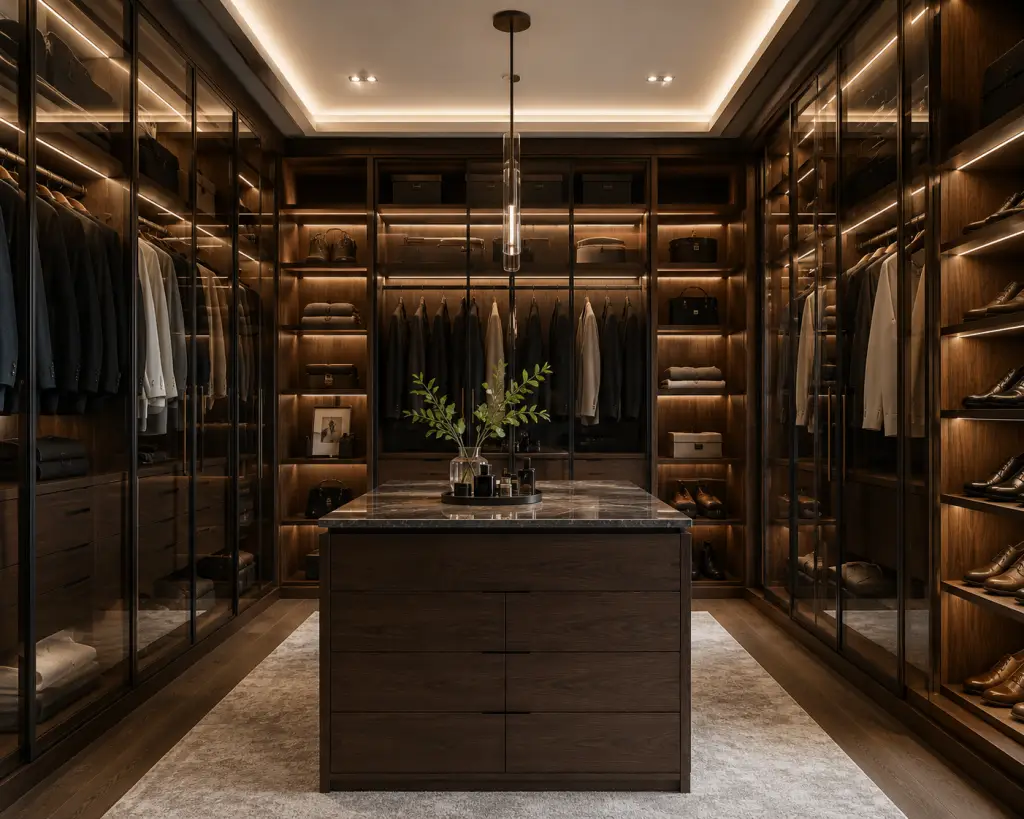
  • Elevated Interior Design: In luxury homes, a well-proportioned island serves as a beautiful focal point that matches surrounding wood finishes and door styles like shaker cabinets.

How Much Does a Small Walk-In Closet Island Cost?

A custom closet island typically costs between $1,200 and $9,000+, depending on its size, materials, countertop selection, and built-in storage features. While simple painted melamine island towers sit at the lower end, units featuring hardwood wood veneers, glass display tops, stone counters, and soft-close hardware occupy the premium price bracket.

To help you budget for your master closet renovation, let us review the average price ranges for island installations:

Island ConfigurationAverage Price RangeMaterial & Built-In Features
Luxury Custom Island$5,000 – $9,000+Natural white oak or walnut wood veneers; glass display top; quartz countertop; velvet jewelry trays; LED lighting channels.
Custom Built-In Island$2,500 – $5,000Cabinet-grade plywood or painted MDF construction; painted shaker drawer fronts; full-extension drawer slides; soft-close hinges.
Standard Modular Island$1,200 – $2,500Compact floor-mounted melamine unit; flat-panel drawers; laminate top; brushed nickel hardware.

What are the Minimum Dimensions for a Closet Island?

To safely install a closet island, your room needs a minimum width of 10 feet. This width accommodates 24-inch deep wall cabinets on both sides, a 24-inch wide island in the middle, and two 36-inch wide walkways to ensure comfortable movement and full drawer clearance.

Understanding Room Dimensions and Clearances

Before buying or building an island, test your room against these key space planning guidelines:

Measurement MetricRecommended MinimumWhy It Matters
Minimum Room Width10 Feet (120 Inches)Allows for perimeter wall cabinets, a narrow center island, and comfortable walking clearance on both sides.
Minimum Walkway Clearance30 to 36 InchesEnsures you can walk past the island without brushing against hanging clothes or banging open drawers.
Minimum Island Depth24 InchesMatches standard drawer depths for storing folded clothes, socks, and accessories comfortably.
Standard Island Height36 InchesMatches standard kitchen counter height, making folding clothes and staging outfits ergonomically comfortable.

MDF vs. Plywood: Which Material is Best for Island Cabinetry?

Choosing the best cabinet material depends on whether you plan to paint or stain your island. High-density MDF is the gold standard for smooth, painted lacquer finishes because it resists cracking along joints, while cabinet-grade plywood is the ideal structural choice for holding heavy quartz tops under wood veneers.

Core Cabinetry Materials Compared

Understanding underlying cabinet materials ensures your custom carpentry handles daily wear without sagging:

  • Medium-Density Fiberboard (MDF): Made from fine wood fibers bound with resin, MDF is perfectly flat, dense, and uniform. It does not expand or contract with temperature shifts, making it the ideal substrate for a smooth, painted finish on shaker cabinets and island drawer fronts.
  • Cabinet-Grade Plywood: Constructed from thin, cross-laminated layers of wood veneer, plywood provides exceptional lateral strength and screw-holding power. It is the preferred material for building heavy island box frames that support heavy stone or quartz counters.
  • White Oak and Walnut: These natural hardwoods bring organic warmth to a master suite's millwork. White oak offers a bright, modern Scandinavian tone, while walnut delivers a deep, classic look that coordinates beautifully with wood flooring.
small walk in closet island

What Common Closet Island Mistakes Should You Avoid?

The most frequent mistakes in small closet island design are choosing an island that is too large, ignoring drawer swing radius, and blocking overhead light. Installing an island in a narrow room forces you to squeeze past furniture, creating a frustrating bottleneck that ruins daily closet functionality.

Avoid these critical design and layout errors when planning your space:

  • Squeezing an Island into an 8-Foot Room: If your closet is only 8 feet wide, installing a center island leaves less than 24 inches of walkway space. Opening a drawer will block your path completely. Consider a wall-mounted peninsula or a perimeter drawer tower instead.
  • Ignoring the Drawer Swing Radius: A standard cabinet drawer extends outward by 18 to 22 inches when opened. If your walkway is only 24 inches wide, you will have to step out of the way or squeeze against wall cabinets just to open a drawer.
  • Casting Shadows over the Counter: If your main ceiling light sits directly above the center of the island, standing at the counter casts a dark shadow over your work surface. Install recessed puck lights or low-voltage LED lighting channels around the island top.
  • Using Weak, Budget Drawer Slides: Island drawers hold heavy loads of jeans, jewelry, and accessories. Cheap slides will bind or stick over time. Always specify full-extension drawer slides rated for high weight capacities.

Alternatives to a Full Center Island for Narrow Closets

If your walk-in closet is too narrow for a center island, you can achieve similar functionality using a closet peninsula, an expanded perimeter drawer tower, or a slim vanity table. These alternative designs provide extra drawers and counter space without blocking central walkway traffic.

  • The Closet Peninsula: A peninsula attaches directly to one wall or a perimeter cabinet, extending out into the room like a T-shape or L-shape. This provides counter space and drawers while keeping three sides of the room open for walkways.
  • Perimeter Drawer Towers: Instead of placing drawers in the middle of the room, integrate a 36-inch wide drawer tower directly into your perimeter wall cabinets. Crown the tower with a wood or stone top to create a built-in dressing station.
  • Slim Console or Vanity Table: Place a shallow 12 to 15-inch deep console table along an open wall. This provides a narrow top surface for staging outfits and displaying perfume or watch boxes without taking up central floor space.
  • A Mobile Wardrobe Cart: Use a slim, rolling cart with drawers and a wood top. You can roll it into the center of the room while packing a suitcase or styling outfits, and tuck it away against an end wall when finished.

Expert Styling and Space-Saving Tips for Your Island

  • Incorporate a Velvet Jewelry Drawer: Dedicate your top drawer to a custom velvet insert with compartments for rings, watches, and necklaces. Add a glass counter top so you can view your accessories without opening the drawer.
  • Add a Built-In Bench End: If your island is long enough, attach a padded bench to one end. This provides a comfortable spot to sit down while putting on shoes and socks.
  • Install Outlets Inside the Island: Add electrical outlets or USB charging ports along the side panel of the island. This lets you charge smartwatches and phones or plug in a steamer right at your prep surface.
  • Finish with Decorative Moldings: Wrap the base of your island with baseboards and finish surrounding wall cabinets with elegant crown molding to give the entire room a custom, built-in furniture look.

Frequently Asked Questions

Can I put an island in an 8x8 walk-in closet?

No. An 8x8 foot room is too small for a center island. Once you install 24-inch deep wall cabinets on both sides, you only have 4 feet of open floor space left in the middle, which is not enough room for an island and comfortable walkways.

What is the standard height for a closet island?

The standard height for a closet island is 36 inches, which matches standard kitchen counter height. If you want a taller bar-height surface for packing or staging, you can build it up to 40 or 42 inches.

How wide should a small closet island be?

A small closet island is typically 24 to 30 inches wide and 36 to 48 inches long. This compact footprint provides plenty of drawer storage while preserving open floor space in the room.

Should my closet island match my wall cabinets?

Matching your island's finish and door style to your wall cabinets creates a clean, cohesive look. However, using a contrasting wood grain (like walnut cabinets paired with a painted white island) makes the island stand out as a stylish accent piece.

Are closet islands worth the investment?

Yes, provided your room has adequate space. A well-proportioned island provides extra drawer storage, creates a convenient counter for folding and packing, and serves as a high-value built-in feature that appeals heavily to home buyers.

What is the best countertop material for a closet island?

Quartz and polished wood (like white oak) are the most popular choices. Quartz is non-porous, highly durable, and easy to clean, while solid wood adds a warm, organic feel to your dressing room.

How do soft-close hinges protect island cabinetry?

Soft-close hinges and drawer slides use hydraulic dampers to catch cabinet doors and drawers as they close, gently pulling them shut. This prevents slamming, which reduces wear and tear on your custom cabinetry over time.

How do I illuminate a closet island properly?

Install a decorative chandelier or pendant light directly above the center of the island, and supplement it with recessed LED puck lights in the ceiling to eliminate shadows on your counter surface.

Design Your Dream Space with Clear Closets

Are you ready to clear out closet clutter, evaluate your room's dimensions, and design a gorgeous, perfectly proportioned walk-in wardrobe? The custom cabinetry and space planning experts at Clear Closets are here to help you bring your vision to life. From compact closet islands and master walk-ins to custom pantries, laundry rooms, and home offices, we manage the entire project—from 3D design plans to clean, professional installation.

We proudly design and build custom storage systems throughout Alpharetta, Roswell, Johns Creek, and the greater Atlanta metro area. Contact the design experts at Clear Closets to schedule your complimentary custom design consultation today.

How to Turn a Spare Room into a Walk-In Closet

How to Turn a Spare Room into a Walk-In Closet

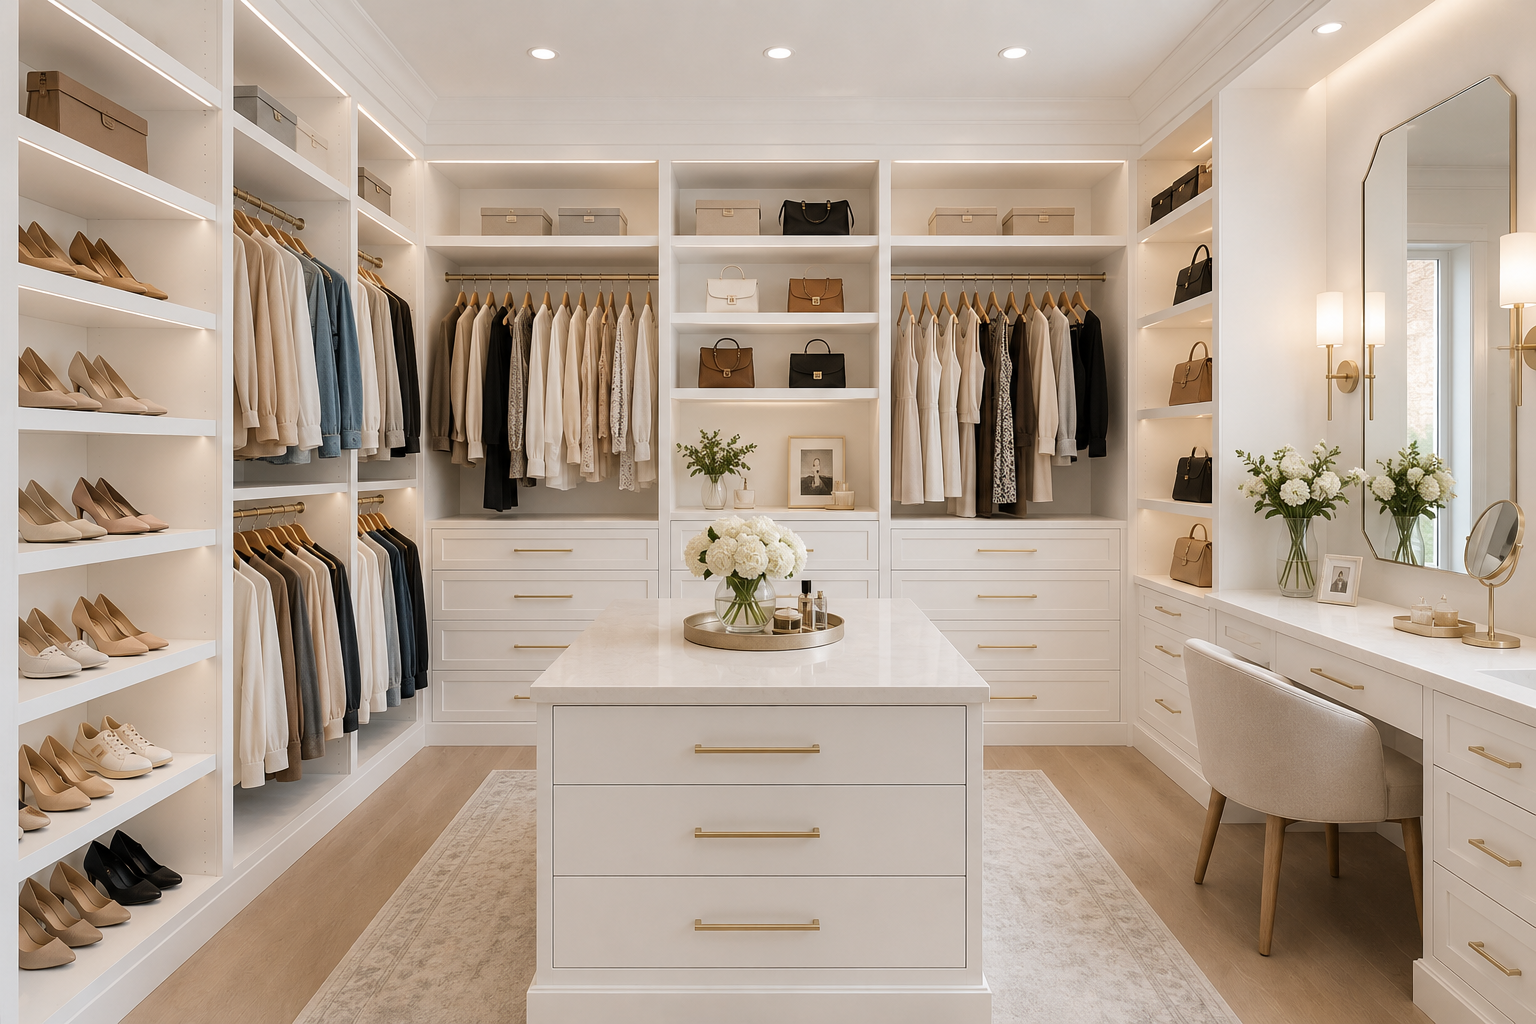
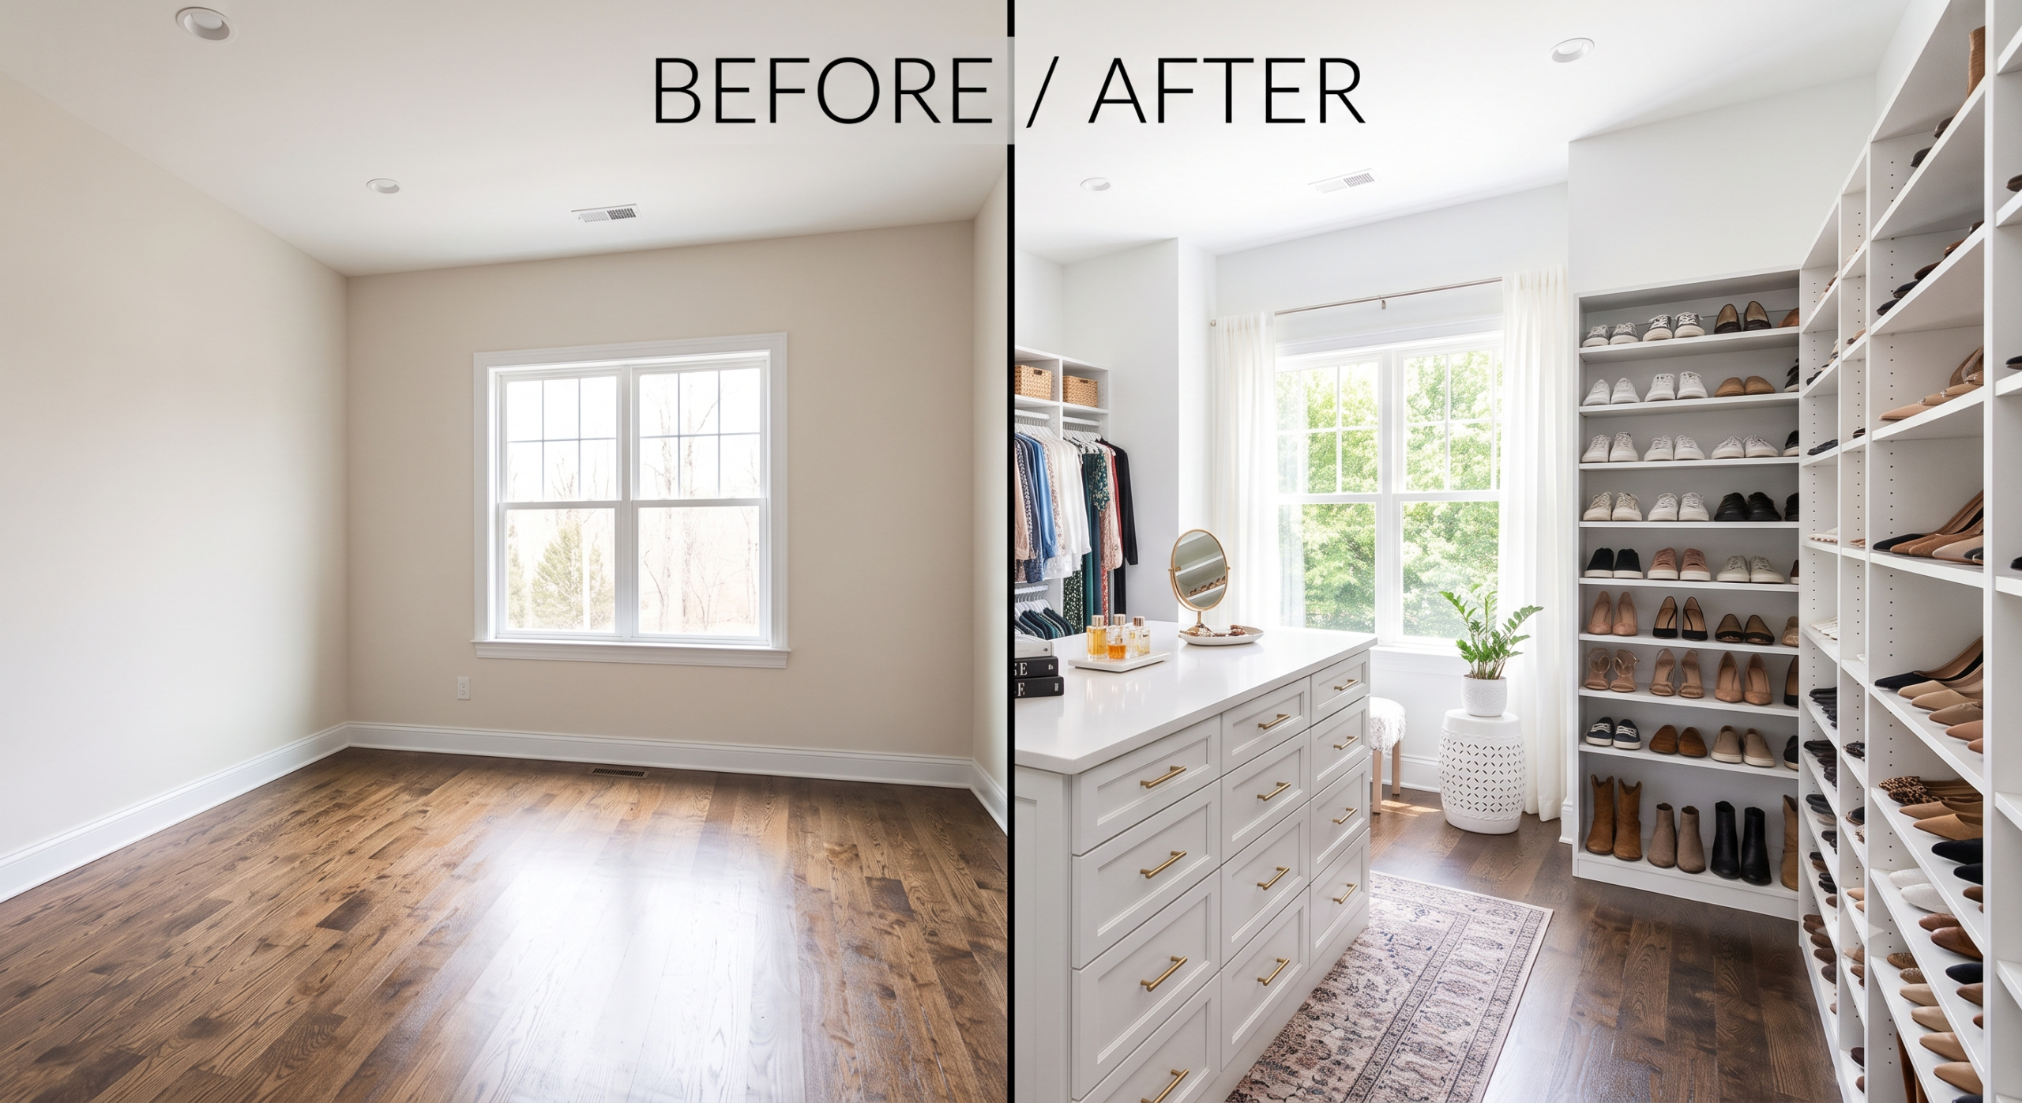
To turn a room into a walk-in closet, you must remove unnecessary bedroom furniture, map perimeter walls for custom cabinetry, and maintain at least 36 inches of central walkway clearance. Installing wall-to-wall built-in storage, dedicated shoe towers, a central island, and smart LED lighting converts an unused bedroom or nursery into an organized, high-capacity dressing room that elevates your daily routine.

What Does it Mean to Convert a Bedroom into a Walk-In Closet?

Converting a room into a dressing space means repurposing an underutilized spare bedroom, office, or nursery into a dedicated wardrobe area. Using custom millwork, built-in drawer towers, and specialized hanging systems, this project transforms raw bedroom square footage into a highly functional dressing room tailored to your exact clothing collection.

In many homes, small spare bedrooms end up becoming catch-alls for exercise gear, ironing boards, and extra boxes. Meanwhile, primary bedroom reach-in closets are overflowing, leaving clothes wrinkled and shoes scattered across the floor.

Transforming an entire room solves these daily spatial frustrations. Instead of squeezing your wardrobe into a shallow 2-foot-deep alcove, a full room conversion gives you 100 to 200 square feet of open wall space. Utilizing thoughtful space planning allows you to display clothing, shoes, bags, and jewelry with the clean layout of a high-end retail shop.

What are the Main Benefits of Turning a Room into a Walk-In Closet?

Converting a spare room dramatically increases your storage capacity, protects high-end clothing from overcrowding, and removes bulky dressers from your primary bedroom. Additionally, adding high-quality custom cabinetry creates a highly desirable feature that enhances modern daily living and appeals strongly to buyers in luxury homes.

  • Unmatched Storage Capacity: A full room provides four entire walls for double-hanging rods, long-hang dress sections, shoe towers, and sweater shelves.
  • Decluttered Primary Suite: Moving all wardrobe storage out of the main bedroom allows you to eliminate bulky dressers, creating a calmer, more spacious sleeping area.
  • Protection for Fine Fabrics: Giving garments breathing room prevents crushed collars, wrinkled dresses, and scuffed leather bags caused by tight closet racks.
  • Space for a Center Island: Standard walk-in closets are often too narrow for an island. A full room conversion easily accommodates a multi-drawer island for folding, jewelry storage, and staging outfits.

How Much Does it Cost to Turn Room into a Walk-In Closet?

Converting a spare room into a walk-in closet typically costs between $5,000 and $35,000+, depending on room dimensions, chosen materials, and layout complexity. While modular wall-hung systems sit on the lower end, floor-to-ceiling hardwood systems with central islands and integrated electrical wiring represent premium investments.

To help you budget for your home transformation, let us review the average cost ranges:

Project TypeAverage Price RangeMaterial & Construction Highlights
Luxury Room Conversion$15,000 – $35,000+Floor-to-ceiling cabinetry; natural white oak or walnut veneers; central storage island with quartz countertop; recessed LED lighting; crown molding.
Custom Walk-In Closet$6,000 – $15,000Painted MDF or cabinet-grade plywood construction; shaker cabinets; full-extension drawer slides; soft-close hinges.
Modular Wall-Hung System$2,500 – $6,000Open melamine wall panels; adjustable wire or laminate shelves; chrome hanging rods; modular drawer towers.

Will Turning a Bedroom into a Closet Hurt Your Home's Resale Value?

Converting a bedroom can impact resale value depending on your home's total bedroom count and how the conversion is built. Removing a bedroom in a two-bedroom home can lower market value, whereas converting a fourth or fifth bedroom into a primary suite dressing room usually increases buyer appeal and home equity.

Resale Value Considerations

Before tearing down walls or installing built-ins, consider these real estate factors:

  • Keep the Total Bedroom Count in Mind: Homes with 3 to 4 bedrooms generally attract the largest pool of buyers. If converting a room reduces your home from 3 bedrooms to 2, it may limit your buyer market when selling.
  • Maintain Reversibility: If you use a smaller third bedroom, design the built-ins so the room can be converted back into a nursery, home office, or guest room if a future buyer prefers.
  • Connect Directly to the Primary Bedroom: A dressing room accessed directly through a primary bedroom doorway feels like a seamless, high-end suite extension. A closet accessed only from a public hallway feels like a converted spare room.
  • Focus on High-End Materials: High-quality custom carpentry, solid drawer slides, and built-in lighting elevate perceived home quality, making the conversion a major selling feature in competitive markets.

MDF vs. Plywood: What is the Best Material for a Room Conversion?

The best material for a full room closet depends on whether you plan to paint or stain your cabinetry. High-density MDF is the gold standard for smooth, painted finishes because it resists joint cracking, while cabinet-grade plywood is the premier choice for structural frames supporting heavy storage loads under wood veneers.

Material Options Compared

Understanding cabinet materials ensures your conversion handles daily wear without sagging over time:

  • Medium-Density Fiberboard (MDF): Made from fine wood fibers bound with resin, MDF is flat, dense, and uniform. It does not expand or contract with temperature shifts, making it the ideal substrate for a smooth, painted finish on shaker cabinets and drawer fronts.
  • Cabinet-Grade Plywood: Constructed from alternating layers of wood veneer, plywood provides exceptional strength and screw-holding power. It is the preferred material for building heavy cabinet boxes that support stone counter island tops or heavy shoe collections.
  • Natural Hardwoods (White Oak / Walnut): Staining natural hardwoods brings organic warmth and elegance to your interior design. White oak offers a bright, modern Scandinavian tone, while walnut delivers a rich, classic look that pairs beautifully with hardwood floors.

What Common Conversion Mistakes Should You Avoid?

The most frequent mistakes when converting a room are blocking natural window light, ignoring outlet placement, and failing to plan for HVAC airflow. Covering air vents with cabinetry, leaving windows unshaded, or forgetting task lighting results in a dark, stuffy room where clothes can fade over time.

Avoid these common layout pitfalls when converting a room:

  • Covering Windows with Open Shelving: Natural sunlight is great for seeing true clothing colors, but direct UV rays fade fabrics over time. Use UV-blocking window shades or place hanging racks along solid walls away from direct sunlight.
  • Blocking HVAC Vents and Light Switches: Never build cabinetry directly over floor registers, return vents, or light switches. Work with a custom cabinet maker to route vents through toe-kicks and relocate switches to cabinet face frames.
  • Forgetting Outlets for Tech and Steamers: You will need outlets inside your new dressing room for clothes steamers, phone chargers, iron stations, or vanity mirrors. Plan electrical modifications before installing cabinetry.
  • Leaving Central Walkways Too Tight: Squeezing a large island into a 10x10 foot room leaves tight walkways. Maintain at least 36 inches of open space around all sides of an island so drawers open freely without hitting wall cabinets.
turn room into walk in closet design

How to Successfully Implement a Spare Room Conversion

Implementing a room conversion requires evaluating your clothing inventory, choosing a layout configuration, and preparing the space structurally. Start by removing old bedroom doors, relocating wall outlets, installing flooring across the entire footprint, and anchoring custom cabinet boxes into wall studs.

Follow this five-step process to ensure a smooth room conversion:

1.Prep the Room and Update Electrical:Step 1.

Remove old bedroom furniture, closet doors, and baseboards. Hire an electrician to add recessed ceiling lights, low-voltage cabinet lighting wires, and wall outlets for steamers and island charging stations.

2.Repair Walls and Install Continuous Flooring:Step 2.

Patch drywall holes and paint the room in a bright, neutral shade. Ensure your hardwood, tile, or luxury vinyl flooring runs continuously across the entire room before installing heavy built-ins on top.

3.Construct Perimeter Cabinet Towers:Step 3.

Anchor heavy cabinet frames directly into wall studs using plywood or MDF boxes. Install double-hanging rods, long-hang dress sections, and open shoe shelves along the perimeter walls.

4.Build and Anchor the Center Island:Step 4.

Position a center island if your room width allows for 36-inch walkways. Secure the island frame to the floor, install drawers with smooth drawer slides, and cap it with a durable stone or wood top.

5.Finish with Crown Molding and Hardware:Step 5.

Wrap the top of your cabinets with decorative crown molding to blend the built-ins seamlessly into the ceiling. Add soft-close hinges, drawer pulls, velvet jewelry trays, and uniform hangers.

Expert Styling and Space-Saving Tips for Your Dressing Room

  • Create an Accent Island: Paint your perimeter cabinets a clean, bright white or light taupe, and use a contrasting dark wood (like walnut) or a rich accent paint color on your central island.
  • Incorporate a Full-Length Mirror Wall: Mount a floor-to-ceiling framed mirror on an open wall or use mirrored glass doors on shoe cabinets. This reflects light, making the dressing room feel twice as large.
  • Add a Built-In Vanity Nook: Dedicate a 36-inch counter section between cabinet towers for a sitting vanity. Add a backlit mirror, drawer storage for makeup, and a plush stool.
  • Ditch Mismatched Hangers: Replace plastic and wire hangers with uniform wooden or velvet-flocked hangers. This instantly gives your converted room the clean, high-end look of a luxury retail store.

What is the minimum room size to convert into a walk-in closet?

A small spare bedroom measuring at least 8 feet by 10 feet is the ideal minimum size. This provides enough space for 24-inch deep perimeter cabinets along two or three walls while leaving a comfortable central walkway.

Should I remove the bedroom door when converting a room?

If the room connects directly to your primary bedroom, removing the original hallway door and framing a new private doorway between the two rooms creates a true primary suite feel.

How much does it cost to add a center island?

Adding a custom center island with drawers and a stone or wood counter top typically adds $2,500 to $6,000 to your total closet conversion cost.

Can I turn a room with a window into a closet?

Yes, but you must protect your clothing from direct UV light. Install solar shades or UV-filtering window film, and place hanging clothing along walls that do not catch direct sunlight.

What is the best lighting color temperature for a dressing room?

The best color temperature is between 3500K (neutral white) and 4000K (natural day white). This ensures clothing colors appear true to life, preventing styling mistakes like mixing navy and black.

Is it better to use open shelving or closed cabinet doors?

A hybrid design works best. Use open shelving and hanging rods for everyday shirts, pants, and jackets. Use closed cabinets with glass or solid doors for formal wear, out-of-season gear, and delicate accessories.

How do soft-close hinges protect custom cabinetry?

Soft-close hinges and drawer slides use hydraulic dampers to catch doors and drawers as they close, gently pulling them shut. This prevents slamming and reduces wear on your custom carpentry over time.

How do I maximize shoe storage in a room conversion?

Install floor-to-ceiling angled shoe shelves with built-in lip catches, or use flat adjustable shelves to fit more pairs per shelf. Dedicate an entire wall section to shoes to turn your collection into a visual display.

Design Your Dream Space with Clear Closets

Are you ready to stop fighting for closet space, turn an unused spare room into a gorgeous dressing suite, and completely transform your daily morning routine? The custom cabinetry and space planning experts at Clear Closets are here to help you bring your vision to life. From full spare room conversions and master walk-ins to custom pantries, laundry rooms, and home offices, we manage the entire project—from 3D design plans to clean, professional installation.

We proudly design and build custom storage systems throughout Alpharetta, Roswell, Johns Creek, and the greater Atlanta metro area. Contact the design experts at Clear Closets to schedule your complimentary custom design consultation today.
Pantry Organization Tips for Smarter Storage

Pantry Organization Tips for Smarter Storage and Built-In Solutions

Effective pantry organization tips focus on grouping food items by category, establishing clear vertical sightlines, and utilizing air-tight storage containers. To fix a messy kitchen pantry, clear out expired goods, install shallow adjustable shelves, use pull-out drawers for heavy items, and place daily essentials at eye level to maximize accessibility, prevent food waste, and streamline meal prep.

What is Modern Pantry Organization?

Pantry organization is a systematic approach to arranging food inventory, small appliances, and kitchen supplies based on household cooking habits and frequency of use. Modern systems combine space planning, air-tight storage bins, and custom built-ins to eliminate dead corners, improve food visibility, and reduce grocery waste.

In busy households, the kitchen pantry easily becomes one of the most chaotic spots in the home. Overcrowded shelves, half-empty snack boxes, and duplicate spice bottles turn daily dinner preparation into a frustrating search.

Moving beyond temporary fixes requires treating your pantry as a key component of your overall interior design. By replacing weak wire racks with custom built-in storage, you create a clean, durable environment. Incorporating custom cabinetry ensures every item—from bulk paper goods to delicate baking ingredients—has a logical, easy-to-reach home.

What are the Main Benefits of an Organized Kitchen Pantry?

Organizing your kitchen pantry prevents food spoiling, saves money on duplicate grocery purchases, and streamlines daily meal preparation. Furthermore, upgrading to custom cabinetry and structured organizational systems elevates your home's aesthetic appeal, adds daily functional value, and directly boosts your property's long-term resale value.

  • Drastically Reduced Food Waste: Clear containers and shallow shelves keep expiration dates visible, ensuring food is used before it spoils.
  • Faster Meal Preparation: Grouping items into dedicated cooking zones allows you to grab spices, oils, and grains in seconds without shuffling boxes.
  • Maximized Space Planning: Tailored shelf heights capture every inch of vertical wall space, converting awkward corners into high-capacity storage zones.
  • Elevated Home Equity: In luxury homes, a well-designed, custom-milled walk-in pantry is a highly sought-after feature that appeals heavily to home buyers.

How Do I Choose Between Different Container Materials?

Choosing the best containers depends on your budget, safety needs, and preferred style. Clear glass canisters are ideal for long-term dry food storage because they are non-porous and chemical-free, clear acrylic bins are lightweight and shatterproof for family snack zones, and woven baskets excel at hiding bulk items.

Clear Glass vs. Acrylic vs. Wire Baskets

To help you choose the best storage tools for your shelves, let us compare how common container materials perform in daily life:

Container TypeBest Use CaseKey AdvantagesPotential Limitations
Clear Glass JarsFlour, sugar, rice, pasta, and baking staples.Air-tight seals; non-porous; chemical-free; elegant look; easy to wash.Heavy; prone to shattering if dropped by young children.
BPA-Free Acrylic BinsSnack bags, juice boxes, condiment bottles, and packets.Lightweight; completely transparent; shatterproof; easy for kids to pull out.Can scratch over time if cleaned with abrasive sponges.
Wire & Woven BasketsPotatoes, onions, bulk paper towels, and extra snacks.Excellent airflow for fresh produce; conceals visual clutter easily.Small items or crumbs can fall through loose wire gaps.

How Much Does a Custom Pantry Upgrade Cost?

A custom pantry makeover typically costs between $2,500 and $18,000+, depending on the room size, door style choices, and material selections. While basic reach-in organizers utilizing melamine panels sit on the lower end, large walk-in butler-style pantries featuring hardwood cabinetry, stone counters, and lighting represent major investments.

To help you budget for your kitchen renovation, here is a breakdown of average project costs:

Project TypeAverage Price RangeKey Materials & Structural Features
Luxury Walk-In Butler's Pantry$8,000 – $18,000+Large room footprint; natural white oak or walnut wood veneers; quartz prep counter; recessed LED lighting channels; custom trim.
Custom Built-In Pantry$3,500 – $8,000Custom-milled painted MDF or cabinet-grade plywood; shaker cabinets; full-extension drawer slides; pull-out pantry shelves; built-in spice storage.
Modular Reach-In Pantry$1,200 – $3,500Durable melamine cabinetry; adjustable shelving; pull-out pantry shelves; slide-out wire baskets; brushed nickel hardware.

What Common Pantry Organization Mistakes Should You Avoid?

The most frequent mistakes in pantry management are using deep stationary shelves, buying storage containers before measuring, and over-categorizing. Deep shelves without pull-out drawers cause food to get lost at the back, while unmeasured bins lead to wasted shelf space and awkward fitting.

Avoid these critical design and organizational pitfalls when setting up your space:

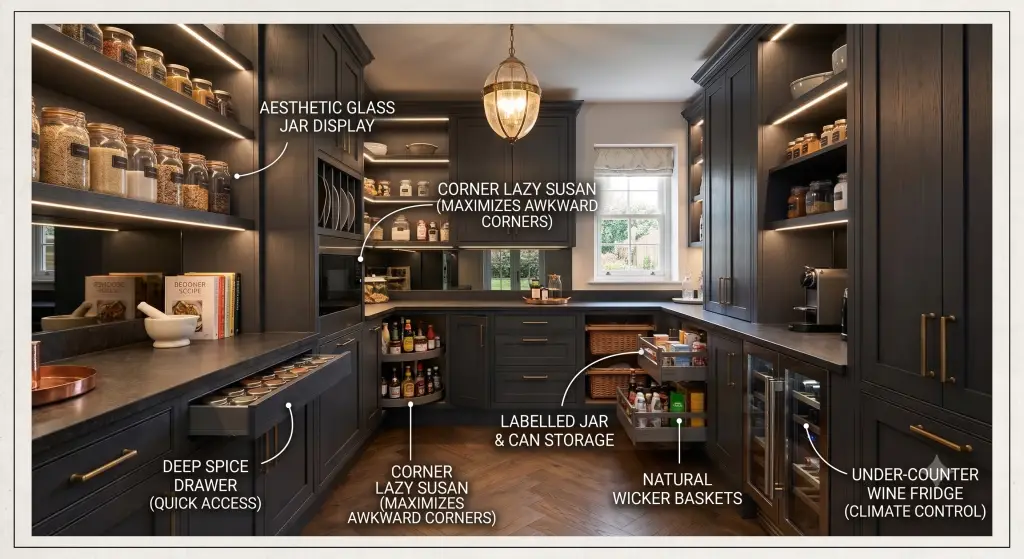
  • Installing Shelves That Are Too Deep: Shelves deeper than 14 inches act as black holes for canned goods and small jars. If you have deep cabinets, install slide-out drawers mounted on full-extension drawer slides so you can easily reach items at the back.
  • Buying Bins Before Decanting and Measuring: Never purchase a set of storage baskets just because they look pretty in a store. Always measure your shelf height and depth first, and audit your actual food inventory before buying containers.
  • Ignoring Heavy Appliance Placement: Storing heavy appliances like stand mixers, blenders, or pressure cookers on high shelves is a safety hazard. Place heavy electrics on lower shelves or build a dedicated counter zone with outlets.
  • Leaving Shelves Dark: Windowless pantries are notoriously dim, making it difficult to read food nutrition labels. Run low-voltage LED lighting strips vertically along your cabinet face frames to keep every shelf illuminated.

How to Implement a 5-Step Pantry Organization System

Implementing a lasting organization system requires emptying your shelves, categorizing inventory into functional zones, and placing daily items at eye level. Use clear, labelled containers for loose items, install pull-out drawers for heavy goods, and finish upper shelves with lightweight overflow storage.

To transform your kitchen storage, follow this structured, five-step process:

  • Step 1: Complete Empty and Clean: Take every single item out of your pantry. Check expiration dates, throw away stale goods, wipe down the shelves, and vacuum up loose crumbs.
  • Step 2: Group Into Functional Zones: Categorize your food into clear groups:
    • Dinner Zone: Rice, pasta, canned tomatoes, and dry grains.
    • Baking Zone: Flour, sugar, baking soda, chocolate chips, and oils.
    • Breakfast & Snack Zone: Cereal, granola bars, nuts, and crackers.
    • Prep Zone: Oils, vinegars, sauces, and spices.
  • Step 3: Establish Vertical Reach Zones: Place daily snacks, school lunch items, and cereal on middle shelves at eye level. Store heavy cans, bulk drinks, and appliances on lower shelves, and keep seasonal holiday items up high.
  • Step 4: Decant Dry Goods and Add Labels: Pour open bags of flour, sugar, and cereal into air-tight glass or acrylic canisters. Add clear labels with expiration dates written on the bottom.
  • Step 5: Install Finish Details and Trim: If you are building custom cabinets, finish the upper edge with elegant crown molding to blend the storage units seamlessly with your kitchen's ceiling and architectural trim.
Pantry Organization Tips for Smarter Storage and Built-In Solutions

Expert Tips for Designing High-Performance Kitchen Storage

  • Upgrade to Shaker Cabinet Doors: Use classic shaker cabinets for lower storage doors to keep bulky appliances, trash bins, and paper towels hidden from view.
  • Install Lazy Susans in Corners: Corner shelves are notoriously hard to organize. Place rotating lazy Susans in tight corners to keep oils, vinegars, and condiment bottles accessible with a simple spin.
  • Incorporate Soft-Close Hardware: Ensure all cabinet doors use soft-close hinges to prevent slamming and protect your wood frames from daily wear and tear.
  • Create an Appliance Garage: Build an open counter section with hidden electrical outlets inside your pantry. This lets you use your coffee maker, toaster, and blender without cluttering your main kitchen counters.

Frequently Asked Questions

How do I choose the best pantry containers?

Choose clear, air-tight containers that stack easily. Square or rectangular containers are much more space-efficient than round jars because they sit flush against each other, eliminating empty gaps on your shelves.

What is the ideal shelf depth for a kitchen pantry?

The ideal shelf depth is 12 to 14 inches. This depth easily holds cereal boxes, large canisters, and canned goods without allowing smaller items to get buried or lost behind each other.

Are custom built-in pantries worth the investment?

Yes, absolutely. They maximize every cubic inch of your kitchen, prevent food waste by keeping items visible, keep main counters clear, and serve as high-value built-in features that boost home resale value.

What is the best wood for custom pantry cabinetry?

High-density MDF is the gold standard for smooth, painted finishes, while cabinet-grade plywood finished with white oak or walnut veneers is the premier choice for rich, natural wood-grain styles.

How do I organize spices so they are easy to find?

Use tiered riser shelves or slanted drawer inserts so you can see every spice label at a glance. Avoid stacking spice bottles on top of one another on flat, high shelves.

What is the best lighting color temperature for a pantry?

The best color temperature is between 3500K (neutral white) and 4000K (natural day white). This ensures food labels are easy to read and ingredients appear in their natural, true colors.

How do I keep fresh produce like potatoes and onions fresh?

Store fresh root vegetables in open wire baskets or slatted wooden drawers to allow air circulation. Keep potatoes and onions in separate baskets, as onions emit gases that cause potatoes to spoil faster.

How high should pantry shelves be spaced apart?

Leave 8 to 10 inches between shelves for canned goods and spices, 12 to 14 inches for cereal boxes and canisters, and 16 to 18 inches for large appliances and bulk storage baskets. Installing adjustable shelf pins is highly recommended.

Transform Your Kitchen with Clear Closets

Are you ready to say goodbye to kitchen clutter, completely reorganize your food inventory, and design a gorgeous, functional pantry that makes cooking a joy? The custom cabinetry and design experts at Clear Closets are here to help you bring your dream home storage to life. From modern walk-in butler's pantries and efficient reach-ins to custom master closets, laundry rooms, and home offices, we manage the entire project—from 3D conceptual designs to professional, clean installation.

We proudly design and install premium home storage systems throughout Alpharetta, Roswell, Johns Creek, and the greater Atlanta metro area. Contact the design experts at Clear Closets to schedule your complimentary custom design consultation today.
Butler’s Pantry Design: Layouts, Costs and Custom Storage

Butlers Pantry Design: Layouts, Costs and Custom Storage

A butlers pantry is a dedicated transition room or passageway located between a kitchen and a formal dining room used for food staging, beverage service, and storing fine dinnerware. Modern designs feature custom cabinetry, prep sinks, wine fridges, and built-in countertops, keeping food preparation clutter out of main living spaces while entertaining guests.

What is a Butler’s Pantry and How Does It Function Today?

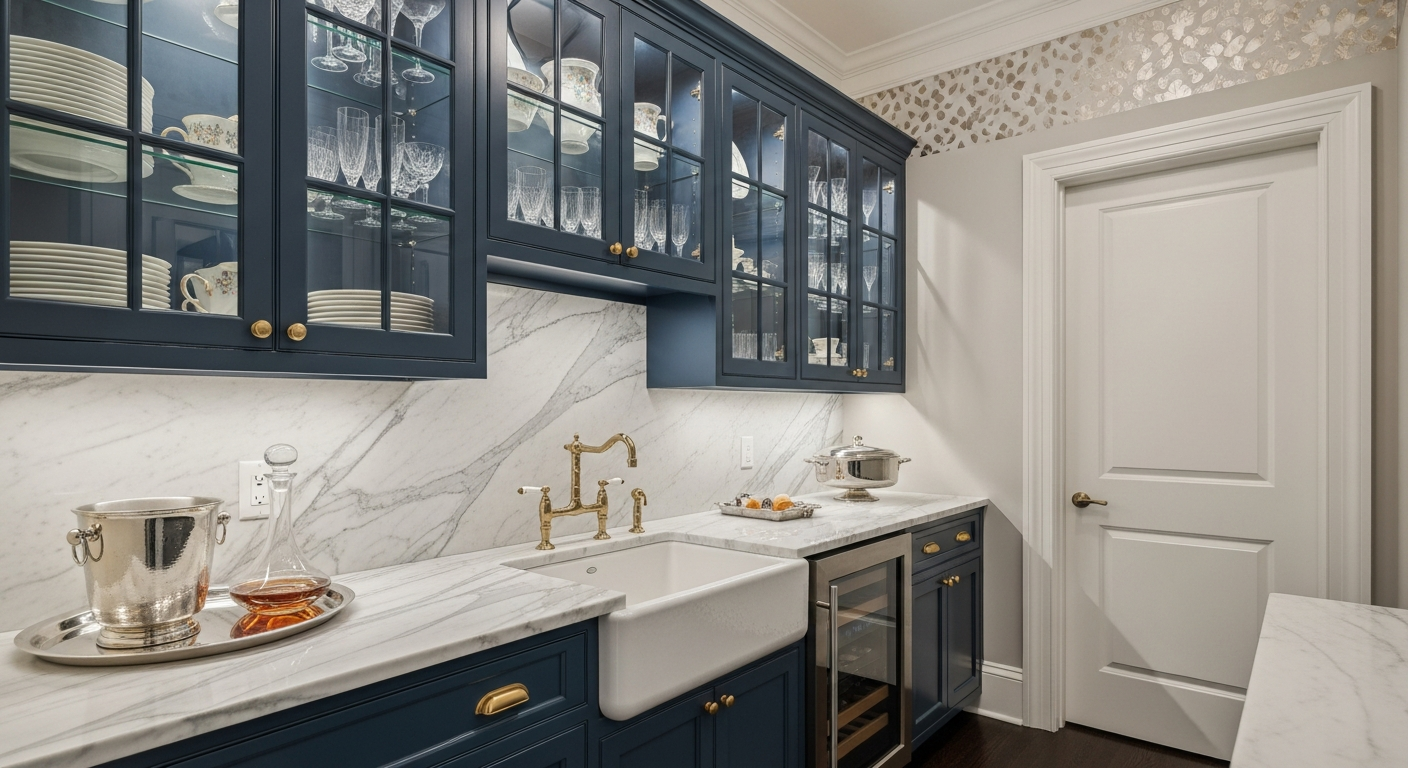
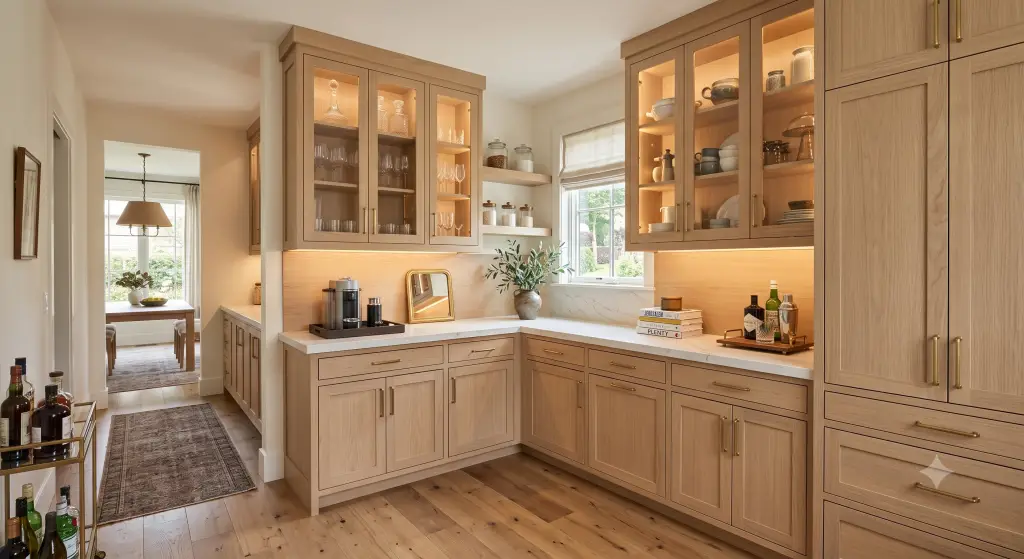
A modern butler’s pantry acts as a secondary prep kitchen and staging zone that bridges the gap between primary cooking spaces and formal dining areas. Equipped with dedicated built-in storage, task counters, and small appliances, it keeps dirty pots, serving trays, and food prep mess out of plain sight during dinner parties and family gatherings.

Historically, the butler’s pantry was a secure staging vault where family silver was locked away and formal meals were plated. In contemporary interior design, these functional hallway niches have evolved into high-performance utility spaces.

As open-concept kitchen designs have gained popularity across luxury homes, homeowners quickly realized a major trade-off: guests in the living or dining room can see every dirty mixing bowl, baking sheet, and open food package. Integrating a dedicated staging nook solves this privacy challenge. By utilizing smart space planning, it provides a secluded area to run an espresso machine, chill wine, and store extra glassware without cluttering primary kitchen counters.

What are the Main Benefits of Adding a Butler’s Pantry?

Adding a staging pantry expands your kitchen's overall storage footprint, shields entertaining prep from guests, and keeps specialized glassware and serving platters organized. Furthermore, installing high-end custom carpentry and stone countertops in these transition zones elevates your home's architectural continuity, significantly boosting overall market appeal and resale value.

  • Concealed Messes: Food preparation, dirty appetizer plates, and catering trays remain completely hidden behind closed doors while you entertain in the main dining area.
  • Specialized Storage Systems: Deep drawers and glass-front cabinets offer dedicated, safe homes for bulky Thanksgiving platters, wine glasses, silver sets, and seasonal table linens.
  • Beverage and Appliance Hub: Dedicated counter space lets you isolate noise-heavy coffee grinders, wine coolers, ice makers, and warming drawers away from conversational living zones.
  • Increased Residential Equity: High-end secondary kitchens and staging stations rank among the top features sought by buyers exploring upscale residential real estate.

How Much Does a Butlers Pantry Cost?

A custom butler's pantry typically costs between $6,000 and $25,000+, depending on its size, layout, appliances, plumbing, and level of customization. While simple hallway built-ins using painted cabinetry sit on the lower end, full-room additions featuring hardwood millwork, wine refrigeration, and stone tops occupy the high-end tier.

To help you budget for your home storage renovation, let us review the average cost ranges:

Project TypeAverage Price RangeMaterial & Construction Highlights
Luxury Butler's Pantry$18,000 – $35,000+Full plumbing and electrical additions; prep sink; built-in beverage refrigerator; natural white oak or walnut cabinets; quartz tops; recessed LED lighting.
Custom Butler's Pantry$8,000 – $18,000Custom painted MDF or sturdy plywood frames; classic shaker cabinets; full-extension drawer slides; soft-close hardware.
Compact Butler's Pantry$3,500 – $8,000Compact cabinet footprint; open glass display shelves; laminate or wood counters; open pantry shelving; under-cabinet LED lighting.

Butler's Pantry vs. Walk-In Pantry: Which is Best for Your Layout?

Choosing between a staging pantry and a walk-in food pantry comes down to primary usage. A walk-in pantry is engineered specifically for bulk food, dry goods, and paper product storage, whereas a staging area prioritizes counter space, beverage appliances, and hosting service needs between the kitchen and dining room.

Comparing Functionality and Storage Styles

Let us evaluate these two popular kitchen additions to help you determine which best fits your household habits:

FeatureButler's Staging PantryWalk-In Food Pantry
Primary PurposeEntertaining, beverage service, plating meals, hiding prep mess.Storing dry food, cereal, canned goods, and bulk household paper products.
Key ComponentsCountertops, wine coolers, prep sinks, glass display cabinets.Deep open shelves, wire baskets, pull-out drawers, canister organizers.
Best LocationPositioned in the hallway connecting the kitchen and formal dining room.Situated directly adjacent to the main kitchen cooking zone or garage entryway.
Visual AppearanceDecorative custom cabinetry matching or complementing main kitchen trim.Highly functional organization systems focused on sightlines and access.

MDF vs. Plywood: What is the Best Material for Pantry Cabinetry?

The best material for custom cabinetry depends on whether you plan to paint or stain your built-ins. High-density MDF is the gold standard for smooth, painted finishes because it resists cracking along door joints, while cabinet-grade plywood is the premier choice for structural box frames holding heavy stone countertops.

butlers pantry

Material Options Compared

Understanding the underlying cabinet substrates ensures your millwork handles daily wear without sagging:

  • Medium-Density Fiberboard (MDF): Made from fine wood fibers bound with resin, MDF is perfectly flat, dense, and uniform. It does not expand or contract with humidity shifts, making it the ideal substrate for a smooth, painted lacquer finish on shaker cabinets.
  • Cabinet-Grade Plywood: Constructed from alternating layers of wood veneer, plywood provides exceptional lateral strength and screw-holding power. It is the preferred material for constructing heavy cabinet boxes that support granite or quartz counters.
  • Natural Hardwoods (White Oak / Walnut): Staining natural hardwoods brings organic warmth and luxury to a home's custom carpentry. White oak offers a bright, modern Scandinavian tone, while walnut delivers a deep, classic look.

What Common Design Mistakes Should You Avoid?

The most frequent mistakes in staging pantry design are installing insufficient electrical outlets, underestimating counter depths for small appliances, and neglecting task lighting. Forgetting to account for door swing clearances or placing wine fridges without proper ventilation can lead to overheating appliances and awkward bottlenecks.

Keep these common design and layout pitfalls in mind to ensure your project runs smoothly:

  • Installing Shallow Countertops: Standard 18-inch shallow counters are too narrow for commercial espresso machines or large serving trays. Ensure your main counter is at least 24 inches deep so appliances fit comfortably.
  • Forgetting Dedicated Circuit Outlets: Microwave drawers, warming drawers, and high-end espresso machines pull heavy electric loads. Running all appliances on a single circuit will constantly trip breakers. Plan for dedicated 20-amp circuits during framing.
  • Neglecting Cabinet Door Clearances: If your staging station sits in a narrow hallway passage, wide cabinet doors swinging outward can block traffic. Opt for glass pocket doors, lift-up cabinet doors, or narrow double doors equipped with soft-close hinges.
  • Using Overhead Lights Only: Relying solely on a single ceiling light fixture casts dark shadows right where you are plating food. Always install low-voltage LED lighting strips directly under upper cabinets.

How to Successfully Plan and Implement Your Pantry Project

Implementing a successful pantry layout requires zoning your storage based on how you serve food and host guests. Start by establishing a logical workflow—placing glassware near beverage coolers, dish storage near prep sinks, and deep lower drawers on smooth drawer slides for bulky platters.

To build an organized and beautiful utility space, follow this structured five-step process:

  • Step 1: Map Traffic Flow and Rough Dimensions: Measure the hallway passage or room footprint between your kitchen and dining room. Maintain a comfortable walking path of at least 36 to 42 inches between counters and opposite walls.
  • Step 2: Plan Electrical and Plumbing Lines: If you want a prep sink, ice maker, or wine cooler, hire a licensed plumber and electrician early to rough-in water supply lines, drains, and dedicated electrical outlets before drywall goes up.
  • Step 3: Build the Lower Cabinet Base: Construct a sturdy lower cabinet base using high-density plywood boxes. Incorporate deep pull-out drawers on heavy-duty drawer slides to store heavy copper pots, chafing dishes, and linens.
  • Step 4: Configure Upper Display Shelving: Install upper cabinets with clear or mullion glass doors to showcase fine crystal and china. Finish the top header with decorative crown molding to blend the cabinetry with your ceiling.
  • Step 5: Install Under-Cabinet LED Lighting: Route low-voltage LED strip channels along the bottom of the upper cabinetry. This provides warm task lighting for prepping drinks and highlights your countertop stone.

Expert Styling and Space-Saving Tips for Your Staging Area

  • Use Vertical Tray Dividers: Install vertical wooden dividers inside upper or lower cabinets to store baking sheets, large silver trays, and cutting boards upright so they do not scratch.
  • Choose Soft-Close Hardware: Ensure every door and drawer utilizes soft-close hinges and full-extension slides to eliminate loud slamming while hosting quiet dinner parties.
  • Add a Mirror Backsplash: Install an antiqued or tinted mirror backsplash behind open shelving. This reflects ambient light, making small, windowless hallway passages feel twice as large.
  • Integrate a Hidden Rubbish Bin: Hide trash and recycling out of sight by installing a double tilt-out or pull-out cabinet bin near the prep sink.

Frequently Asked Questions

What is the ideal room size for a butler's pantry?

A functional staging passage requires a minimum width of 5 to 6 feet. This allows for a standard 24-inch deep countertop on one side while preserving a comfortable 36-inch walking path alongside it.

Do I need a sink in a butler’s pantry?

A sink is not strictly required, but adding a small prep sink makes rinsing glassware, prepping drinks, and clearing appetizer plates much easier without running back into the main kitchen.

What is the best countertop material for a prep pantry?

Quartz is the most popular choice because it is non-porous, highly stain-resistant, and easy to clean. Quartz handles wine spills, lemon juice, and coffee drips much better than unsealed natural marble.

Can I build a butler's pantry in a hallway?

Yes. Converting an existing hallway closet, alcove, or walk-through nook between a kitchen and dining room is one of the most common ways to add a custom staging station without adding square footage.

Are butler's pantries worth the investment?

Yes. They significantly improve hosting convenience, keep primary kitchen counters clean, organize fine serving wear, and serve as desirable built-in features that increase a home's equity and resale value.

What is the best wood for custom pantry cabinetry?

High-density MDF is ideal for smooth, painted lacquer finishes, while cabinet-grade plywood finished with white oak or walnut veneers is the premier choice for rich, natural wood-grain styles.

How high should under-cabinet lighting be placed?

Under-cabinet LED strip channels should be mounted flush along the underside of upper cabinets, roughly 18 inches above the main countertop surface, to cast even task light without glaring into your eyes.

What door style looks best in a transitional pantry?

Classic shaker cabinets are the most versatile option. They bridge the gap between traditional and modern styles, matching almost any existing home trim or kitchen design seamlessly.

Design Your Dream Space with Clear Closets

Are you ready to elevate your home's entertaining capabilities, clear out kitchen counter clutter, and build a gorgeous custom staging station? The cabinetry and design experts at Clear Closets are here to help you bring your vision to life. From modern butler's pantries and custom kitchen storage to master walk-in closets, laundry rooms, and home offices, we manage every step—from initial 3D design plans to clean, professional installation.

We proudly design and install premium home storage systems throughout Alpharetta, Roswell, Johns Creek, and the greater Atlanta metro area. Contact the design experts at Clear Closets to schedule your complimentary custom design consultation today.
Home Storage Solutions: Designing Your Ideal Space

Home Storage Solutions: Designing Your Ideal Space

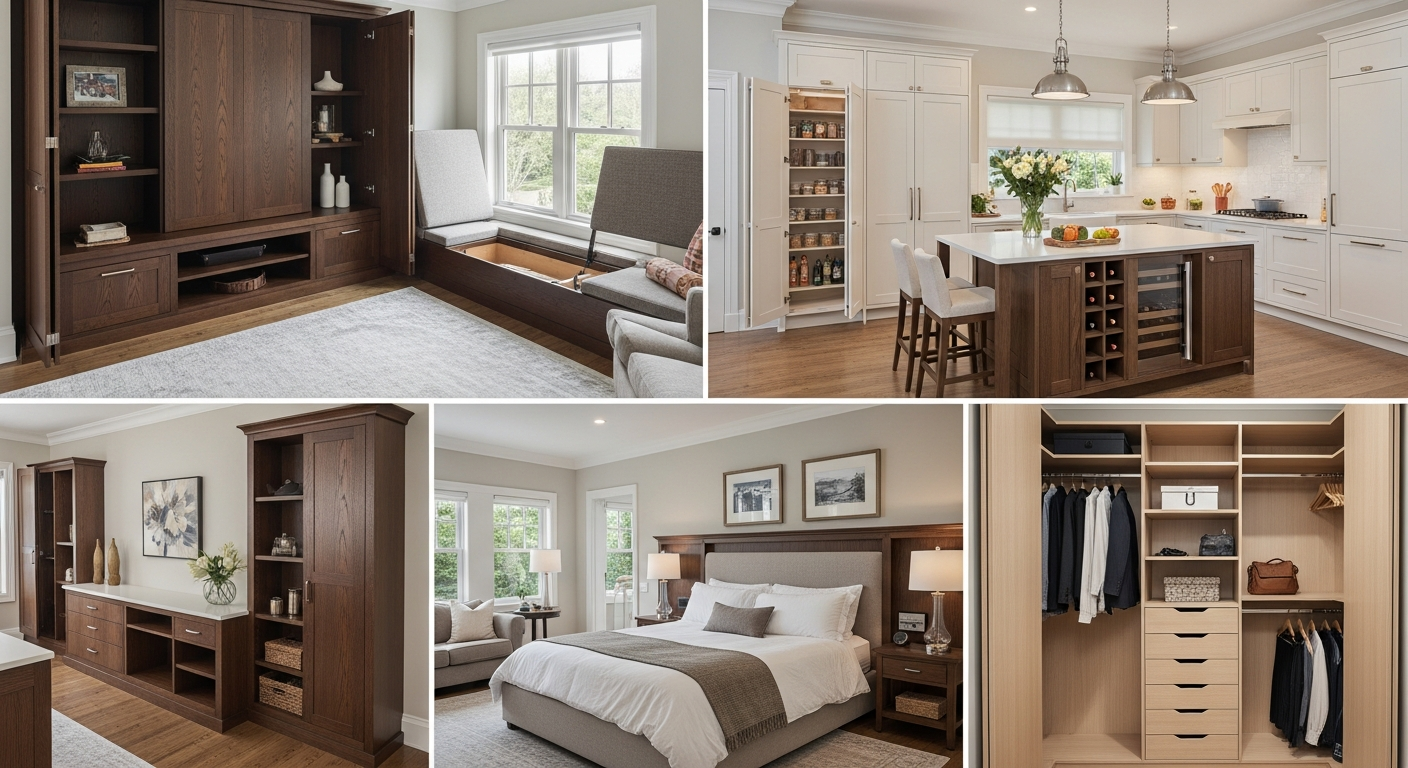
Effective storage solutions require a strategic combination of open shelving, closed cabinetry, and specialized accessories engineered to fit your specific space. To implement the best custom storage, you must integrate furniture-grade cabinetry and maximize vertical wall space to turn high-traffic zones like closets, pantries, and entryways into organized, clutter-free environments that enhance daily livability and overall home value.

What are Custom Home Storage Solutions?

A modern custom storage system is a tailored organization layout designed to fit the exact physical dimensions and daily needs of your household. Unlike generic freestanding plastic bins or modular retail shelves, these systems rely on built-in cabinetry, durable frames, and high-quality hardware to create cohesive, permanent storage spaces.

When you look at high-end interior design, you will notice a common theme: spaces are open, serene, and entirely free of visual clutter. This is not because the homeowners do not own things; it is because they have invested in smart, integrated custom home storage solutions.

Standard reach-in closets and bare pantry walls are notorious for creating dead, unusable space. By applying professional space planning, you can transform these overlooked spaces. Converting raw corners, hallway recesses, or under-stairs alcoves into beautifully milled storage ensures every household item has an accessible and logical place to live.

What are the Benefits of Built-In Storage Systems?

Upgrading your home with professional built-in storage improves your daily organizational routine, protects your personal items from damage, and maximizes room traffic patterns. Additionally, high-quality custom systems serve as permanent architectural features that directly elevate your property's long-term resale value.

  • Optimized Vertical Space Planning: Custom cabinetry runs from the floor all the way to your ceiling, ensuring no storage footprint is wasted.
  • Protection for Valuables: Flat, smooth wood shelves and velvet-lined drawers protect delicate clothing, leather bags, and electronics from dust and scratches.
  • A Balanced Home Aesthetic: Built-in systems allow you to carry matching wood finishes, paint colors, and classic designs like shaker cabinets throughout your home.
  • Quiet and Smooth Movement: Premium systems utilize quiet soft-close hinges and full-extension drawer slides to prevent slamming and ensure drawers glide effortlessly.

How Much Do Custom Storage Solutions Cost?

A professional custom storage installation typically costs between $3,000 and $15,000+, depending heavily on the size of the room, chosen materials, and construction details. While a basic, open-shelf reach-in organizer sits at the lower end, large walk-in closets, kitchen pantries, or wall units represent premium investments.

To help you budget for your home storage upgrade, let us break down the typical local price ranges:

Storage TypeAverage Price RangeKey Materials & Structural Features
Walk-In Wardrobes$8,000 – $25,000+Floor-to-ceiling premium natural white oak or walnut veneers; central islands; integrated LED lighting channels; custom hardware.
Pantry & Mudroom Units$4,000 – $10,000Heavy-duty plywood or MDF frames; painted shaker doors; soft-close drawers; heavy-duty hooks.
Reach-In & Closet Organizers$2,000 – $6,000Wall-mounted modular melamine towers; adjustable shelves; chrome hanging rods; basic slide-out wire baskets.

MDF vs. Plywood: Which Material is Best for Built-Ins?

Choosing the best cabinetry material depends on your preferred design style, budget, and durability needs. High-density MDF is the gold standard for smooth, painted finishes because it resists cracking, while multi-layered cabinet-grade plywood is the ideal structural choice for holding heavy-weight loads under gorgeous wood veneers.

Core Cabinetry Materials Compared

When planning your custom cabinetry, the underlying materials determine both the strength and longevity of your shelves:

  • Medium-Density Fiberboard (MDF): Made from fine wood fibers and resin pressed under high pressure, MDF is perfectly flat, stable, and uniform. It does not warp or split with seasonal humidity changes, making it the perfect choice for a flawless, painted finish on cabinet doors, drawer fronts, and decorative shaker cabinets.
  • Cabinet-Grade Plywood: Constructed from thin, cross-laminated layers of wood veneer, plywood is exceptionally strong and holds screws tightly. It resists bowing under heavy weight, making it the ideal structural choice for long closet shelves, pantry towers, and custom TV units.
  • White Oak and Walnut: These premium hardwoods are highly popular in luxury homes. White oak provides a bright, modern, and highly durable Scandinavian look, while walnut brings a deep, rich, and classic warmth to your home's millwork.

What Common Home Storage Mistakes Should You Avoid?

The most frequent mistakes in storage planning are utilizing fixed-height shelves, neglecting your exact clothing inventory, and ignoring lighting needs. Designing deep stationary shelves without pull-out drawers or forgetting to leave room for long dresses leads to hard-to-reach, unorganized clutter and wasted space.

Keep these common design and layout pitfalls in mind to ensure your project runs smoothly:

  • Using Fixed-Height Shelving: A fixed 12-inch shelf height is too short for tall winter boots or bulk paper towels, and too tall for small accessory items, leading to wasted vertical space. Always specify adjustable shelf pins.
  • Forgetting Full-Extension Drawers: Standard deep drawers only pull out halfway, leaving items lost at the back. Ensure your custom drawers utilize high-quality, full-extension drawer slides so you can easily view your entire inventory.
  • Leaving Closets and Cabinets Dark: Windowless closets are notoriously dark, making it hard to tell navy blue from black. Run low-voltage LED strip lights vertically along your cabinet face frames to keep every item fully visible.
  • Matching Wood Tones Too Closely: If your bedroom has red oak hardwood floors, building a closet with the exact same red oak finish can look monotonous. Instead, create contrast by pairing dark floors with light oak cabinetry, or light floors with deep walnut shelving.

How to Successfully Plan and Implement a Custom Storage Project

Implementing a successful storage layout requires evaluating your wardrobe, choosing a matching color palette, and zoning your storage vertical heights. Start by mapping out your active clothing reach zones, choosing durable wood or painted finishes, and completing the look with elegant crown moldings and hardware.

To design an organized and beautiful storage system, follow this structured, five-step design process:

  • Step 1: Audit and Count Your Belongings: Take everything out of your existing closet or cabinets. Group your items into active wardrobe items, seasonal wear, and donation piles. Count exactly how many linear feet of hanging, folded, and footwear storage you require.
  • Step 2: Determine Your Cabinet Layout: Decide if a linear, L-shaped, or U-shaped layout works best for your space. If you are building a walk-in closet, ensure you maintain a comfortable walking path of at least 32 to 36 inches.
  • Step 3: Choose Your Materials and Finishes: Select your door styles, drawer fronts, and wood finishes. For a classic, transitional look, choose painted shaker cabinet doors with soft-close hinges. For a modern, organic feel, opt for warm white oak or rich walnut veneers.
  • Step 4: Build the Structural Boxes: Work with a custom cabinet maker to construct your cabinet frames. Ensure they use high-density plywood or moisture-resistant MDF frames for exceptional longevity.
  • Step 5: Install Trim and Finishes: Run your cabinets all the way to your ceiling. Wrap the top header with beautiful crown molding to give the entire system a seamless, custom built-in furniture look.

Expert Styling and Space-Saving Tips for Your Home

  • Ditch Mismatched Hangers: Replace plastic and wire hangers with uniform wooden or velvet-flocked hangers. This instantly gives your closet the clean, high-end look of a boutique retail store.
  • Incorporate a Pull-Out Valet Rod: This small metal rod mounts to your shelving and slides out to hold dry cleaning, your favorite jacket, or tomorrow's planned outfit.
  • Use Acrylic Drawer Dividers: Organize your socks, underwear, and ties inside your drawers using clear, adjustable acrylic dividers to keep small items perfectly sorted.
  • Organize Shoes by Style and Color: Arrange your shoe collection on adjustable shelves, facing them forward or alternating heel-to-toe to maximize visual appeal and space efficiency.

Frequently Asked Questions

What is the standard depth of a custom closet organizer?

The standard depth for a custom closet cabinet is 14 inches for open shelving and 24 inches if you plan to install closed cabinet doors to keep hanging coats from getting pinched.

Are custom built-in closets worth the investment?

Yes, absolutely. They maximize every cubic inch of a small bedroom, make daily routines much smoother, and act as high-value built-in features that elevate a home's structural quality and market resale value.

Can I install a closet island in a small walk-in?

To fit a central island, your walk-in closet should measure at least 10 feet by 10 feet. This ensures you maintain comfortable 36-inch pathways on all sides of the island to walk and open drawers comfortably.

What is the best lighting color temperature for a closet?

The best color temperature is between 3500K (neutral white) and 4000K (natural day white). This ensures clothing colors appear true to life, preventing frustrating styling mistakes.

Should I choose open shelving or closed cabinet doors?

A hybrid design works best. Use open shelving for frequently worn everyday items like shirts and folded sweaters. Use closed cabinets to hide less attractive items, bulk storage, and out-of-season gear.

How do soft-close hinges protect custom cabinetry?

Soft-close hinges use small hydraulic dampers to catch the cabinet door as it closes, gently pulling it shut. This prevents slamming, which reduces wear and tear on your wood frames.

How do I maximize a small reach-in closet?

Use a double-hanging rod system to instantly double your hanging capacity, install a central drawer tower to eliminate the need for an bulky bedroom dresser, and run shelves up to the ceiling for out-of-season storage.

Which wood grain looks best in modern homes?

Natural white oak and rich walnut are the most popular wood-grain choices. White oak provides a bright, modern, and airy feel, while walnut adds a deep, rich, and classic warmth to the space.

Design Your Dream Space with Clear Closets

Are you ready to clear out your closet clutter, completely reorganize your wardrobe, and design a gorgeous, relaxing dressing area? The custom cabinetry and design experts at Clear Closets are here to help you bring your dream home storage to life. From modern walk-in master closets and efficient reach-ins to custom laundry rooms, pantries, and home offices, we manage the entire project—from 3D conceptual designs to professional, clean installation.

We proudly design and install premium home storage systems throughout Alpharetta, Roswell, Johns Creek, and the greater Atlanta metro area. Contact the design experts at Clear Closets to schedule your complimentary custom design consultation today.
Custom Entertainment Centers Designed for Modern Homes

Custom Entertainment Centers Designed for Modern Homes

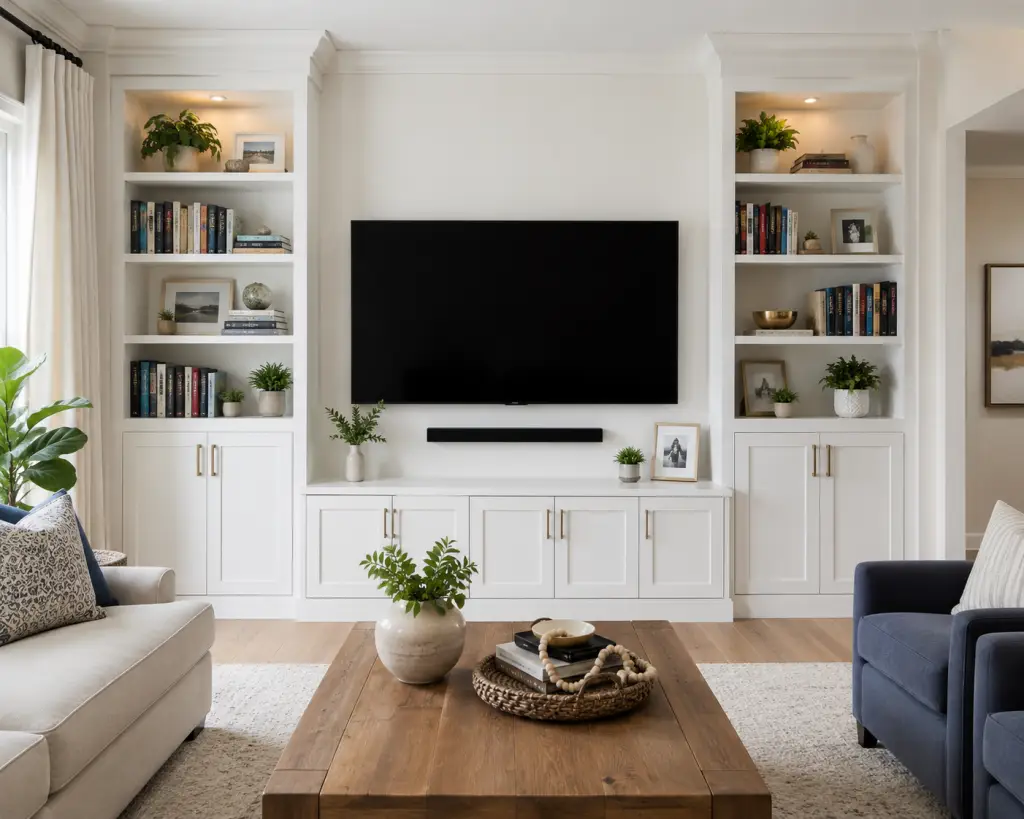
A custom entertainment center is a tailored media wall and cabinetry system engineered to house a television, conceal wiring, and store audio-visual equipment. Unlike generic television stands, these units integrate furniture-grade custom cabinetry, ventilated shelving, and smart cord-routing channels to transform your living room wall into a highly organized, cohesive design centerpiece that maximizes home storage.

What Exactly is a Custom Entertainment Center?

A custom entertainment center is a bespoke media wall designed to fit the exact dimensions of your living space while matching your home's architectural style. These integrated systems combine sturdy wall frames with customized cabinetry to organize media players, streaming devices, soundbars, and decorative accessories into a clean, unified layout.

The living room is the primary gathering space in the modern home. Because the television and its associated media components usually sit at the physical center of this room, how you present them has a major impact on your entire home's interior design. A freestanding retail media console often leaves you looking at a tangled web of power cords, dusty components, and visible power strips.

Upgrading to a custom entertainment center turns a blank wall or a pair of awkward fireplace alcoves into a highly functional focal point. By utilizing professional space planning, designers can build custom cabinetry that frames your television beautifully, completely conceals messy cables, and provides dedicated drawers for games, blankets, and remotes.

What are the Main Benefits of Custom Media Built-Ins?

Installing custom entertainment centers maximizes your room's vertical storage footprint, eliminates cord clutter, and protects fragile electronics from overheating. These permanent structural additions match your home’s existing moldings to create a cohesive design flow that directly elevates your property's market appeal and long-term resale value.

  • Flawless Space Planning: Custom cabinetry runs from wall-to-wall or floor-to-ceiling, transforming wasted wall cavities and alcoves into useful storage space.
  • Completely Hidden Cord Management: Integrated wire chases, cable grommets, and double-backed panels route power cords and HDMI cables completely out of sight.
  • Protection for Expensive Equipment: Dedicated shelves keep delicate media consoles, audio receivers, and streaming devices organized, clean, and elevated away from dust and pet hair.
  • Unified Architectural Flow: Custom units can be built to match your home's existing trim, utilizing details like shaker cabinets and decorative crown molding to look original to the home.

How Much Does a Custom Entertainment Center Cost?

A custom entertainment center typically costs between $4,000 and $15,000+, depending on the wall dimensions, material choice, and custom configurations. While simple floating media consoles sit at the lower end of the range, large, full-wall units with built-in fireplaces and accent lighting occupy the premium tier.

To help you budget for your next living room upgrade, let us break down the typical cost structures:

ConfigurationAverage Price RangeKey Materials & Built-In Features
Custom Media Wall$8,000 – $20,000+Full-wall footprint; premium natural white oak or walnut cabinetry; built-in electric fireplace; integrated LED lighting.
Built-In Entertainment Center$4,000 – $10,000Painted MDF cabinetry or sturdy cabinet-grade plywood construction; closed lower storage; full-extension drawer slides.

Floating Entertainment Center
$1,500 – $4,500Wall-mounted horizontal console; smooth wood veneer or painted lacquer finish; soft-close flip-down doors; built-in cable management.

MDF vs. Plywood: What is the Best Cabinet Material?

Selecting the best material depends on your preferred design style, budget, and durability needs. High-density MDF is the gold standard for smooth, painted finishes because it resists cracking, while multi-layered cabinet-grade plywood is the ideal structural choice for holding heavy-weight loads under gorgeous wood veneers.

Core Cabinetry Materials Compared

When planning your custom cabinetry, the underlying materials determine both the strength and longevity of your shelves:

  • Medium-Density Fiberboard (MDF): Made from fine wood fibers and resin pressed under high pressure, MDF is perfectly flat, stable, and uniform. It does not warp or split with seasonal humidity changes, making it the perfect choice for a flawless, painted finish on cabinet doors, drawer fronts, and decorative shaker cabinets.
  • Cabinet-Grade Plywood: Constructed from thin, cross-laminated layers of wood veneer, plywood is exceptionally strong and holds screws tightly. It resists bowing under heavy weight, making it the ideal structural choice for long shelves, cabinet box frames, and drawers.
  • White Oak and Walnut: These premium hardwoods are highly popular in luxury homes. White oak provides a bright, modern, and highly durable Scandinavian look, while walnut brings a deep, rich, and classic warmth to your home's millwork.

What Common Entertainment Center Design Mistakes Should You Avoid?

The most frequent mistakes in media unit design are calculating future TV size upgrades poorly, neglecting proper ventilation for hot electronics, and blocking outlet access. Failing to use heavy-duty wall anchors or forgetting to route wire pathways behind backing panels leads to saggy shelves and exposed cords.

Make sure to avoid these critical design and structural pitfalls:

  • Designing Only for Your Current TV: Televisions get larger and cheaper every year. If you build a tight, custom wood alcove around a 55-inch TV, you will not be able to upgrade to a 65-inch or 75-inch screen later without tearing down your cabinetry. Always leave ample breathing room around the TV opening.
  • Trapping Hot Electronics in Closed Cabinets: Game consoles, cable boxes, and home theater receivers generate a massive amount of heat. If you trap them inside unventilated wood cabinets, they can overheat and break down. Always include louvred doors, open wire shelves, or hidden cooling fans.
  • Forgetting Access to Wall Outlets: Never block wall outlets with a heavy, permanent wooden back panel. Ensure your cabinetry design includes cutouts, removable backing panels, or magnetic covers so you can easily plug in new devices or reset your router.
  • Using Weak, Indoor-Grade Drawer Slides: Heavy gaming controllers, soundbars, and Blu-ray collections can weigh a lot. Ensure your lower media drawers are equipped with high-quality, full-extension drawer slides rated for heavy weight loads.

How to Successfully Implement a Custom Media Wall Layout

Designing a successful custom media unit requires dividing your wall space into distinct zones for display, active media gear, and concealed storage. Start by mapping out your television's viewing height, placing lower cabinets on soft-close hinges, routing hidden wire channels, and wrapping the top with elegant moldings.

To build a reliable and organized entertainment wall, use this five-step design process:

1.Audit Your Electronics and Decor:Step 1.

Count and measure your game consoles, soundbars, streaming boxes, books, and decorative vases. This physical inventory determines the ratio of closed cabinets to open shelves in your final layout.

2.Map the Perfect TV Viewing Height:Step 2.

The center of your television screen should sit at comfortable eye level when you are seated on your couch—typically 39 to 42 inches above the finished floor. Avoid mounting your TV too high, as this causes neck strain over long viewing periods.

3.Construct the Lower Storage Base:Step 3.

Build a sturdy lower cabinet console using high-density plywood. This base should house your active media gear and include deep drawers on smooth drawer slides to hide loose cords, game controllers, and manuals.

4.Configure the Upper Shelves and Wire Pathways:Step 4.

Mount open shelves or accent backing panels above the console. Route all power cords and HDMI lines through hidden channels behind the backing panels directly to the wall outlets below.

5.Finish with Architectural Trim:Step 5.

Finish the top edge of your wall unit with elegant crown molding to blend the cabinetry seamlessly with your living room ceiling and existing home trim.

Expert Styling and Wire-Management Tips for Your Living Space

  • Install Low-Voltage LED Strip Lights: Run warm LED lighting channels behind your television or along the undersides of open shelves. This provides gorgeous ambient light that reduces eye strain in dark rooms.
  • Upgrade to Shaker Style Doors: Use classic shaker cabinets for your lower storage doors to add a touch of traditional craftsmanship that works beautifully in both modern and classic homes.
  • Mount Your TV on an Articulating Arm: Instead of mounting your television flat to the back panel, use an adjustable wall mount. This allows you to pull the TV out or angle it toward the kitchen or dining table when needed.
  • Use Fabric Panels for Speakers: If you have large surround-sound speakers, hide them inside your custom cabinets using acoustic fabric panel doors. This keeps your speakers completely invisible without dampening the sound quality.

Frequently Asked Questions

What is the ideal depth for a custom tv unit?

The standard depth for a custom media console or lower cabinet system is 16 to 18 inches. This depth provides plenty of room for deep cable boxes, audio receivers, and game consoles, while leaving space behind them for ventilation and wire connections.

How high should my TV be mounted on a custom wall unit?

The middle of your television screen should be mounted at comfortable eye level, which is typically 39 to 42 inches from the floor for a standard living room couch. If you are mounting your TV above a fireplace, you may need to tilt the screen slightly downward.

Can I build a custom tv unit next to a fireplace?

Yes, absolutely. Building custom bookshelves and media cabinets on either side of a fireplace mantel is one of the most popular ways to create a symmetrical, high-end focal point in a living room.

Are custom built-in entertainment centers worth the investment?

Yes. They dramatically reduce daily living room clutter, completely hide messy cords, protect expensive electronics, and act as highly desirable built-in features that directly increase a home's overall aesthetic and resale value.

How do I prevent my electronics from overheating inside closed cabinets?

You can incorporate small, silent exhaust fans inside your cabinets, leave the cabinet back open to allow air to circulate against the wall, or use slatted wood doors or metal grilles instead of solid cabinet fronts.

What is the best wood to pair with a custom TV unit?

Premium hardwoods with rich, natural wood grains like walnut and white oak are the most popular choices for modern media walls. For painted finishes, industrial-grade MDF is the gold standard because it provides a perfectly smooth, warp-free surface.

How do I hide a TV when it is not in use?

You can mount your television behind custom sliding wood panels, hide it inside a cabinet with a motorized TV lift, or use a specialized television (like the Samsung Frame) that displays high-resolution art when turned off.

Should I choose floating cabinets or a floor-to-ceiling media wall?

Choose a floating console if you want a sleek, minimalist, and modern look in a smaller room. If you need maximum storage for books, decorations, and toys in a large living room, a floor-to-ceiling media wall is the best option.

Elevate Your Living Space with Clear Closets

Are you ready to clear out living room clutter, completely hide messy cords, and create a gorgeous focal point for your family gatherings? The design and master cabinet-making team at Clear Closets is here to help you bring your dream media wall to life. From custom TV units and living room bookshelves to beautiful walk-in closets, pantries, and laundry systems, we handle every step of the project—from initial 3D design sketches to professional, clean installation.

We proudly design and install premium home storage solutions throughout Alpharetta, Roswell, Johns Creek, and the greater Atlanta metro area. Contact the design experts at Clear Closets to schedule your complimentary custom design consultation today.
Built In Closets Designed for Permanent Storage in Your Home

Built In Closets Designed for Permanent Storage in Your Home

Built in closets are permanent home storage systems custom-engineered and anchored directly into a room’s wall studs. To design a highly functional built-in system, you must combine custom cabinetry frames, adjustable open shelving, integrated drawers, and specialized hanging rods. This structural integration maximizes your vertical wall space, eliminates dusty gaps, and seamlessly matches your home's interior design.

What Exactly is a Built-In Closet?

A modern built-in closet is a permanent, custom-fit storage solution designed to integrate completely with your room's wall structure. Far more durable than freestanding wardrobes, these systems use custom cabinetry, decorative moldings, and sturdy frames to maximize your available footprint while looking like an original architectural feature of the home.

When you evaluate home organization, there is a massive difference between temporary retail organizers and true built in storage. Freeestanding clothing racks and wire shelf kits are prone to sagging, collect dust in the gaps behind them, and fail to utilize the full height of your room.

A professionally built closet system is constructed as a permanent upgrade. Using precise custom carpentry, builders construct cabinet boxes that sit flush against your drywall, running from the floor all the way to your ceiling. This seamless fit not only provides a clean, dust-free environment but also visually expands your room, making it a highly valued feature in luxury homes.

What are the Main Benefits of Built-In Storage Systems?

Investing in permanent built-in storage systems dramatically increases your usable space, organizes daily clutter, and preserves your wardrobe. Because these structures are physically anchored to your home's framing, they serve as high-quality architectural additions that directly elevate your property's long-term resale value.

  • Flawless Space Planning: Custom configurations can be engineered to fit around awkward sloped ceilings, windows, and structural wall columns where retail furniture cannot go.
  • Protection for Fine Fabrics: Smooth, solid wood shelves and velvet-lined drawers protect delicate knits, designer bags, and jewelry from getting snagged, dusty, or misshapen.
  • A Balanced Home Aesthetic: Built in units allow you to carry matching wood finishes, paint colors, and classic door styles like shaker cabinets throughout your home.
  • Whisper-Quiet Daily Use: High-quality cabinetry utilizes soft-close hinges and full-extension drawer slides to ensure doors and drawers glide silently, preventing noise during early morning routines.

How Much Do Built-In Closets Cost?

A permanent built-in closet typically costs between $3,000 and $15,000+, depending heavily on the closet's overall size, door style selections, and chosen materials. While simple reach-in systems utilizing open-face melamine panels sit on the lower end, massive walk-in dressing rooms featuring hardwood veneers represent premium investments.

To help you budget for your home storage upgrade, let us break down the typical cost structures:

Closet StyleAverage Price RangeKey Materials & Built-In Features
Custom Walk-In Closet$8,000 – $20,000+Large room footprint; natural white oak or warm walnut wood veneers; central storage island; recessed LED lighting channels; custom trim.
Built-In Reach-In Closet$3,000 – $8,000Custom-milled painted MDF or sturdy cabinet-grade plywood frames; closed doors; full-extension drawer slides.
Melamine Reach-In Closet$1,500 – $4,000Compact wall-mounted frames; durable white or gray melamine panels; open adjustable shelving; basic chrome hanging rods.

MDF vs. Plywood: What is the Best Material for Built-Ins?

Selecting the best cabinet material depends on your preferred design style, budget, and durability needs. High-density MDF is the gold standard for smooth, painted finishes because it resists cracking, while multi-layered cabinet-grade plywood is the ideal structural choice for holding heavy-weight loads under gorgeous wood veneers.

Core Cabinetry Materials Compared

When planning your custom cabinetry, the underlying materials determine both the strength and longevity of your shelves:

  • Medium-Density Fiberboard (MDF): Made from fine wood fibers and resin pressed under high pressure, MDF is perfectly flat, stable, and uniform. It does not warp or split with seasonal humidity changes, making it the perfect choice for a flawless, painted finish on cabinet doors, drawer fronts, and decorative shaker cabinets.
  • Cabinet-Grade Plywood: Constructed from thin, cross-laminated layers of wood veneer, plywood is exceptionally strong and holds screws tightly. It resists bowing under heavy weight, making it the ideal structural choice for long shelves, cabinet box frames, and drawers.
  • White Oak and Walnut: These premium hardwoods are highly popular in custom closets. White oak provides a bright, modern, and highly durable Scandinavian look, while walnut brings a deep, rich, and classic warmth to your home's millwork.

What Common Built-In Closet Design Mistakes Should You Avoid?

The most frequent mistakes in closet design are utilizing fixed-height shelves, neglecting your exact clothing inventory, and ignoring lighting needs. Designing deep stationary shelves without pull-out drawers or forgetting to leave room for long dresses leads to hard-to-reach, unorganized clutter and wasted space.

Avoid these critical design and layout pitfalls when planning your project:

  • Using Fixed-Height Shelves: Fixed shelves do not allow you to adapt your storage. If you buy tall winter boots or large storage bins, you will struggle to fit them. Always specify adjustable shelf pins.
  • Failing to Measure Hanging Clearance: Long winter coats, maxi dresses, and trousers hung from the cuff need "long-hang" vertical spaces (60 to 66 inches). Standard shirts and folded pants only need "double-hang" spaces (40 inches). Plan your wardrobe ratios ahead of time.
  • Overlooking Drawer Placement: If you install deep storage drawers, ensure they are placed in the middle of your closet. Placing them too close to the side walls can cause them to hit door frames or hinges when pulled open.
  • Leaving the Space Dark: If your closet relies on a single overhead bulb, half of your clothes will sit in dark shadows. Run low-voltage LED strip lights vertically along your cabinet face frames to keep every item fully visible.

How to Successfully Plan and Implement a Built-In Closet Project

Implementing a successful closet layout requires evaluating your wardrobe, choosing a matching color palette, and zoning your storage vertical heights. Start by mapping out your active clothing reach zones, choosing durable wood or painted finishes, and completing the look with elegant crown moldings and hardware.

To design an organized and beautiful built-in system, follow this structured, five-step design process:

  • Step 1: Audit and Count Your Clothing: Take everything out of your existing closet. Group your clothes into active wardrobe items, seasonal wear, and donation piles. Count exactly how many linear feet of hanging, folded, and footwear storage you require.
  • Step 2: Determine Your Cabinet Layout: Decide if a linear, L-shaped, or U-shaped layout works best for your space. If you are building a walk-in closet, ensure you maintain a comfortable walking path of at least 32 to 36 inches.
  • Step 3: Choose Your Materials and Finishes: Select your door styles, drawer fronts, and wood finishes. For a classic, transitional look, choose painted shaker cabinet doors with soft-close hinges. For a modern, organic feel, opt for warm white oak or rich walnut veneers.
  • Step 4: Build the Structural Boxes: Work with a custom cabinet maker to construct your cabinet frames. Ensure they use high-density plywood or moisture-resistant MDF frames for exceptional longevity.
  • Step 5: Install Trim and Finishes: Run your cabinets all the way to your ceiling. Wrap the top header with beautiful crown molding to give the entire system a seamless, custom built-in furniture look.

Expert Styling and Space-Saving Tips for Your Wardrobe

  • Ditch Mismatched Hangers: Replace plastic and wire hangers with uniform wooden or velvet-flocked hangers. This instantly gives your closet the clean, high-end look of a boutique retail store.
  • Incorporate a Pull-Out Valet Rod: This small metal rod mounts to your shelving and slides out to hold dry cleaning, your favorite jacket, or tomorrow's planned outfit.
  • Use Acrylic Drawer Dividers: Organize your socks, underwear, and ties inside your drawers using clear, adjustable acrylic dividers to keep small items perfectly sorted.
  • Organize Shoes by Style and Color: Arrange your shoe collection on adjustable shelves, facing them forward or alternating heel-to-toe to maximize visual appeal and space efficiency.

Frequently Asked Questions

What is the standard depth of a built-in closet?

The standard depth for a custom closet cabinet is 14 inches for open shelving and 24 inches if you plan to install closed cabinet doors to keep hanging coats from getting pinched.

Are built in closets worth the cost?

Yes, absolutely. They maximize every cubic inch of your room, keep clothes organized, protect delicate fabrics, and act as high-value built-in features that appeal heavily to home buyers.

Can I install a closet island in a small walk-in?

To fit a central island, your walk-in closet should measure at least 10 feet by 10 feet. This ensures you maintain comfortable 36-inch pathways on all sides of the island to walk and open drawers comfortably.

What is the best lighting color temperature for a closet?

The best color temperature is between 3500K (neutral white) and 4000K (natural day white). This ensures clothing colors appear true to life, preventing frustrating styling mistakes.

Should I choose open shelving or closed cabinet doors?

A hybrid design works best. Use open shelving for frequently worn everyday items like shirts and folded sweaters. Use closed cabinets to hide less attractive items, bulk storage, and out-of-season gear.

How do soft-close hinges protect custom cabinetry?

Soft-close hinges use small hydraulic dampers to catch the cabinet door as it closes, gently pulling it shut. This prevents slamming, which reduces wear and tear on your wood frames.

How do I maximize a small reach-in closet?

Use a double-hanging rod system to instantly double your hanging capacity, install a central drawer tower to eliminate the need for an bulky bedroom dresser, and run shelves up to the ceiling for out-of-season storage.

Which wood grain looks best in modern homes?

Natural white oak and rich walnut are the most popular wood-grain choices. White oak provides a bright, modern, and airy feel, while walnut adds a deep, rich, and classic warmth to the space.

Design Your Dream Space with Clear Closets

Are you ready to clear out your closet clutter, completely reorganize your wardrobe, and design a gorgeous, relaxing dressing area? The custom cabinetry and design experts at Clear Closets are here to help you bring your dream home storage to life. From modern walk-in master closets and efficient reach-ins to custom laundry rooms, pantries, and home offices, we manage the entire project—from 3D conceptual designs to professional, clean installation.

We proudly design and install premium home storage systems throughout Alpharetta, Roswell, Johns Creek, and the greater Atlanta metro area. Contact the design experts at Clear Closets to schedule your complimentary custom design consultation today.
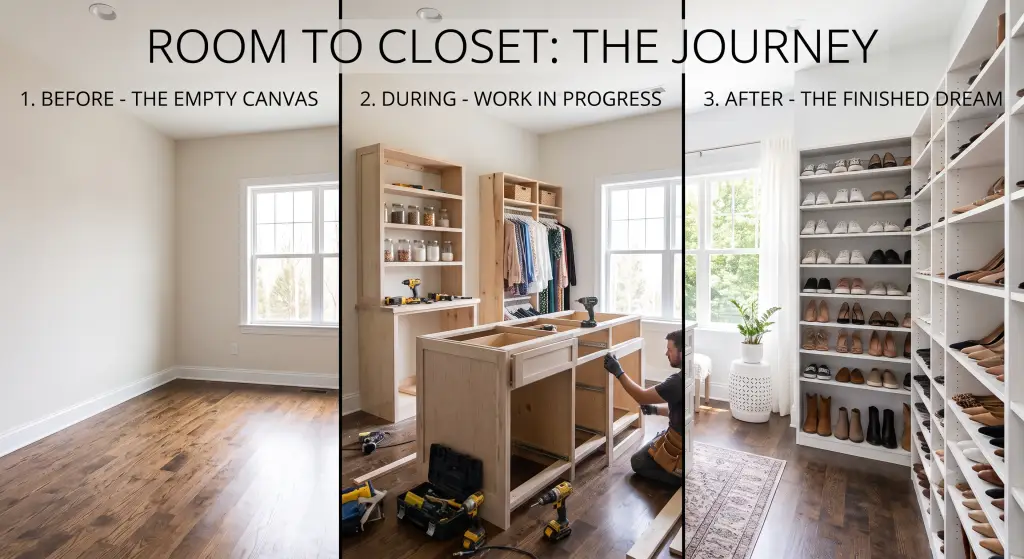
Home Remodeling

Home Remodeling: Smart Planning, Budgets, and Storage Solutions

A successful home remodeling project requires a clear, step-by-step master plan that balances structural updates, modern design choices, and smart spatial organization. To maximize your home remodel, you must integrate custom cabinetry, durable structural materials, and targeted storage upgrades like walk-in closets, kitchen pantries, and living room media walls to increase everyday livability while boosting your property's long-term resale value.

What is a Modern Home Remodel?

A modern home remodel is a comprehensive architectural and interior update designed to modernize your living space, improve energy efficiency, and resolve functional bottlenecks. Modern remodeling projects rely heavily on open-concept space planning, high-quality millwork, and integrated storage systems to harmonize daily household traffic with beautiful, contemporary style.

When you invest in home remodeling, you are not just updating paint colors or replacing outdated appliances. You are changing how your family experiences and moves through your home. The most successful projects are those that look closely at daily habits to design highly functional, stress-free environments.

Modern residential design prioritizes seamless, decluttered spaces. Moving from generic, freestanding furniture to custom built-in storage is a key step in this transition. By working with precise custom carpentry, you can transform empty, underutilized wall cavities, hallways, and corners into beautiful storage systems that streamline your entire household routine.

What are the Main Benefits of a Strategic Home Remodeling Project?

Executing a strategic remodel drastically improves your home’s spatial efficiency, lowers monthly utility bills, and provides a healthier, more organized indoor environment. From a financial perspective, investing in high-quality materials and smart storage solutions significantly elevates your property's market appeal, equity, and overall resale value.

  • Improved Space Planning: Custom built-ins and architectural adjustments capture every square inch of vertical space, making smaller footprints feel incredibly open.
  • Protection for Valuables: Properly designed storage zones protect your wardrobe, kitchen goods, and electronics from environmental dust, moisture, and wear.
  • A Unified Aesthetic Flow: Custom cabinetry allows you to carry matching wood finishes, paint colors, and details like shaker cabinets throughout your entire house.
  • Enhanced Financial Returns: High-quality home organization systems are consistently ranked by real estate experts as top-tier features that draw luxury buyers.

How Much Does a Home Remodel Cost?

A typical home remodel costs between $15,000 and $150,000+, depending on the project's overall scope, structural changes, and material selections. While localized room updates like a closet makeover or media wall installation sit on the lower end, full-scale kitchen, master suite, or whole-house renovations represent major structural investments.

To help you budget for your upcoming home transformation, here is a breakdown of average project costs:

Renovation ScopeAverage Price RangeMaterials & Project Highlights
Major Living Area/Suite Remodel$40,000 – $100,000+Structural wall removals; premium natural white oak or walnut millwork; full-suite custom cabinetry; integrated LED lighting systems.
Single-Room Remodel$15,000 – $40,000Moisture-resistant MDF or cabinet-grade plywood built-ins; new flooring; updated doors with soft-close hinges.
Custom Storage Installation$3,000 – $15,000Custom walk-in closets, kitchen pantries, mudrooms, or custom TV units featuring adjustable shelves and smooth drawer slides.

MDF vs. Plywood: Which Material is Best for Custom Built-In Cabinets?

Selecting the best cabinetry material depends on your preferred design style, budget, and durability needs. High-density MDF is the gold standard for smooth, painted finishes because it resists cracking, while multi-layered cabinet-grade plywood is the ideal structural choice for holding heavy-weight loads under gorgeous wood veneers.

Core Cabinetry Materials Compared

When planning your custom cabinetry, the underlying materials determine both the strength and longevity of your shelves:

  • Medium-Density Fiberboard (MDF): Made from fine wood fibers and resin pressed under high pressure, MDF is perfectly flat, stable, and uniform. It does not warp or split with seasonal humidity changes, making it the perfect choice for a flawless, painted finish on cabinet doors, drawer fronts, and decorative shaker cabinets.
  • Cabinet-Grade Plywood: Constructed from thin, cross-laminated layers of wood veneer, plywood is exceptionally strong and holds screws tightly. It resists bowing under heavy weight, making it the ideal structural choice for long closet shelves, pantry towers, and custom TV units.
  • White Oak and Walnut: These premium hardwoods are highly popular in luxury homes. White oak provides a bright, modern, and highly durable Scandinavian look, while walnut brings a deep, rich, and classic warmth to your home's millwork.

What Common Home Remodeling Mistakes Should You Avoid?

Section Answer Block

The most frequent mistakes in home remodeling are budgeting poorly for unexpected repairs, ignoring functional storage needs, and choosing low-quality materials. Failing to plan for hidden plumbing lines or installing cheap, non-adjustable shelving leads to unorganized, hard-to-reach clutter and frustrating daily bottlenecks.

Keep these common design and layout pitfalls in mind to ensure your project runs smoothly:

  • Underestimating the Contingency Fund: When you open up walls, you may discover outdated wiring, old plumbing leaks, or uneven framing. Always set aside an extra 10% to 20% of your total budget to cover these unexpected repairs.
  • Focusing on Cosmetics Over Function: It is easy to get caught up in choosing paint colors and decorative tile. However, if your newly remodeled kitchen or master suite lacks adequate, accessible storage, the space will quickly become cluttered and frustrating to use.
  • Using Cheap, Low-Quality Hardware: Budget hinges and drawer glides wear out quickly, leading to sagging doors and sticky drawers. Always specify heavy-duty soft-close hinges and full-extension drawer slides that keep daily movement quiet and smooth.
  • Failing to Plan Around Natural Light: Painting a windowless room or a deep walk-in closet in a dark color can make the space feel like a cave. Always balance your color choices with integrated, warm LED lighting channels.

How to Successfully Plan and Implement Your Home Remodeling Project

Implementing a successful remodel requires a clear sequence of planning, demolition, structural framing, cabinetry installation, and finishing touches. Start by mapping out your family's daily functional needs, choosing durable materials, working with experienced craftsmen, and finishing the space with elegant moldings and hardware.

To ensure your home remodeling project is completed on time and within budget, follow this structured, five-step process:

  • Step 1: Define Your Goals and Inventory: Walk through your home and list the daily bottlenecks you face. Count your storage items, evaluate your traffic patterns, and determine exactly which areas need structural updates or custom cabinetry.
  • Step 2: Establish a Realistic Budget: Research local material and labor costs, obtain detailed estimates from trusted local home improvement professionals, and set aside a 15% contingency fund for unexpected repairs.
  • Step 3: Focus on High-Performance Cabinetry: Work with a custom cabinet maker to design your built-ins. Ensure they use high-density plywood or moisture-resistant MDF frames, and incorporate soft-close door hardware to keep movement quiet.
  • Step 4: Integrate Smart Lighting and Electrics: Run low-voltage wire conduits during the framing phase. This allows you to easily install motion-activated LED strip lights inside your closets, under kitchen cabinets, and along media shelves.
  • Step 5: Complete the Look with Custom Molding: Finish the top edge of your new cabinets, closets, and wall units with elegant crown molding to blend the custom cabinetry seamlessly with your home's ceiling and existing trim.

Expert Styling and Space-Saving Tips for Your Remodel

  • Install a Hidden Slide-Out Countertop: Build a slide-out wood or stone board directly above your laundry appliances or inside your custom pantry. This provides a clean, sturdy workspace that slides out of sight when not in use.
  • Ditch Mismatched Hangers: Replace plastic and wire hangers with uniform wooden or velvet-flocked hangers. This instantly gives your newly remodeled closet the clean, high-end look of a luxury retail boutique.
  • Use Acrylic Drawer Dividers: Organize your socks, underwear, and ties inside your drawers using clear, adjustable acrylic dividers to keep small items perfectly sorted.
  • Organize Shoes by Style and Color: Arrange your shoe collection on adjustable shelves, facing them forward or alternating heel-to-toe to maximize visual appeal and space efficiency.

Frequently Asked Questions

How do I choose the best contractor for my home remodel?

Look for a local company with experience in custom carpentry, space planning, and high-end home cabinetry. Ensure they are fully licensed and insured, offer detailed 3D design plans, provide transparent pricing, and have excellent reviews from homeowners in your neighborhood.

Are custom built-in closets worth the investment?

Yes, absolutely. They maximize every cubic inch of a small bedroom, make daily routines much smoother, and act as high-value built-in features that elevate a home's structural quality and market resale value.

What is the standard depth of a custom closet cabinet?

The standard depth for a custom closet cabinet is 14 inches for open shelving and 24 inches if you plan to install closed cabinet doors to keep hanging coats from getting pinched.

Can I install a closet island in a small walk-in?

To fit a central island, your walk-in closet should measure at least 10 feet by 10 feet. This ensures you maintain comfortable 36-inch pathways on all sides of the island to walk and open drawers comfortably.

What is the best lighting color temperature for a closet?

The best color temperature is between 3500K (neutral white) and 4000K (natural day white). This ensures clothing colors appear true to life, preventing frustrating styling mistakes.

Should I choose open shelving or closed cabinet doors?

A hybrid design works best. Use open shelving for frequently worn everyday items like shirts and folded sweaters. Use closed cabinets to hide less attractive items, bulk storage, and out-of-season gear.

How do soft-close hinges protect custom cabinetry?

Soft-close hinges use small hydraulic dampers to catch the cabinet door as it closes, gently pulling it shut. This prevents slamming, which reduces wear and tear on your wood frames.

How do I maximize a small reach-in closet?

Use a double-hanging rod system to instantly double your hanging capacity, install a central drawer tower to eliminate the need for an bulky bedroom dresser, and run shelves up to the ceiling for out-of-season storage.

Transform Your Home with Clear Closets

Are you ready to say goodbye to household clutter, completely reorganize your living spaces, and design a gorgeous, functional home that matches your family's style? The custom cabinetry and design experts at Clear Closets are here to help you bring your dream home storage to life. From modern walk-in master closets and efficient reach-ins to custom laundry rooms, pantries, and home offices, we manage the entire project—from 3D conceptual designs to professional, clean installation.

We proudly design and install premium home storage systems throughout Alpharetta, Roswell, Johns Creek, and the greater Atlanta metro area. Contact the design experts at Clear Closets to schedule your complimentary custom design consultation today.
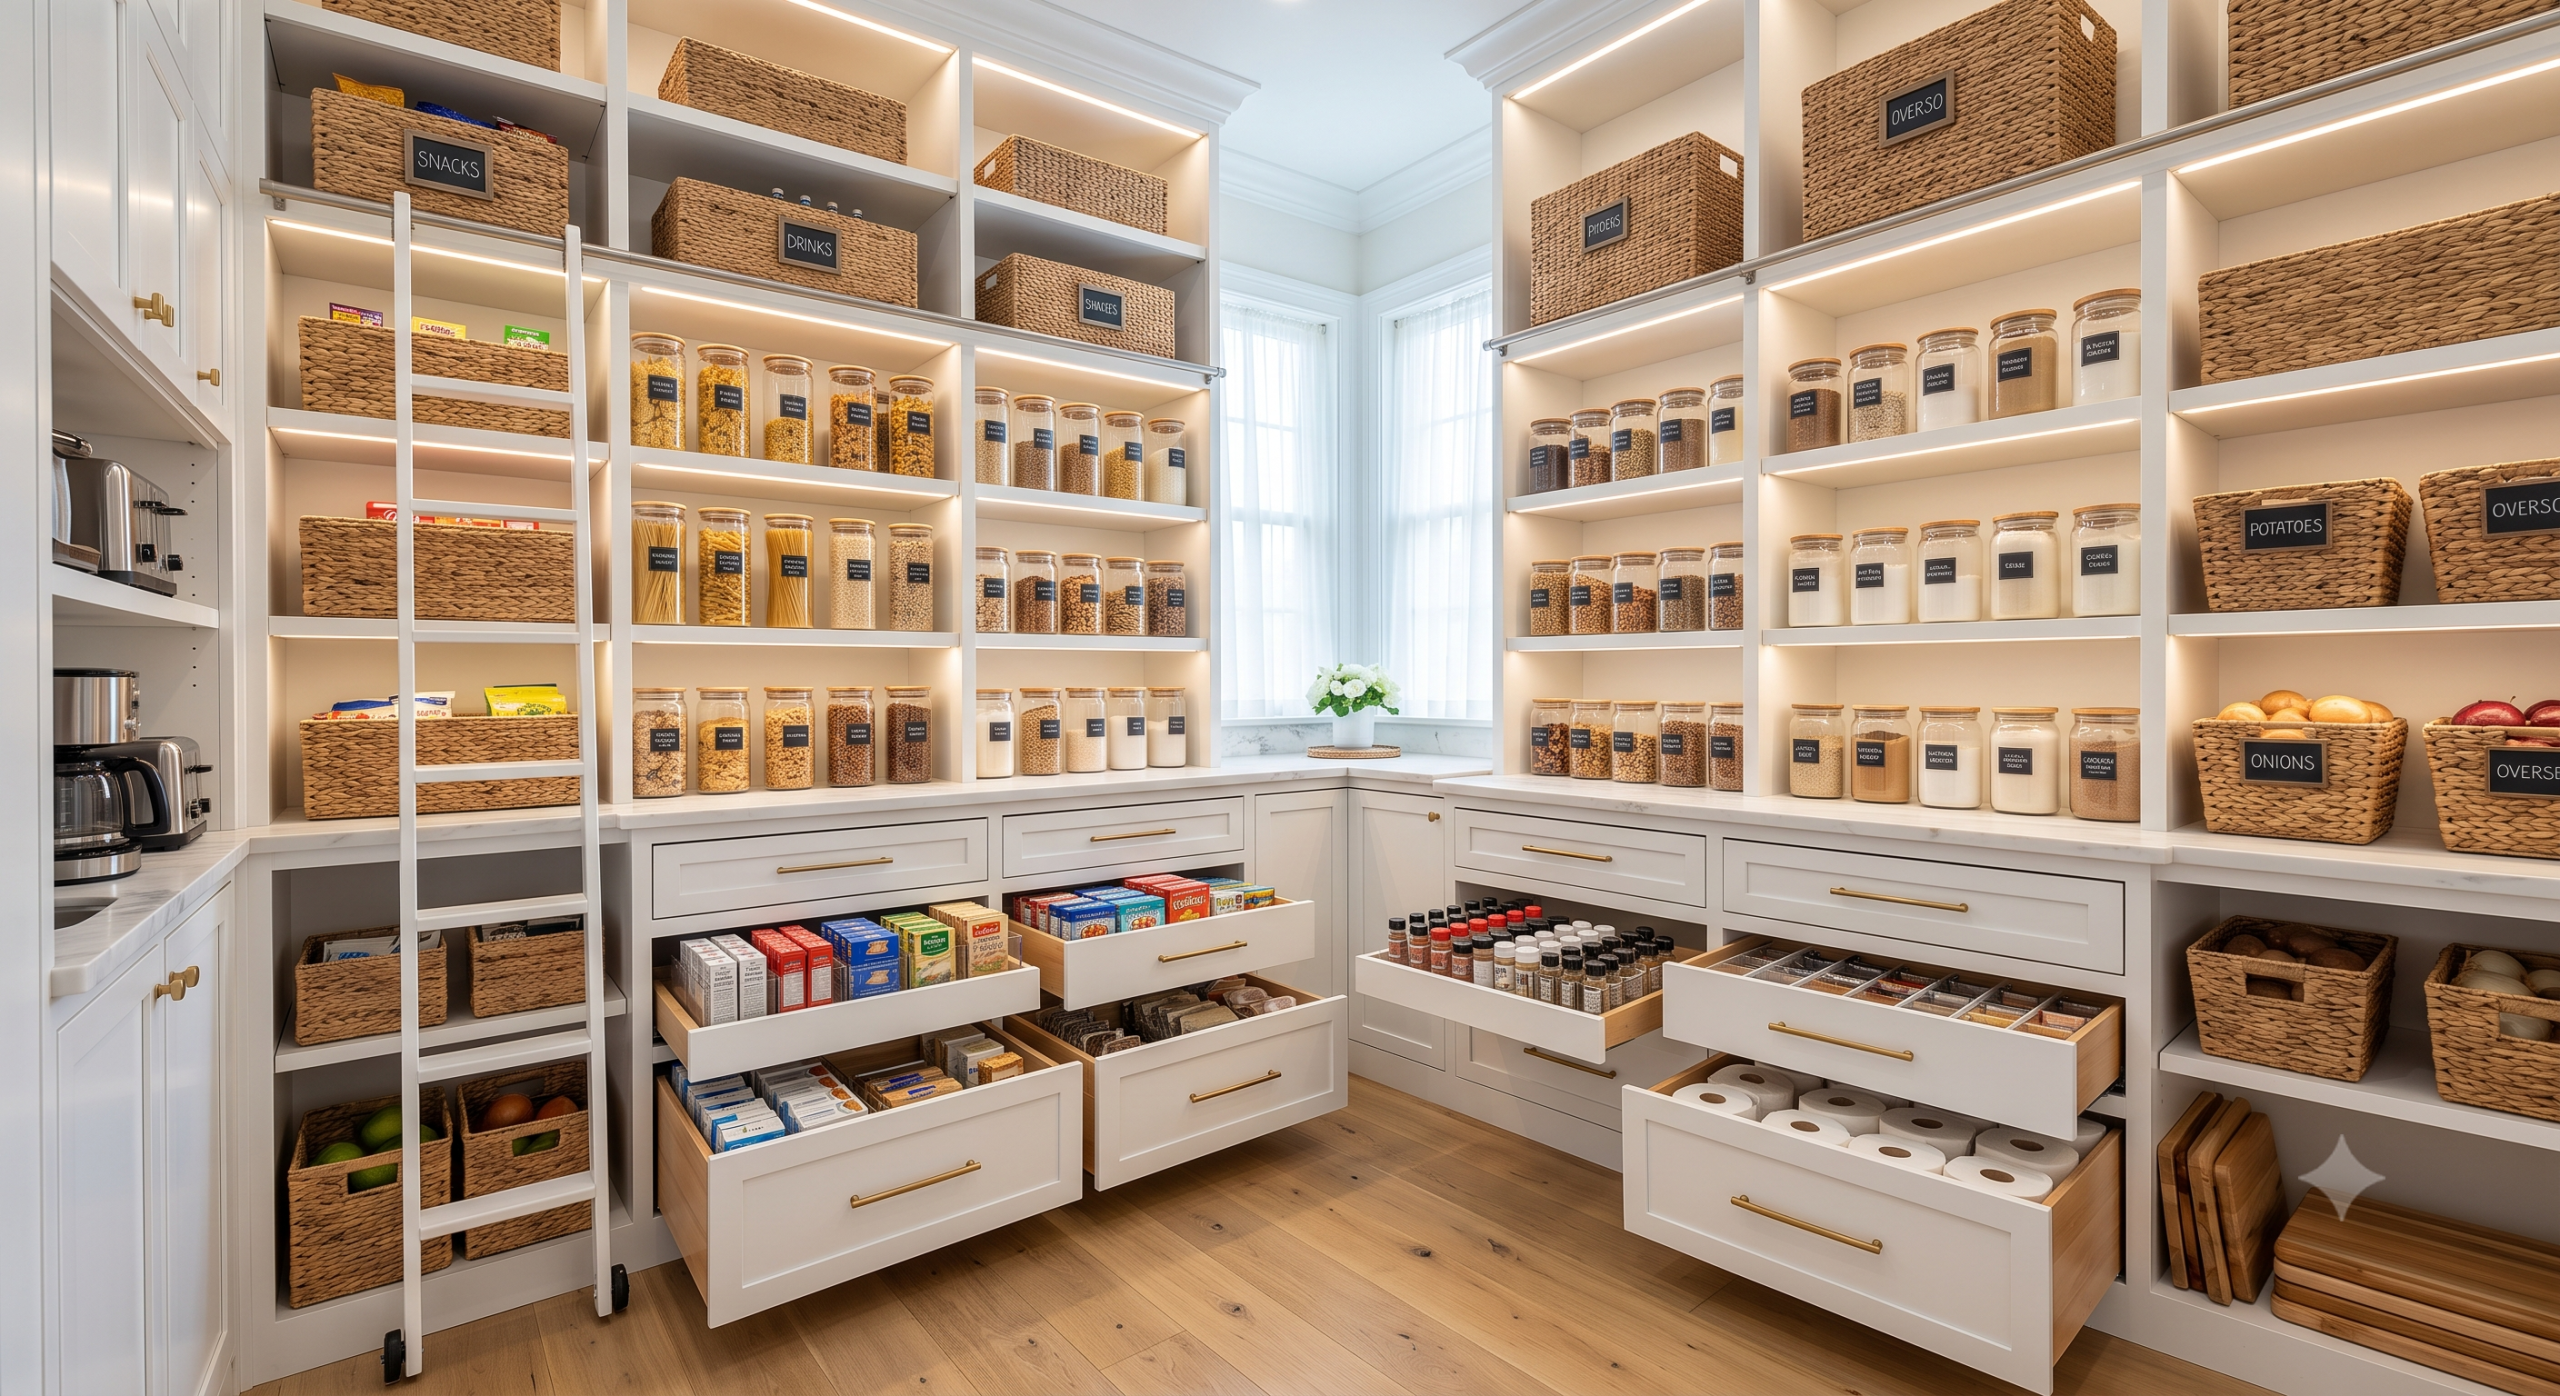
Professional Closet Organizer: Signs You Need One

Professional Closet Organizer: Signs You Need One

Modern living frequently introduces an insidious accumulation of possessions, leading to an inevitable state of storage overwhelm that compromises both physical space and mental clarity. The closet, traditionally designed as a simple repository for garments, often devolves into a chaotic catch-all for life's miscellaneous artifacts. When daily routines are disrupted by an inability to locate essential items, the resulting friction extends far beyond the bedroom, impacting overall productivity and baseline stress levels.

Recognizing the threshold between standard untidiness and systemic storage failure is crucial for maintaining an efficient household. Many individuals mistakenly attribute their disorganized spaces to personal failings or an inherent lack of discipline, when the true culprit is almost always a fundamental mismatch between their inventory and their storage architecture. Standard builder-grade closets are engineered for minimal cost, not maximum utility, leaving occupants struggling to force complex, modern wardrobes into primitive, single-rod configurations.

Addressing this structural deficit requires more than just another weekend dedicated to bagging up old clothes for donation. It demands a sophisticated understanding of spatial optimization, ergonomic design, and personalized behavioral systems. Moving from chronic disorganization to sustainable order is a precise science, and understanding the specific indicators that necessitate professional intervention is the first step toward reclaiming your space and your sanity.

Constant Clutter Despite Regular Purging Efforts

One of the most definitive indicators that your storage systems are fundamentally broken is the rapid recurrence of clutter immediately following a dedicated purging session. You may spend an entire weekend meticulously sorting, donating, and rearranging your wardrobe, only to find the space reverting to its original state of chaos within a matter of weeks. This cyclical frustration is not a symptom of laziness, but rather a clear demonstration that your underlying organizational infrastructure cannot support your daily habits.

When items lack a designated, easily accessible home, they inevitably accumulate on surfaces, chairs, or the floor. A professional closet organizer approaches this problem not by merely folding and stacking, but by conducting a forensic analysis of your daily routines. They evaluate the biomechanics of how you retrieve and return items, identifying the microscopic points of friction that cause you to abandon a garment on a bench rather than returning it to its proper hanger.

Investing in professional design becomes worthwhile when you realize that willpower alone cannot overcome poor spatial planning. By implementing custom-tailored zones, specialized hardware, and intuitive categorization methods, an expert creates an environment where maintaining order requires less effort than creating a mess. The system itself begins to govern the space, breaking the endless cycle of weekend decluttering.

  • Garments frequently pile up on bedroom chairs or exercise equipment because returning them to the closet feels too labor-intensive.
  • You regularly utilize the floor as a primary storage solution for shoes, bags, or laundry baskets.
  • Recently organized shelves become immediately disrupted the moment you attempt to extract a single item from the bottom of a stack.
  • Clean laundry remains in baskets for days or weeks because the prospect of putting it away is overwhelmingly tedious.

Wasted Time and Daily Decision Fatigue

The morning routine sets the psychological tone for the entire day, and battling a dysfunctional closet is a guaranteed method for generating unnecessary stress and decision fatigue. If you frequently find yourself running late simply because you cannot locate a specific belt, a matching shoe, or an unwrinkled shirt, your storage space is actively detracting from your quality of life. This daily friction compounds over time, draining your cognitive reserves before you even leave the house.

Decision fatigue is a well-documented psychological phenomenon where the quality of decisions deteriorates after a long session of decision-making. When you open a closet door and are confronted with a visually overwhelming mass of disorganized textiles, your brain is forced to process an immense amount of unnecessary visual data. A professional organizer mitigates this by applying principles of visual merchandising, ensuring that your wardrobe is presented in a manner that requires zero cognitive effort to navigate.

A professionally optimized closet operates like a highly curated boutique, where every item is visible, accessible, and maintained in ready-to-wear condition. Through the strategic use of uniform hangers, color-coding, and seasonal rotation systems, an expert eliminates the visual noise that causes morning paralysis. The return on investment is measured not just in square footage, but in the reclamation of your time and mental energy.

  • You spend more than five minutes every morning searching for specific items of clothing or accessories.
  • You frequently discover garments that are wrinkled, damaged, or misshapen due to being crammed tightly against other items.
  • You feel a sense of dread or anxiety when approaching your closet to select an outfit for an important event.
  • You default to wearing the same few items repeatedly simply because they are the easiest to locate and extract.

Underutilized Vertical Space and Poor Flow

Builder-grade closets are notorious for their inefficient use of vertical real estate, typically featuring a single rod and a single shelf positioned at a standard height. This primitive configuration completely ignores the vast expanse of space stretching toward the ceiling, as well as the valuable square footage closer to the floor. If your closet features large, empty voids above your hanging garments while your floor is buried under a mountain of shoes, you are suffering from a severe case of spatial mismanagement.

Professional closet designers possess the architectural acumen to visualize and exploit every available cubic inch of a given space. They understand that different categories of clothing require vastly different vertical clearances; long dresses need full-length hanging space, while shirts and trousers can be stacked in double-hang configurations to instantly double your capacity. By ignoring these geometric realities, homeowners artificially constrain their storage potential and create unnecessary crowding.

The implementation of customized vertical systems, incorporating adjustable shelving, pull-out racks, and high-reach hanging rods, transforms a static box into a dynamic storage engine. Professionals also analyze the flow of the space, ensuring that high-frequency items are positioned within the primary ergonomic strike zone, while out-of-season or low-frequency items are relegated to the upper extremities. This level of meticulous spatial engineering is rarely achievable through DIY methods.

  • There is more than twelve inches of empty, unused space between the top shelf of your closet and the ceiling.
  • Short hanging items, such as blouses or folded trousers, have several feet of wasted space dangling beneath them.
  • You cannot physically step into your walk-in closet due to the accumulation of items encroaching on the floor space.
  • Deep corners of the closet are completely inaccessible, turning them into dark voids where garments are permanently lost.

Financial Loss from Duplicate Purchases

A highly tangible and often overlooked consequence of a disorganized storage space is the direct financial drain caused by duplicate purchases. When inventory is hidden, buried, or forgotten, the natural human response is to simply buy the item again when it is needed. This phenomenon frequently occurs with basic wardrobe staples, specialized accessories, and even household supplies that have been swallowed by the depths of a chaotic storage area.

The financial impact of these redundant purchases can easily accumulate to hundreds or even thousands of dollars annually, effectively paying the disorganization tax. A professional organizer establishes strict inventory management protocols, creating specialized micro-zones that guarantee complete visibility for every category of item. When you can instantly survey your entire collection of black trousers or athletic wear, the impulse to purchase unnecessary duplicates is completely eradicated.

Furthermore, improper storage leads to the premature degradation of expensive garments. Leather goods lose their shape, delicate fabrics become snagged on wire hangers, and moths or silverfish thrive in densely packed, undisturbed environments. Hiring a professional to implement archival-quality storage solutions protects your financial investment in your wardrobe, ensuring that high-value items are preserved in pristine condition for years to come.

  1. You frequently return from shopping trips only to discover you already own an almost identical item with the tags still attached.
  2. Expensive garments, shoes, or handbags have sustained permanent damage due to crushing, improper folding, or lack of structural support.
  3. You regularly uncover items you completely forgot you owned, often long after the season or occasion to wear them has passed.
  4. You find yourself purchasing emergency replacements for essential items that you know are somewhere in the house but cannot be located.

Emotional Distress and Avoidance Behaviors

The state of our physical environment is inextricably linked to our internal emotional landscape, and a chronically disorganized closet can serve as a potent trigger for feelings of guilt, shame, and overwhelm. If you deliberately keep your closet doors shut to hide the mess from yourself, or if you feel a spike of cortisol every time you are forced to retrieve something from the space, the disorganization has crossed the line from a practical annoyance to a psychological burden.

Avoidance behaviors are a classic psychological response to overwhelming stimuli. Instead of confronting the chaotic closet, you might start living entirely out of laundry baskets, using a spare bedroom as a makeshift dressing area, or avoiding putting away clean clothes altogether. These workarounds require immense amounts of peripheral energy and constantly remind you of the unresolved issue lurking behind the closet doors.

A professional organizer acts as an objective, non-judgmental guide through the highly emotional process of confronting this chaos. They provide the structural framework and emotional support necessary to make difficult decisions regarding sentimental items, aspirational clothing, and sunk-cost fallacies. By outsourcing the cognitive heavy lifting to an expert, you can bypass the emotional paralysis that typically derails solo organization attempts.

  • You experience genuine feelings of anxiety, guilt, or depression when looking at the state of your storage spaces.
  • You actively prevent friends, family members, or houseguests from seeing the interior of your closets under any circumstances.
  • You hold onto a significant volume of clothing that no longer fits your body or lifestyle due to feelings of guilt or unrealistic future expectations.
  • The sheer volume of items makes the prospect of starting an organization project feel completely impossible, leading to total paralysis.

Transitioning Through Major Life Changes

Life is not static, and the storage systems that served you perfectly during one phase of your life will inevitably fail when subjected to the demands of a new reality. Major life transitions, such as cohabitating with a new partner, welcoming a child, experiencing a significant weight change, or shifting to a permanent work-from-home model, drastically alter the composition of your wardrobe and your daily routine. Expecting an outdated closet configuration to accommodate these massive shifts is a recipe for instant overwhelm.

During these periods of high stress and transition, you rarely have the spare time or mental bandwidth required to engineer a completely new organizational paradigm. A professional organizer specializes in rapid, strategic adaptation. They can seamlessly integrate two distinct wardrobes into a single shared space, design adaptable nursery closets that evolve as a child grows, or restructure a professional wardrobe to prioritize comfort and video-call aesthetics.

Ultimately, investing in professional organization during a life transition is an act of proactive self-care. It ensures that your physical environment supports your new circumstances rather than fighting against them. By establishing robust, scalable systems during times of change, a professional organizer future-proofs your space, providing a foundation of stability and order when you need it the most.

  1. You have recently moved in with a partner and are struggling to divide the available storage space equitably without causing conflict.
  2. Your career path has changed drastically, requiring a complete overhaul of your daily wardrobe that your current closet cannot accommodate.
  3. You are preparing for the arrival of a new baby and need to maximize every square inch of storage in your home to accommodate the influx of supplies.
  4. You have experienced a significant lifestyle shift, such as retirement or a major weight loss, rendering the majority of your accessible wardrobe obsolete.

Action Point:

Book your professional closet consultation today

Contact Us

High End Closet Design

High End Closet Design: Materials, Layouts and Storage Systems

A high end closet is a custom-built, walk-in dressing room featuring furniture-grade custom cabinetry, integrated smart LED lighting, and specialized organization systems. Built to fit a home’s exact architectural footprint, a high-end wardrobe uses premium wood veneers, soft-close hardware, and dedicated storage accessories to elevate daily routines while preserving valuable clothing investments.

What is a High End Closet?

A modern high-end closet is a bespoke, architecturally integrated dressing suite that prioritizes high-grade materials, ergonomic storage layouts, and seamless visual flow. Far beyond a simple wardrobe, these installations combine heavy-duty structures with furniture finishes to turn storage into a highly personalized, functional focal point of the home.

In contemporary interior design, a master bedroom closet is no longer treated as just a dark, hidden storage space. Instead, modern homeowners view these spaces as personal galleries. A high-quality dressing suite provides a dedicated, beautifully lit environment to showcase and protect your personal curation of apparel, shoes, and luxury goods.

True high-end quality comes down to structural integrity and premium details. By moving away from basic, flimsy wire shelves and embracing custom-milled cabinetry, you create an incredibly quiet, tactile, and organized space. From quiet drawers that slide shut effortlessly to perfectly aligned trim, every element is designed for everyday durability.

What are the Main Benefits of High-End Storage Systems?

Investing in a custom high-end closet dramatically increases your home's organizational capacity, preserves delicate apparel, and matches your bedroom's aesthetic. Additionally, installing custom built-in cabinetry adds a highly desirable permanent upgrade that directly enhances your home's equity and long-term resale value.

  • Customized Space Planning: Custom built-ins capitalize on every inch of vertical height, running cabinets from the floor to the ceiling to ensure no space is wasted.
  • Protection for Delicates: Smooth, flat wood shelving and velvet-lined jewelry drawers prevent delicate silks, cashmere knits, and structured leather bags from getting snagged, scuffed, or dusty.
  • A Clean, Uncluttered Room: Integrating closed cabinet doors and deep drawers allows you to hide less attractive items, matching the clean lines of modern home storage designs.
  • Long-Lasting Durability: High-quality cabinet boxes constructed from heavy-duty materials do not bend, sag, or pull away from drywall under the weight of heavy winter coats and storage boxes.

How Much Does a High-End Closet Cost?

A custom high-end closet typically costs between $8,000 and $25,000+, depending on the square footage, door styles, and material selections. While standard walk-in setups utilizing open melamine shelving sit on the lower end, large dressing rooms with hardwood veneers, central islands, and integrated LED channels occupy the premium price tier.

To help you budget for your master suite upgrade, here is a breakdown of average project costs:

Closet TypeAverage Price RangeMaterial & Construction Highlights
Luxury Custom Walk-In Closet$20,000 – $50,000+Fully custom cabinetry, premium wood veneers or painted finishes, glass-front cabinets, integrated LED lighting, a center island, stone countertops, and specialty accessory storage.
High-End Custom Walk-In Closet$10,000 – $25,000Floor-to-ceiling cabinetry, upgraded laminate or painted finishes, soft-close drawers, decorative hardware, shoe shelving, built-in hampers, and accent lighting.
Professionally Designed Walk-In Closet$5,000 – $12,000
Custom-sized shelving, hanging sections, drawer units, durable laminate finishes, and selected organizational accessories.

MDF vs. Plywood: What is the Best Cabinet Material?

The best material for a high end closet depends on your preferred finish and style. High-density MDF is the gold standard for smooth, painted lacquer finishes because it does not warp or split, while multi-layered cabinet-grade plywood is the ideal choice for heavy-duty structural frames finished with gorgeous wood veneers.

Core Cabinetry Materials Compared

When planning your custom cabinetry, the core materials determine the strength and durability of your storage system:

  • Medium-Density Fiberboard (MDF): Made from fine wood fibers and resin pressed under high heat, MDF is perfectly flat, stable, and smooth. It does not have natural knots or wood grain patterns, making it the perfect choice for a flawless, painted finish on cabinet doors, drawer fronts, and decorative shaker cabinets.
  • Cabinet-Grade Plywood: Constructed from thin, cross-laminated layers of wood veneer, plywood is exceptionally strong and holds screws tightly. It resists bowing under heavy weight, making it the ideal structural choice for long closet shelves, cabinet box frames, and drawers.
  • White Oak and Walnut: These premium hardwoods are highly popular in luxury homes. White oak provides a bright, modern, and highly durable Scandinavian feel, while walnut brings a deep, rich, and classic warmth to your home's millwork.
high end closet

What Common Closet Design Mistakes Should You Avoid?

The most frequent mistakes in closet design are utilizing fixed-height shelves, neglecting your exact clothing inventory, and ignoring lighting needs. Designing deep stationary shelves without pull-out drawers or forgetting to leave room for long dresses leads to hard-to-reach, unorganized clutter and wasted space.

Avoid these critical design pitfalls when planning your project:

  • Using Fixed-Height Shelves: Fixed shelves do not allow you to adapt your storage. If you buy tall winter boots or large storage bins, you will struggle to fit them. Always specify adjustable shelf pins.
  • Failing to Measure Hanging Clearance: Long winter coats, maxi dresses, and trousers hung from the cuff need "long-hang" vertical spaces (60 to 66 inches). Standard shirts and folded pants only need "double-hang" spaces (40 inches). Plan your wardrobe ratios ahead of time.
  • Overlooking Drawer Placement: If you install deep storage drawers, ensure they are placed in the middle of your closet. Placing them too close to the side walls can cause them to hit door frames or hinges when pulled open.
  • Leaving the Space Dark: If your closet relies on a single overhead bulb, half of your clothes will sit in dark shadows. Run low-voltage LED strip lights vertically along your cabinet face frames to keep every item fully visible.

How to Successfully Plan and Implement Your Closet Makeover

Implementing a professional closet design requires evaluating your wardrobe, selecting a matching color palette, and zoning your storage vertical heights. Start by mapping out your active clothing reach zones, choosing durable wood or painted finishes, and completing the look with elegant crown moldings and hardware.

To design an organized and beautiful closet system, follow this five-step design process:

  • Step 1: Audit and Count Your Clothing: Take everything out of your existing closet. Count your hanging shirts, long dresses, shoes, folded sweaters, and activewear. This concrete inventory determines the physical ratio of hanging rods to shelves in your final layout.
  • Step 2: Determine Your Cabinet Layout: Decide if a linear, L-shaped, or U-shaped layout works best for your space. If you have a large walk-in, ensure you leave at least 36 inches of open walking clearance around any central island.
  • Step 3: Build the Structural Boxes: Work with a custom cabinet maker to construct your cabinet boxes. Ensure they use high-density plywood or moisture-resistant MDF frames for exceptional longevity.
  • Step 4: Choose Your Door Style and Hardware: Select your door style—such as classic shaker doors or modern slab fronts. Finish the look with high-quality cabinet handles, drawer slides, and soft-close hinges in matte black, brushed brass, or polished chrome.
  • Step 5: Install Crown Molding and Finishes: Run your cabinets all the way to your ceiling. Wrap the top header with beautiful crown molding to give the entire system a seamless, custom built-in furniture look.

Expert Styling and Organization Tips for Your Wardrobe

  • Ditch Mismatched Hangers: Replace plastic and wire hangers with uniform wooden or velvet-flocked hangers. This instantly gives your closet the clean, high-end look of a boutique retail store.
  • Incorporate a Pull-Out Valet Rod: This small metal rod mounts to your shelving and slides out to hold dry cleaning, your favorite jacket, or tomorrow's planned outfit.
  • Use Acrylic Drawer Dividers: Organize your socks, underwear, and ties inside your drawers using clear, adjustable acrylic dividers to keep small items perfectly sorted.
  • Organize Shoes by Style and Color: Arrange your shoe collection on adjustable shelves, facing them forward or alternating heel-to-toe to maximize visual appeal and space efficiency.

Frequently Asked Questions

What is the best wood grain for high-end closet cabinetry?

Natural white oak and rich walnut are the most popular wood-grain choices. White oak provides a bright, modern, and airy feel, while walnut adds a deep, rich, and classic warmth to the space.

Are custom built-in closets worth the cost?

Yes, absolutely. They maximize every cubic inch of your room, keep clothes organized, protect delicate fabrics, and act as high-value built-in features that appeal heavily to home buyers.

How deep should custom closet cabinets be?

The standard depth for a custom closet cabinet is 14 inches for open shelving and 24 inches if you plan to install closed cabinet doors to keep hanging coats from getting pinched.

Can I install a closet island in a small walk-in?

To fit a central island, your walk-in closet should measure at least 10 feet by 10 feet. This ensures you maintain comfortable 36-inch pathways on all sides of the island to walk and open drawers.

What is the best color temperature for closet lighting?

The best color temperature is between 3500K (neutral white) and 4000K (natural day white). This ensures clothing colors appear true to life, preventing frustrating styling mistakes.

Should I choose open shelving or closed cabinet doors?

A hybrid design works best. Use open shelving for frequently worn everyday items like shirts and folded sweaters. Use closed cabinets to hide less attractive items, bulk storage, and out-of-season gear.

How do soft-close hinges protect custom cabinetry?

Soft-close hinges use small hydraulic dampers to catch the cabinet door as it closes, gently pulling it shut. This prevents slamming, which reduces wear and tear on your wood frames.

How do I maximize a small reach-in closet?

Use a double-hanging rod system to instantly double your hanging capacity, install a central drawer tower to eliminate the need for an bulky bedroom dresser, and run shelves up to the ceiling for out-of-season storage.

Create Your Dream Space with Clear Closets

Ready to clear out your closet clutter, completely reorganize your wardrobe, and design a gorgeous, relaxing dressing area? The custom cabinetry and design experts at Clear Closets are here to help you bring your dream home storage to life. From modern walk-in master closets and efficient reach-ins to custom laundry rooms, pantries, and home offices, we manage the entire project—from 3D conceptual designs to professional, clean installation.

We proudly design and install premium home storage systems throughout Alpharetta, Roswell, Johns Creek, and the greater Atlanta metro area. Contact the design experts at Clear Closets to schedule your complimentary custom design consultation today.