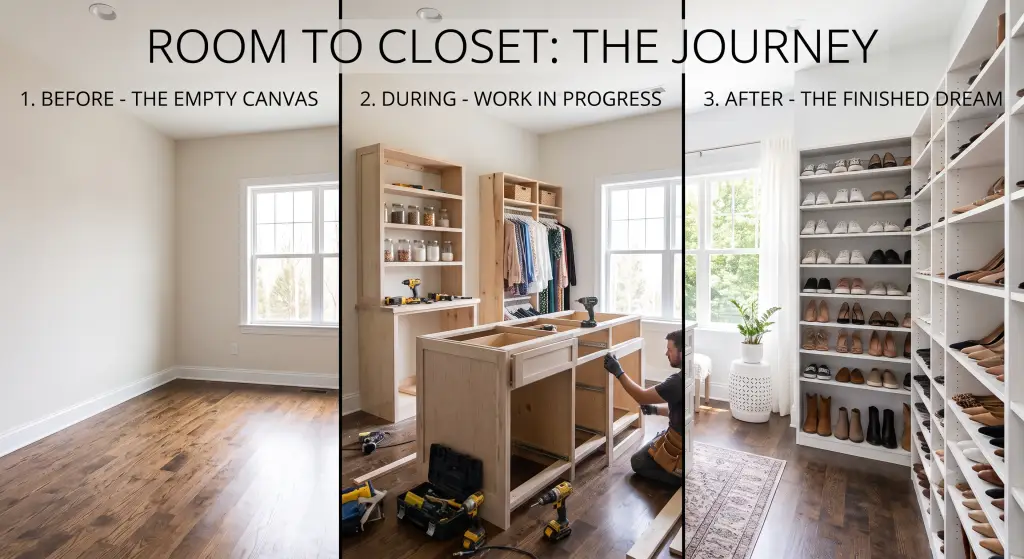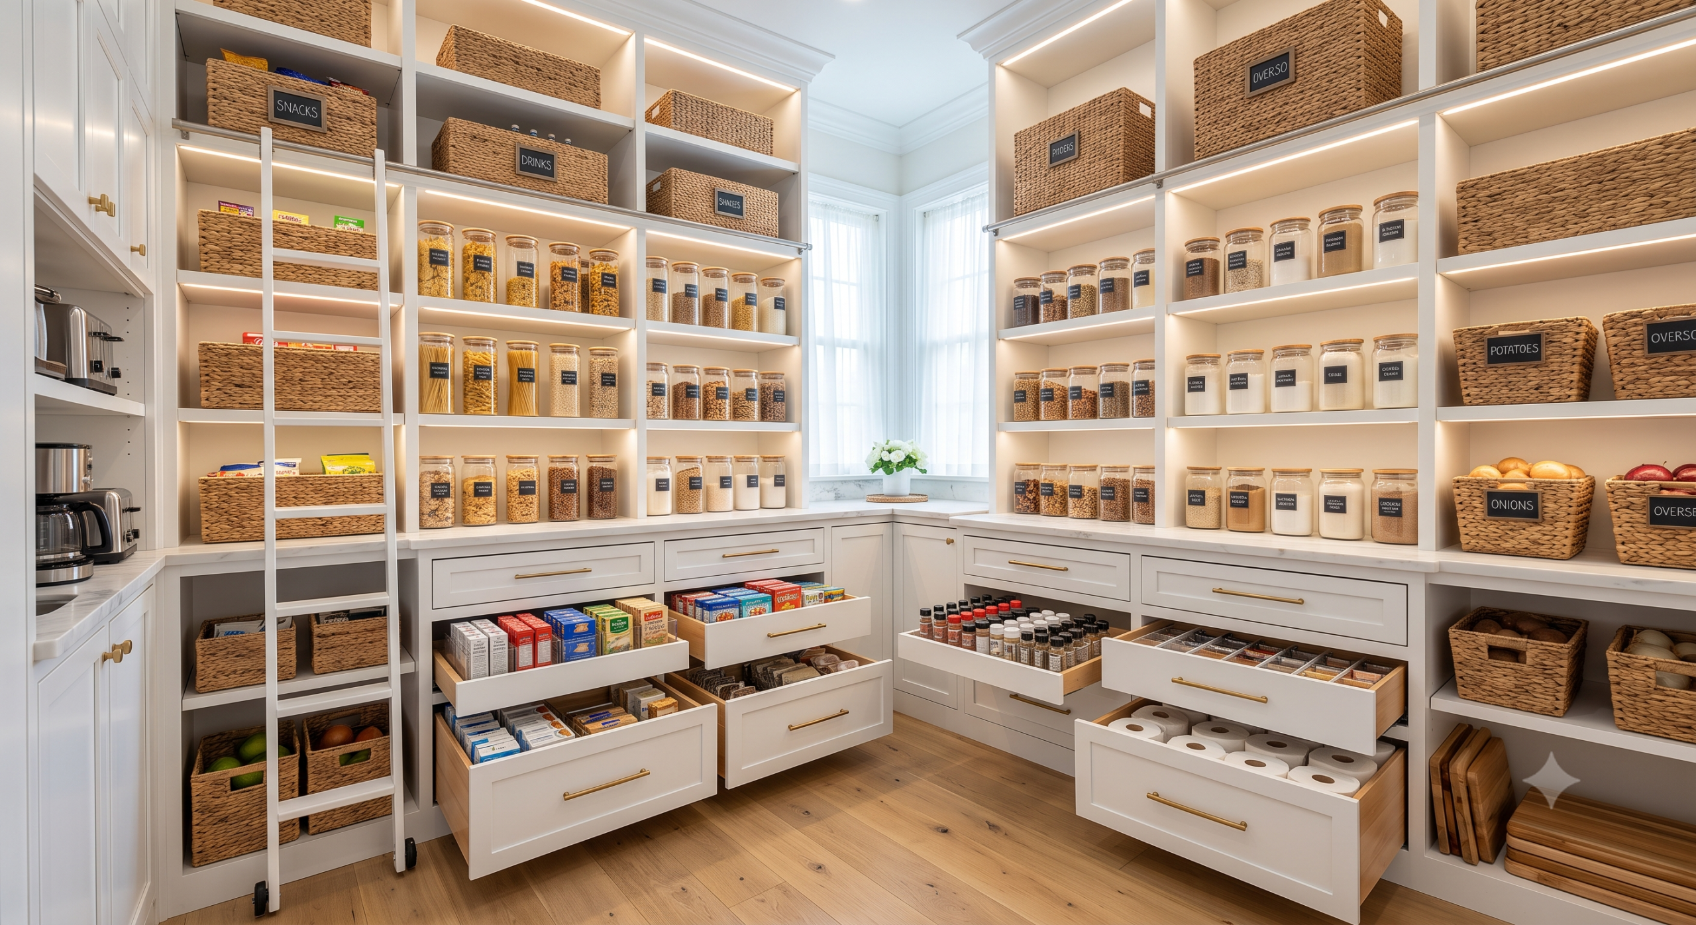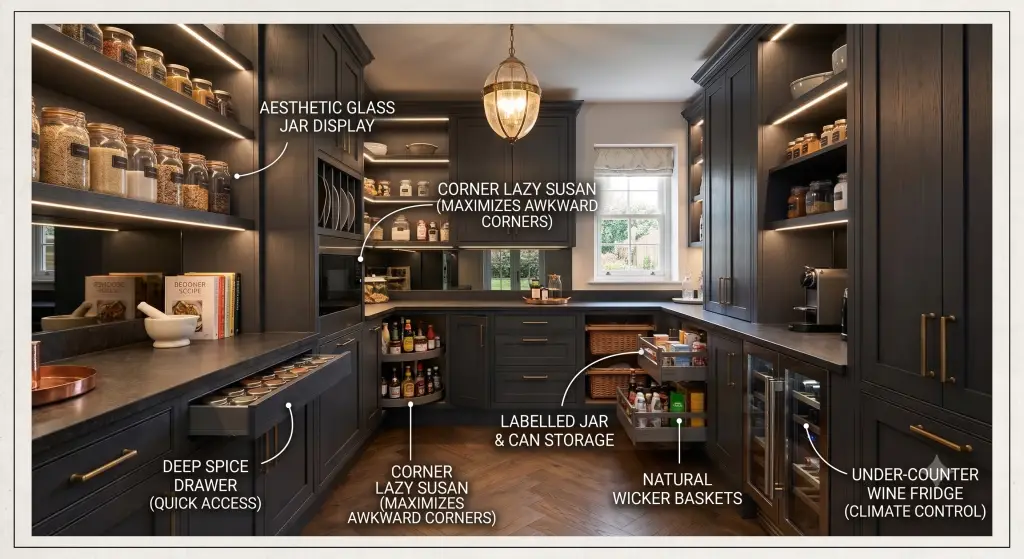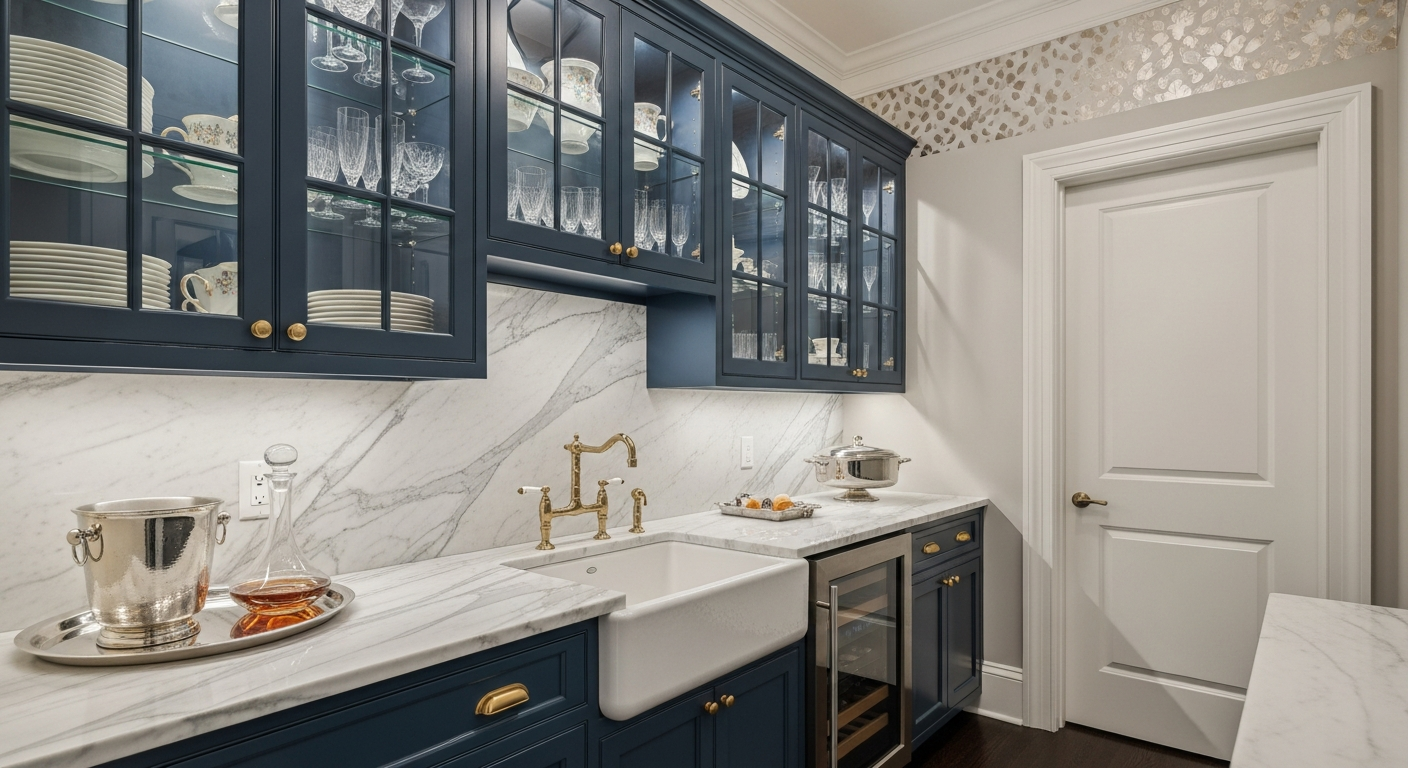
Mudroom Closet Design

Mudroom Closet Design: Organizing Your Home's Busiest Transition Zone

A mudroom closet is a specialized entryway storage system engineered to capture outdoor gear, footwear, coats, and bags before they enter the main living areas of a home. Strategically placed near primary entry points, modern mudrooms integrate open storage hooks, closed cabinetry, sturdy benches, drop zones, and heavy-duty organizational hardware to transition cleanly between the outdoors and your home's interior.

What is a Mudroom Closet and Why Do Homes Need One?

A mudroom closet serves as a home’s primary structural barrier against outdoor debris, moisture, and daily clutter. By providing dedicated, organized storage compartments for every family member, these transitional spaces streamline morning departures, protect interior flooring, and keep high-traffic hallways completely clear of scattered shoes and bags.

Think of a mudroom as your home’s buffer zone. It acts as a processing station for the messiness of life—muddy boots, wet umbrellas, heavy winter coats, sports gear, and school backpacks. In the past, houses relied on basic, cramped coat closets that quickly turned into chaotic piles of tangled hangers and buried shoes.

Today, custom design has completely reimagined this transition. Homeowners are building smart, highly structured entry hubs. By designing a designated station for everything, you eliminate the frantic search for car keys, dog leashes, or school permission slips right as you are trying to head out the door.

What are the Core Benefits of a Custom Mudroom Closet?

Investing in custom-built mudrooms improves home cleanliness, reduces stress, and protects expensive flooring from abrasive dirt and water. Furthermore, tailored storage solutions maximize every square inch of awkward entry nooks, converting wasted space into high-functioning organizational zones that add immediate buyer appeal and resale value.

  • Minimized Floor Wear and Tear: Sand, grit, and moisture destroy hardwood floors and stain carpets. A mudroom stops these elements at the door, providing a durable surface where dirty shoes can dry safely.
  • A Place for Everything: Custom cubbies, lockers, and hooks give each family member a dedicated space, teaching kids organization and keeping clutter out of communal living areas.
  • Customized Drop Zones: Integrating charging outlets, key trays, and mail slots directly into your entryway cabinetry prevents paper piles and electronic clutter from taking over kitchen counters.
  • Maximized Small Footprints: Professional designers can turn tiny laundry rooms, hallway corners, or garage entryways into incredibly efficient storage centers using smart vertical engineering.

How Much Does a Custom Mudroom Closet Cost?

A custom mudroom closet typically costs between $3,000 and $12,000+, depending heavily on the size of the unit, choice of materials, and added features like drawers or doors. While larger mudrooms with custom cabinetry, enclosed lockers, bench seating, and premium finishes typically fall into the luxury price range. Factors such as cabinet height, bench size, hardware selection, painted or stained finishes, and built-in storage accessories can all affect the final cost.

To help you plan your entryway budget, let us review the standard pricing categories:

Design TierPrice RangeIncluded Features & Materials

Luxury Custom Mudroom
$8,000 – $15,000+Large floor-to-ceiling cabinetry, fully enclosed locker doors, solid hardwood or premium lacquer finishes, integrated charging stations, custom bench with shoe drawers underneath.
Custom Built-In Mudroom$4,000 – $8,000Heavy-duty structured melamine, open locker cubbies, sturdy butcher-block wood bench, overhead cabinet storage, heavy-duty double-prong coat hooks.

Entryway Bench & Storage
$2,000 – $4,000Compact design fitted to a recess, open upper shelves, simple bench seating, beadboard backing, basic wall-mounted hooks.

Open Lockers vs. Closed Cabinets: Which is Best for Your Home?

Choosing between open lockers and closed cabinets depends entirely on your family's daily habits and aesthetic goals. Open lockers are best for active families with young children who require fast, frictionless access, whereas closed cabinets are ideal for busy households seeking a clean, minimalist entryway that hides clutter.

Open Storage vs. Closed Storage

Let us compare these two primary entryway storage strategies to see which fits your lifestyle:

FeatureOpen Lockers (Frictionless Access)Closed Cabinets (Hidden Clutter)
Daily UsabilityHigh; children can easily hang coats and toss shoes in cubbies without opening doors.Moderate; requires the extra step of opening and closing doors to put items away.
Visual CleanlinessDisplays your gear; can look busy or untidy if shelves are packed.Extremely clean; keeps colorful coats, bulky sports gear, and clutter hidden out of sight.
Air CirculationExcellent; wet coats, damp boots, and athletic gear dry out quickly.Restrained; requires ventilation grilles or slatted doors to prevent odors and moisture buildup.
Ideal ForActive families with kids, pet owners, and busy side-entrance mudrooms.Minimalist homes, main front foyers, and formal hall spaces.

What Common Mistakes Should I Avoid in Mudroom Closet Design?

The most frequent mistakes in mudroom design are selecting delicate, hard-to-clean materials, installing too few hooks, and ignoring seating requirements. Forgetting to match bench heights to child accessibility or ignoring wet shoe drainage leads to a space that is frustratingly impractical for daily use.

Avoid these critical design pitfalls when mapping out your project:

  • Using Delicate Materials: Mudrooms face heavy impacts, mud, and water. Avoid delicate paint finishes or cheap particle board that swells when exposed to moisture. Opt for high-moisture-resistant cabinet substrates and highly durable bench surfaces like quartz, solid hardwood, or heavy-duty laminate.
  • Relying on Weak Hooks: Cheap, single-prong hooks bend and pull out of the wall under the weight of heavy backpacks. Always specify heavy-duty, double-prong metal hooks anchored directly into structural studs or robust backer boards.
  • Failing to Plan for Boot Height: Standard shoe cubbies are too short for tall winter or rain boots. Be sure to include tall, open floor bays under your bench specifically for boots and umbrellas.
  • Ignoring Ventilation: Wet gear trapped in unventilated cubbies can develop musty odors. Incorporate open wire baskets, slatted doors, or even boot dryers to keep fresh air moving through the space.
mudroom closet

How to Successfully Implement a Custom Entryway Layout

Implementing a highly functional mudroom layout requires zoning your storage based on how your family naturally enters the home. Create a logical sequence: first, a bench for shoe removal; second, hooks for immediate coat and bag drop-off; and third, upper cabinets for long-term seasonal storage.

To build a reliable and organized entryway system, follow this clear design process:

1.Measure and Analyze Your Traffic Flow:Step 1.

Assess how family members enter. Check door swings, measure hallway clearances, and make sure you maintain a comfortable walkway of at least 36 to 40 inches.

2.Design the Anchoring Bench:Step 2.

Incorporate a sturdy bench with a comfortable height of 18 inches. Ensure the bench material can handle moisture, groceries, and heavy packages.

3.Configure the Drop Zone:Step 3.

Position hooks at various heights—lower hooks for children's backpacks and coats, and higher hooks for adults. Add small drawers or open baskets nearby for keys, wallets, and mail.

4.Integrate Shoe Storage Solutions:Step 4.

Incorporate open, easy-to-clean cubbies or pull-out wire baskets directly beneath the bench. This keeps damp shoes off your main floors while allowing them to dry.

5.Incorporate Seasonal Upper Cabinets:Step 5.

Utilize the high vertical space near the ceiling for closed cabinets. Store out-of-season hats, gloves, beach towels, and holiday items here.

Expert Design Tips for Your Mudroom Sanctuary

  • Incorporate Smart Outlets: Add electrical outlets inside lower cubbies or middle drawers so you can charge your phones, smartwatches, and tablets out of sight.
  • Invest in Heavy-Duty Baskets: Use durable plastic, metal wire, or high-quality canvas baskets instead of delicate wicker. Wicker baskets tend to splinter and snag delicate fabrics like knit scarves and sweaters.
  • Install a Dedicated Pet Station: If you have dogs, add a low cabinet drawer for food bowls, a hook for leashes, and a pull-out bin to store large bags of pet food.
  • Add a Message Board: Mount a magnetic whiteboard or corkboard on the side of a cabinet to write down weekly schedules, grocery lists, and school reminders.

Frequently Asked Questions

What is the ideal height for a mudroom bench?

The ideal height for a mudroom bench is 18 inches. This is the standard height of a chair, making it incredibly comfortable for both adults and children to sit down while putting on or removing shoes.

Can I build a mudroom closet in a small hallway?

Yes. If you have a narrow hallway, you can design a shallow-depth unit. By using wall-mounted hooks and a slim-profile bench with built-in shoe cubbies, you can create a highly functional drop zone in as little as 12 to 15 inches of depth.

How do I handle wet clothes and dripping boots?

Integrate open wire shelves, boot trays with raised edges, or slatted wood panels that allow water to drain and evaporate. It is also wise to choose water-resistant materials like quartz for the bench or heavy-duty laminate for the lower cabinetry.

Are open cubbies better than closed lockers for kids?

For households with younger children, open cubbies are highly recommended. Kids are much more likely to hang up their coats and slide their shoes into an open slot than they are to open cabinet doors and use hangers.

What is the best flooring for a mudroom area?

The best flooring materials are highly durable, slip-resistant, and water-resistant. Natural stone, porcelain tile, luxury vinyl plank (LVP), and brick are fantastic choices because they are easy to clean and stand up to heavy moisture and dirt.

How many hooks should I include per person?

We recommend installing at least two heavy-duty hooks per family member. This allows one hook for a primary everyday coat and another for a backpack, purse, or accessory bag.

Should my laundry room and mudroom be combined?

Combining your laundry room and mudroom is a highly efficient use of space. It allows dirty sports uniforms, muddy clothes, and damp towels to go straight from the entryway door directly into the washing machine without tracking dirt through the home.

How deep should mudroom cabinets be?

Standard mudroom cabinets and lockers are typically 18 to 24 inches deep. This depth provides plenty of room for heavy winter coats to hang flat without getting pinched by cabinet doors.

Create a Welcoming Entryway with Clear Closets

Tired of tripping over shoes and backpacks the moment you walk through the door? The design experts at Clear Closets are here to help you craft a beautifully organized, highly functional entryway. From custom mudroom lockers and storage benches to complete master closet systems, we handle every detail from 3D conceptual drawings to professional, mess-free installation.

We proudly design and install storage solutions throughout Alpharetta, Roswell, Johns Creek, and the greater Atlanta metro area. Reach out to the Clear Closets team today to schedule your complimentary design consultation.

Custom Closet Design Process: What to Expect

Custom Closet Design Process: What to Expect

Investing in a custom closet system is a transformative decision that elevates both the functionality and value of your home. Many homeowners hesitate to begin this journey due to uncertainty regarding timelines, disruptions, and the overall workflow. Understanding the meticulous steps involved in creating a bespoke storage solution eliminates anxiety and sets the stage for a seamless partnership with your design and installation team. From the moment you articulate your vision to the final placement of the last shelf, a structured methodology ensures that every millimeter of space is optimized for your specific lifestyle.

Initial Consultation and Space Assessment

The foundation of any successful architectural or interior project lies in a comprehensive initial consultation. During this phase, an expert designer visits your home to evaluate the physical constraints and architectural nuances of your existing space. This is not merely about taking measurements; it is an in-depth analysis of how you currently use your storage, identifying pain points, and discussing your aesthetic preferences. The designer will evaluate lighting conditions, structural impediments like HVAC vents or electrical outlets, and the overall flow of the room.

Following the visual inspection, the consultation shifts toward a highly detailed lifestyle inventory. Your designer needs to understand your wardrobe composition, daily routines, and long-term storage goals. For instance, a professional with a vast collection of formal wear requires an entirely different structural layout than a sneaker enthusiast or someone who shares a highly compact reach-in closet. This dialogue ensures that the resulting design is tailored to your exact ergonomic requirements, making your daily routine vastly more efficient.

To prepare effectively for this initial meeting, homeowners should take specific preparatory steps. Providing the designer with an accurate representation of your needs accelerates the conceptualization phase and leads to a much more accurate initial draft of your new space.

  • Inventory your current wardrobe, categorizing items by type, length, and frequency of use.
  • Gather inspiration images from design magazines or digital platforms to communicate your preferred aesthetic.
  • Identify items that require specialized storage, such as safes, jewelry drawers, or integrated ironing boards.
  • Determine a realistic budget range to help the designer specify appropriate materials and hardware.

Concept Development and 3D Rendering

Once the spatial data and lifestyle requirements are meticulously documented, the designer transitions into the concept development phase. Utilizing advanced computer-aided design software, the raw measurements are translated into a preliminary structural layout. This stage is highly collaborative, bridging the gap between abstract ideas and tangible spatial planning. The designer will configure hanging sections, shelving tiers, and drawer banks, ensuring maximum spatial yield while maintaining visual harmony.

The introduction of high-fidelity 3D rendering technology is a pivotal moment in the custom closet design process. Instead of relying on flat, two-dimensional blueprints that can be difficult for laypeople to interpret, you will be presented with an immersive, photorealistic model of your future closet. This digital twin allows you to virtually walk through the space, examining the spatial dynamics and verifying that the proposed layout accommodates your specific workflow and aesthetic desires.

Revisions are an expected and welcomed part of the 3D rendering stage. Because the model is completely digital, your designer can make real-time adjustments to the configuration. If you decide you need more long-hang space for evening gowns or additional shoe shrines, these modifications are executed instantly. This iterative process guarantees complete satisfaction before any materials are cut.

  1. Review the ergonomic placement of frequently accessed items to ensure they reside within the primary reach zone.
  2. Analyze the visual symmetry of the cabinetry, ensuring that structural elements align elegantly.
  3. Verify that the proposed lighting integrations effectively illuminate darker corners and display areas.
  4. Confirm that drawer depths are appropriate for the specific garments or accessories they are intended to house.

Material Selection and Customization

The material selection phase dictates both the longevity and the visual impact of your custom closet system. Unlike modular, off-the-shelf solutions, a bespoke closet offers an exhaustive library of core materials, finishes, and textural profiles. High-density thermally fused laminate is frequently utilized for its exceptional durability and resistance to warping, while premium wood veneers or painted medium-density fiberboard offer a luxurious, high-end furniture aesthetic. Your designer will guide you through these options, balancing your aesthetic desires with practical durability requirements.

Beyond the structural panels, the customization of hardware and accessories elevates the closet from a mere storage space to a personalized dressing sanctuary. The selection of handles, knobs, and pulls acts as the jewelry of the cabinetry, available in finishes ranging from brushed brass and matte black to polished nickel and knurled bronze. Furthermore, integrating specialized accessories transforms the functionality of the unit, turning chaotic piles into organized displays.

Lighting integration is another critical component addressed during this customization stage. A well-designed custom closet relies on layered lighting to enhance visibility and ambiance. The designer will specify the exact placement of electrical channels to ensure a seamless, wire-free appearance that mimics high-end retail boutiques.

  • Select core panel finishes that complement the existing architectural trim and flooring of your home.
  • Choose specialized pull-out accessories, such as valet rods, belt racks, and concealed laundry hampers.
  • Specify integrated LED ribbon lighting for hanging rods and puck lighting for display shelving.
  • Incorporate velvet-lined jewelry inserts and acrylic dividers to protect and organize delicate accessories.

Manufacturing and Quality Assurance

Upon your final approval of the 3D design and material specifications, the project moves into the manufacturing phase. True custom closets are fabricated precisely to order, utilizing state-of-the-art computer numerical control machinery. This technology ensures that every panel is cut, edge-banded, and drilled with millimeter precision. Unlike mass-produced furniture, there are no generic filler panels; every component is engineered specifically for the exact dimensions of your room.

The timeline for manufacturing varies depending on the complexity of the design and the rarity of the selected materials. Standard laminates may be processed relatively quickly, while custom-painted finishes, exotic wood veneers, or specialized glass inserts require extended fabrication periods. Throughout this phase, a reputable custom closet provider maintains stringent quality control protocols. Each component is meticulously inspected for structural integrity, finish consistency, and dimensional accuracy before it is packaged for transit.

As the manufacturing process nears completion, the project management team will coordinate the installation logistics. This involves scheduling a precise date and time that minimizes disruption to your household. You will receive detailed instructions on how to prepare the space, which typically involves completely emptying the existing closet and removing any temporary storage solutions.

  1. Clear all clothing, shoes, and personal items from the designated installation area.
  2. Remove existing wire shelving, patching and painting the walls if this service is not included in your contract.
  3. Ensure a clear pathway from the exterior entrance of your home to the closet location for the installation crew.
  4. Secure pets in a separate area of the home to ensure their safety during the transportation of heavy materials.

Professional Installation and Final Walkthrough

The installation phase represents the culmination of weeks of meticulous planning and fabrication. On the scheduled day, a team of certified, highly trained installers will arrive at your home. These professionals specialize exclusively in custom cabinetry, possessing the expertise required to navigate uneven floors, unplumbed walls, and intricate architectural trim. They begin by establishing a level baseline, which is critical for the structural integrity and visual alignment of the entire system.

Throughout the installation process, the crew employs specialized techniques to secure the cabinetry safely to the wall studs, ensuring the system can support the immense weight of a full wardrobe. Dust mitigation and property protection are paramount; installers will typically lay down protective floor coverings and utilize localized vacuum systems when drilling. The transformation is remarkably swift, with most standard walk-in closets being completely assembled within one to two days without causing major disruptions to your daily life.

Upon completion of the physical assembly, the lead installer will conduct a comprehensive final walkthrough with you. This is a critical quality assurance step where every drawer is tested for smooth operation, every door is checked for perfect alignment, and all integrated lighting is illuminated. The installer will demonstrate how to adjust the movable shelving and operate any specialized accessories, ensuring you are fully confident in utilizing your new space.

  • Inspect all surfaces for any manufacturing defects or transit damage.
  • Test the soft-close mechanisms on all drawers and cabinet doors to ensure optimal resistance.
  • Verify that all electrical integrations, including motion sensors and dimmer switches, function perfectly.
  • Review the warranty documentation and maintenance instructions provided by the installation team.

Action Point:

Schedule your custom closet consultation today.

Contact Us

Custom Bookshelf Design

Custom Bookshelf Design: Elevating Home Library Systems

A custom bookshelf is a tailored, built-in shelving system designed to fit the exact physical dimensions and architectural style of a specific wall or room. Unlike mass-produced freestanding units, a custom bookshelf utilizes premium hardwoods, architectural trims, integrated LED accent lighting, and specialized millwork to transform blank walls into functional, high-value storage galleries and structural design focal points.

What Exactly is a Custom Bookshelf?

A custom bookshelf is a bespoke architectural millwork installation crafted to maximize vertical space while aligning with your home’s existing woodwork and design aesthetic. Far more than basic storage, these systems are engineered to carry significant weight, house integrated media components, conceal wiring, and establish a permanent, high-end focal point in residential spaces.

When you transition from ready-to-assemble flat-pack furniture to custom cabinetry, the difference in quality and performance is immediately clear. Standard shelves frequently bow, sag, or pull away from drywall over time when loaded with heavy hardcovers or art pieces.

A custom-designed bookcase is built into the home’s actual framing. This integration ensures structural stability and provides a seamless, high-end look by eliminating gaps between the unit and your walls, floor, or ceiling. It can also be designed to run continuously around doors and windows to frame architectural features beautifully.

What are the Main Benefits of a Custom Bookshelf System?

Investing in a custom bookshelf maximizes awkward wall configurations, dramatically improves organizational efficiency, and provides structural longevity. Unlike generic modular shelves, custom built-ins act as permanent architectural upgrades that elevate a property's market value, customize room proportions, and securely display highly cherished collections.

  • Flawless Architectural Integration: Custom units run floor-to-ceiling, wrap around structural pillars, and span wall recesses that standard retail furniture cannot fit.
  • Engineered Weight Capacities: Professional builders calculate structural loads to prevent sagging. This is done by selecting appropriate shelf thicknesses, spans, and materials based on what you plan to store.
  • Integrated Cord and Wire Management: Behind-the-scenes routing channels completely hide cords, power strips, and smart-home components from plain sight.
  • Property Equity Growth: High-quality built-in bookcases are highly sought-after features that appraise as permanent fixtures, directly boosting home equity.

How Much Does a Custom Bookshelf Cost?

A professional custom bookshelf typically costs between $3,000 and $15,000+, depending on the wall dimensions, chosen materials, and design details. While simple MDF systems with paint-grade finishes sit on the lower end of the pricing spectrum, extensive hardwood libraries with integrated lighting and trim demand premium investments.

To help you budget for your home storage project, here is an overview of standard pricing categories:

Project ScopeApproximate CostIdeal Materials & Included Features
Luxury Floor-to-Ceiling Library$12,000 – $30,000+Floor-to-ceiling solid cherry, oak, or walnut; mitered crown molding; integrated LED accent strip channels; sliding library ladder track.
Custom Built-In Bookshelves$4,000 – $12,000High-density furniture-grade MDF or cabinet-grade plywood with paint-grade lacquer; adjustable shelves; lower cabinet storage doors.
Decorative Wall Niches & Shelving$2,500 – $5,000Accent wall built-in shelving; basic crown molding matching; open-face design; heavy-duty hidden steel brackets.

How Do I Choose Between Different Materials?

Choosing the best material depends on whether you prefer a painted finish or a natural wood-grain look. Furniture-grade MDF is the ideal, warp-free choice for clean, painted designs, whereas hardwood veneers and solid woods are necessary to achieve high-end, stained, or natural-grain architectural aesthetics.

MDF vs. Plywood vs. Solid Hardwoods

Understanding the core materials used in cabinetry is critical before kicking off your custom project:

  • Furniture-Grade MDF (Medium-Density Fiberboard): Highly stable, completely flat, and entirely free of natural knots. It expands and contracts minimally with temperature changes, making it the perfect substrate for a smooth, painted finish.
  • Cabinet-Grade Plywood: Constructed from layered wood veneers, this material is extremely strong and lightweight. It holds screws tightly and is the industry standard for structurally demanding shelf spans that will be finished with wood-veneer banding.
  • Solid Hardwoods (Oak, Walnut, Maple): The ultimate choice for luxurious, stained built-ins. Solid hardwoods offer rich natural grains, classic warmth, and unmatched strength, though they require careful environmental control to prevent seasonal warping.

What Common Mistakes Should I Avoid with Custom Bookcases?

The most critical mistakes when designing custom shelves are calculating shelf spans poorly, neglecting baseboard and molding alignment, and ignoring accessory depth. Failing to plan shelf depths for deep art volumes or ignoring light switch placement often results in costly post-installation modifications.

Keep these design rules in mind to ensure your project runs smoothly:

  • Ignoring the "Sagulator" Limit: Unsupported plywood shelves should rarely exceed 32 to 36 inches in length if they are carrying heavy books. Spanning too far without central support or thicker materials leads to unsightly bowing.
  • Forgetting Baseboard Details: Do not install built-ins directly over existing baseboards. The baseboards must be carefully cut and wrapped around the base of the new unit to make it look original to the home.
  • Shallow Shelf Depths: Standard novels need only 9 to 10 inches of depth, but large art books, binders, and decorative bowls require 12 to 14 inches. Always plan your shelf depth based on your actual inventory.
  • Blocking Outlets and HVAC Vents: Always work with a professional to reroute floor vents and extend wall outlets directly into the toe-kick or face-frames of your custom unit.
custom bookshelf in reading room

Practical Steps to Design and Style Your New Shelving

Creating a balanced built-in shelf system requires mixing vertical book stacks, horizontal book arrangements, and open negative space. Start by placing larger, heavier items on the lower shelves, keeping frequently referenced volumes within reach, and utilizing the top third of the shelving for lighter, decorative accents.

To build an attractive and functional wall library, try utilizing these step-by-step styling steps:

  1. De-clutter and Categorize: Sort your collection by size, color, or genre. Keep only the pieces that bring beauty or utility to your daily life.
  2. Anchor the Bottom: Use closed lower cabinetry to store board games, blankets, and loose paperwork. This grounds the structure visually and physically.
  3. Use the Rule of Thirds: Dedicate roughly one-third of your shelving to books, one-third to art pieces and family photos, and leave the remaining third as open, restful negative space.
  4. Incorporate Layering: Place a framed piece of art at the back of a shelf, and slightly overlap it with a small vase or a stack of horizontally arranged books in front.
  5. Utilize Task and Accent Lighting: Mount brass picture lights on the headers or route continuous LED channels along the undersides of shelves to highlight your favorite items.

Expert Tips for Designing a Long-Lasting Bookcase

  • Always Specify Adjustable Pin Shelves: While fixed shelves look clean, adjustable pin holes hidden behind face frames give you the flexibility to adapt to changing collection sizes over the years.
  • Plan for a Library Ladder Early: If you are building a system over nine feet tall, ensure the upper header structure is heavily reinforced to anchor the weight and lateral force of a sliding library ladder track.
  • Install Backing Material: Instead of letting the drywall show through the back of your shelves, specify a finished beadboard or contrasting wood-veneer backing to give the system depth and contrast.
  • Pre-wire for Future Tech: Even if you do not have built-in lighting today, run low-voltage conduit lines during framing so you can easily install smart LED setups in the future.

Frequently Asked Questions

What is the standard depth of a custom bookshelf?

The standard shelf depth is 12 inches. This depth easily fits about 95% of standard books, novels, novels, and decorative objects. If you plan to display oversized coffee table books or massive binders, increase the depth of those specific shelves to 14 or 16 inches.

Is it cheaper to build your own bookshelf or hire a professional?

While building a DIY bookshelf using modular storage cubes is cheaper upfront, it lacks the longevity, seamless architectural integration, and weight capacity of custom cabinetry. Hiring professionals ensures structural safety, precise molding integration, and a flawless finish that adds tangible value to your property.

How do I prevent bookshelf shelves from sagging over time?

To prevent sagging, keep shelf spans under 36 inches for 3/4-inch plywood or MDF. If you need longer spans, reinforce the front edge of each shelf with a 1.5-inch solid wood face frame, or increase the shelf substrate thickness to a robust 1 inch.

Can a custom bookshelf block a window or doorway?

We do not recommend blocking natural light or walkways. Instead, have your shelving custom-designed to gracefully frame the window or archway. This creates a charming "bridge" effect that turns structural transitions into gorgeous, cozy design features.

How do I hide unsightly cables on a media bookshelf?

Your design should include a hollow chase-way or double-backing system behind the shelves. This allows cords to pass vertically from upper shelves down to lower cabinet outlets without ever being visible from the front of the unit.

What is the best wood paint or stain for custom built-ins?

For painted units, professional cabinet shops use industrial-grade polyurethane or lacquer coatings rather than standard latex wall paint. These specialized finishes dry to an incredibly hard, non-tacky finish that resists scratching, blocking, and sticking when heavy books are moved across them.

Do custom bookshelves require wall anchoring?

Yes, absolutely. Any tall shelving unit must be anchored securely into the wood studs behind the drywall using heavy-duty structural screws. This prevents tipping hazards and ensures the unit remains perfectly plumb and level, even when fully loaded.

Can I incorporate desk space into a custom wall unit?

Yes, this is highly popular. Integrating a floating desk surface at a comfortable height of 30 inches within your custom shelving creates a highly functional home office nook that blends beautifully with the rest of your room's design.

Design Your Perfect Storage System with Clear Closets

Ready to elevate your home with beautiful, tailored storage solutions? The design and engineering team at Clear Closets specializes in bringing highly functional, custom-milled spaces to life. From boutique walk-in closets and organized home offices to elegant custom bookshelves, we work closely with you to transform your home's unique layout into a functional work of art.

We proudly serve homeowners in Alpharetta, Roswell, Johns Creek, and throughout the Atlanta metro area. Contact the design experts at Clear Closets to schedule your complimentary custom design consultation today.

The Ultimate Guide to Luxury Walk In Closet Design: Form, Function and Modern Innovation

The Ultimate Guide to Luxury Walk In Closet Design

A luxury walk-in closet is a highly customized, boutique-style dressing room that blends premium materials, architectural millwork, and advanced technology. To design a truly luxurious walk in closet, you must integrate customized spatial layouts, specialized storage like jewelry drawers and shoe displays, and smart LED accent lighting to transform a simple storage space into a private, high-end sanctuary.

What is a Luxury Walk-In Closet?

A modern luxury walk in closet is a bespoke, dedicated room engineered to protect, organize, and showcase your wardrobe. Unlike standard luxury closets or basic reach-ins, these environments leverage premium wood veneers, soft-close hardware, integrated climate controls, and high-CRI (Color Rendering Index) lighting systems to replicate the sensory experience of a high-end fashion boutique.

At its core, a high-end walk-in closet is no longer just a place to hide clothes; it is an architectural statement. The evolution of residential design has shifted the master suite closet from a utility-focused storage area into a highly personalized dressing room. Modern homeowners look at these spaces as galleries for their personal curation of garments, shoes, and luxury goods.

When you invest in a luxury closet system, you are paying for precision engineering. The materials are durable, the aesthetic is seamless, and every drawer glide, hinge, and hanging rod is selected to provide a quiet, tactilely satisfying experience. This is where high-quality millwork meets modern residential technology.

What are the Benefits of a Luxurious Walk-In Closet?

Designing a luxurious walk in closet dramatically increases daily efficiency, maximizes organizational capacity, and preserves the physical condition of high-value garments. Beyond daily lifestyle enhancements, custom walk-in wardrobes provide a strong return on investment (ROI) by significantly boosting a property’s resale value and luxury appeal to potential buyers.

  • Garment Preservation: High-end fabrics like cashmere, silk, and structured leather handbags require proper air circulation, climate management, and flat shelf support. Angled shoe shelves and custom-milled cubbies protect expensive shoes from losing their shape.
  • Time Efficiency: A custom layout ensures that everything in your wardrobe has a clear, visible home. This visual clarity eliminates the daily stress of searching through dark, cluttered spaces.
  • Property Appreciation: High-quality home organization systems are consistently cited by real estate experts as a major selling point for modern luxury properties.
  • Aesthetic Harmony: Integrating custom cabinetry that matches your bedroom’s architectural style elevates the entire master suite’s interior design.

How Much Does a Custom Luxury Walk-In Closet Cost?

A custom luxury walk in closet generally costs between $10,000 and $50,000+, depending on room dimensions, choice of materials, and integrated technology. While basic laminate closet kits sit on the lower end of the scale, bespoke hardwood systems with integrated LED lighting, glass-front cabinets, and central islands occupy the high-end premium tier.

To help you plan your investment, let us break down the pricing tiers of modern custom closet solutions:

Closet TypePrice RangeKey Features & Materials Included
uxury Custom Walk-In Closet$20,000 – $50,000+Fully custom cabinetry, premium wood veneers or painted finishes, glass-front cabinets, integrated LED lighting, center island, stone countertops, soft-close hardware, and specialty accessory storage.
High-End Custom Walk-In Closet$10,000 – $25,000Floor-to-ceiling custom cabinetry, upgraded laminate or painted finishes, soft-close drawers, decorative hardware, shoe shelving, optional center island, and accent lighting.
Professionally Designed Walk-In Closet$5,000 – $12,000
Custom-sized shelving, hanging sections, drawer units, durable laminate cabinetry, soft-close hardware, and practical organizational accessories.

How Do I Choose Between Different Closet Configurations?

Choosing the right layout depends entirely on your room's dimensions, window placement, and wardrobe ratio. A U-shaped layout maximizes every inch of large, square rooms, whereas an L-shaped or linear layout is far better suited for narrower spaces where maintaining open, flowing walkway clearance is critical.

Linear vs. L-Shaped vs. U-Shaped Layouts

When determining how to configure your walk-in wardrobe, consider these three layout designs:

  • The U-Shaped Layout: Best for spacious, dedicated rooms. It wraps around three walls, offering the highest storage density. It is the perfect layout to anchor with a beautiful central dressing island.
  • The L-Shaped Layout: Ideal for corner spaces or rectangular rooms. This design keeps one wall open, which is excellent if you want to hang a grand, full-length mirror or place a velvet vanity bench.
  • The Boutique-Style Linear Walkway: Perfect for long, narrow dressing spaces. Wardrobes line both sides of the walkway, often utilizing floor-to-ceiling clear glass doors to make the corridor feel airy and expansive rather than enclosed.

What Common Mistakes Should I Avoid in Luxury Closet Design?

The most frequent mistakes in high-end closet design are neglecting professional lighting design, ignoring vertical storage space, and failing to plan for specific inventory. Overlooking the exact number of long dresses, shoes, and folded items you own leads to an expensive space that is beautiful but highly dysfunctional.

Avoid these critical design pitfalls when mapping out your new space:

  • Using Cheap, High-Heat Lighting: Traditional halogen bulbs generate excessive heat, which can discolor delicate silks and dry out expensive leather goods over time. High-quality, low-voltage LED strip lights with a CRI of 90+ are the gold standard.
  • Wasting Vertical Real Estate: Many off-the-shelf systems stop short of the ceiling. A true luxury design runs completely floor-to-ceiling, utilizing pull-down wardrobe lifts for out-of-season clothes stored up high.
  • Poor Hanger Strategy: Mixing cheap plastic or wire hangers ruins the visual harmony of premium millwork. Invest in uniform, high-density wooden or velvet-flocked hangers.
  • Failing to Account for Air Circulation: Closets are highly susceptible to stagnant air. Ensure your design allows for light ventilation or integrates subtle air-purifying systems to protect luxury apparel from humidity.

How to Implement a Modern Luxury Closet Design

Implementing a modern design requires a strategic balance of open hanging spaces, closed cabinetry, and specialized display areas. Start by organizing your layout based on daily access patterns, placing frequently worn apparel at eye level, reserving upper shelves for seasonal items, and using glass doors to display curated collections.

If you are ready to build out your dream space, follow this structured setup process:

  1. Inventory Your Wardrobe: Count every pair of shoes, long dresses, suits, folded sweaters, and accessories. This counts as the foundation of your design's physical blueprint.
  2. Establish the Focal Point: Usually, this is a beautiful shoe wall, a central jewelry island, or a sequence of elegant glass wardrobe doors.
  3. Integrate Smart LED Lighting: Plan lighting layouts ahead of time. Work with custom builders to route channels for recessed, motion-activated LED strips that illuminate upon opening drawers or doors.
  4. Incorporate Premium Drawers: Include slow-closing drawers lined with velvet or micro-suede, complete with modular dividers for watches, sunglasses, belts, and luxury jewelry.
  5. Add Seating and Decor: Complete the luxury boutique atmosphere with a cozy accent chair, a chic stool, and a high-end full-length mirror.

Expert Design Tips for Your Closet Sanctuary

  • Install Watch Winders and Safe Boxes: High-security biometric safes and integrated watch winders can be seamlessly built directly into your custom cabinetry, hidden behind faux cabinet fronts.
  • Leverage Glass and Acrylic Dividers: Transparent shelf dividers and clear drawer fronts keep folded garments neatly stacked while allowing instant visibility.
  • Color Temperature Matters: For accurate outfit styling, use LED lighting with a color temperature of 3000K (warm white) to 4000K (natural day white). Avoid yellow lights (under 2700K) or clinical blue lights (over 5000K).
  • Valet Rods are Essential: A pull-out valet rod is a small addition that makes a massive difference, giving you a dedicated spot to hang your dry cleaning or plan your outfit for the upcoming day.

Frequently Asked Questions

What is the minimum room size for a luxury walk-in closet?

For a comfortable walk-in closet that includes shelving on both sides and a center walkway, the minimum recommended room size is 7 feet by 10 feet. If you plan to add a center island, you will need a space of at least 10 feet by 12 feet to maintain comfortable 36-inch walkways around all sides of the island.

Are custom luxury closets worth the investment?

Yes. Custom closet systems maximize your home's square footage, protect your financial investment in fine wardrobe pieces, and consistently offer a strong selling feature that appeals heavily to high-end home buyers.

What is the best material for luxury walk-in closet cabinetry?

The best materials are high-density furniture-grade MDF finished with premium wood veneers or structural laminates. These materials resist warping under temperature and humidity fluctuations far better than raw solid wood, ensuring doors and drawers remain perfectly aligned for years.

How do I design a closet to protect high-end designer bags?

To keep designer handbags in pristine condition, store them on open, flat shelves away from direct sunlight. Use acrylic shelf dividers to keep them upright, and stuff them with acid-free tissue paper to preserve their shape. Glass-front doors are highly recommended to shield them from ambient dust.

Should I choose open shelving or closed cabinet doors?

A hybrid design works best. Use open shelving for high-rotation, everyday items like shirts and folded sweaters. Use closed cabinets—ideally with elegant, dust-blocking glass doors—for formal evening wear, suits, coats, and delicate luxury accessories.

How do motion-activated closet lights work?

Modern luxury systems use low-voltage micro-sensors or magnetic reed switches integrated into the cabinet frames. When a door or drawer is opened, the electrical circuit completes, instantly illuminating the interior with soft LED light.

Can I transform an unused spare bedroom into a luxury dressing room?

Absolutely. Converting a spare bedroom is one of the most popular ways to create a grand, boutique-style closet. This allows ample space for a massive central island, professional vanity stations, window seating, and extensive wrap-around storage systems.

What is the best way to organize shoes in a high-end closet?

Angled shelves with built-in heel catches are the gold standard for displaying designer heels and dress shoes. For flat shoes or sneakers, flat pull-out shelves allow you to maximize vertical space while keeping your entire collection accessible

Elevate Your Home with Clear Closets

Ready to transform your home with a stunning, perfectly organized storage solution? The team of skilled craftsmen at Clear Closets specializes in bringing beautiful, highly functional custom designs to life. From modern LED-lighted master walk-ins to tailored reach-ins and custom pantries, we handle everything from the initial 3D mockup to a clean, flawless installation.

Whether you reside in Alpharetta, Roswell, Johns Creek, or surrounding Atlanta areas, we are here to craft a space designed entirely around your lifestyle. Book a complimentary design consultation with Clear Closets today to start planning your dream sanctuary.

Builder-Grade Closets: Hidden Flaws & Fixes

Builder-Grade Closets: Hidden Flaws & Fixes

When stepping into a newly constructed luxury home, one expects premium finishes, meticulous craftsmanship, and uncompromising attention to detail. However, an abrupt and disappointing reality often awaits behind the bedroom doors. The standard wire shelf—a ubiquitous fixture in modern construction—stands in stark contrast to the high-end flooring, custom cabinetry, and designer lighting found elsewhere in the residence. While polite society might overlook this glaring inconsistency, a discerning homeowner must confront the reality of builder-grade closets. These rudimentary storage solutions are not merely an aesthetic compromise; they represent a fundamental failure in both form and function.

The Economics of Builder-Grade Closets

To understand why a multi-million dollar property features the same closet shelving as a budget apartment, one must examine the economics of residential development. Builders operate on strict profit margins, constantly seeking areas where costs can be minimized without immediately jeopardizing the initial sale of the property. Closets, hidden behind closed doors, present the perfect opportunity for such fiscal corner-cutting. By installing mass-produced, inexpensive wire racks, developers save thousands of dollars per home, prioritizing highly visible upgrades like quartz countertops over essential, everyday storage infrastructure.

This prioritization reflects a broader industry trend where the closet is treated as a utilitarian afterthought rather than an integral component of the living space. During the chaotic final phases of construction, drywall is finished, paint is applied, and the absolute cheapest, fastest storage solution is hastily mounted to the walls. The wire shelf is favored not for its utility, but for its speed of installation. A single worker can outfit an entire house with wire shelving in a matter of hours, utilizing basic tools and requiring absolutely minimal carpentry expertise.

Unfortunately, this approach leaves the homeowner with a false sense of a move-in ready home. The buyer inherits a storage system that fulfills the legal and architectural definition of a closet but fails entirely to accommodate a modern wardrobe. The discrepancy between the home's overall luxury and its rudimentary storage quickly becomes apparent once the moving boxes are unpacked, forcing the new owner to either live with the daily inadequacy or immediately invest in a costly replacement.

  • Material Cost Discrepancy: Wire shelving costs pennies on the dollar compared to architectural-grade wood or high-density melamine, allowing builders to artificially inflate their overall profit margins on the build.
  • Labor Efficiency: The installation of standard wire racks requires no specialized carpentry skills, eliminating the need for developers to hire highly paid, skilled tradespeople for closet outfitting.
  • Inventory Standardization: Builders can purchase wire shelving in massive, standardized bulk rolls, simply cutting them to size on-site rather than designing thoughtful, custom layouts for individual floor plans.
  • The Illusion of Completeness: A basic wire shelf allows the builder to check the closet included box on the final inspection sheet, satisfying basic appraisal requirements without providing genuine, lasting value to the buyer.
  • Deferred Upgrades: Developers often intentionally leave closets bare-bones, knowing perfectly well that third-party custom closet companies will eventually absorb the burden of creating functional storage for the homeowner.

Functional Flaws of Standard Wire Shelving

Beyond the purely economic motivations of the builder, the standard wire shelf suffers from severe functional flaws that actively antagonize the user on a daily basis. The most immediate and frustrating of these defects is the inherent instability caused by the wire gaps. A shelf, by its very definition, should provide a flat, stable surface for resting objects. Wire racks utterly fail this basic premise. The parallel metal bars create an uneven, treacherous terrain where anything lacking a wide, perfectly flat base is doomed to tip over.

Furthermore, standard wire systems offer severely limited hanging configurations. A luxury wardrobe consists of diverse garments—from sweeping evening gowns and tailored overcoats to folded knitwear and delicate accessories—each requiring specific spatial accommodations. Builder-grade wire racks typically provide a single, continuous hanging rod positioned at a generic, arbitrary height. This one-size-fits-all approach wastes massive amounts of vertical space and forces the homeowner to cram disparate items into a uniform, highly inefficient line.

The rigidity of this design means that adjustability is virtually non-existent. As a wardrobe naturally evolves, the closet should adapt to accommodate new acquisitions and changing seasons. With wire shelving, the configuration you receive on move-in day is the exact configuration you are trapped with, unless you are willing to tear the system out entirely. This lack of modularity transforms the daily routine of dressing from a seamless, enjoyable experience into an exercise in spatial frustration.

  • The Tipping Hazard: Bottles of expensive perfume, lotions, and narrow-heeled shoes inevitably fall through or tip over the wire gaps, creating chaotic, disorganized, and potentially damaging displays.
  • Fabric Indentations: Storing folded cashmere sweaters, delicate silks, or premium denim directly on wire racks leaves permanent, unsightly grid creases deeply embedded in the fabric fibers.
  • Wasted Vertical Space: The single-rod configuration leaves feet of empty, unusable space below shorter garments like shirts and blouses, space that could be brilliantly utilized for secondary hanging or shelving.
  • Hanger Snagging: The metal support brackets that hold the wire shelf interrupt the continuous slide of hangers, making it impossible to smoothly push garments aside when browsing through the wardrobe.
  • Inflexible Architecture: The rigid, semi-permanent mounting hardware prevents homeowners from easily adding shelves, adjusting rod heights, or integrating specialized accessory storage as their wardrobe changes.
builder-grade closets

The Structural Inadequacy of Wire Anchors

Perhaps the most catastrophic failure of the builder-grade closet lies hidden within the walls: the structural inadequacy of the mounting hardware itself. Wire shelving relies heavily on cheap plastic drywall anchors and diagonal support braces to bear the immense weight of an entire wardrobe. This engineering approach fundamentally misunderstands the sheer mass of a fully loaded closet. Drywall is composed of compressed gypsum dust wrapped in paper; it is absolutely not a load-bearing material designed to withstand relentless downward and outward torque.

As a homeowner gradually fills the closet with heavy winter coats, dense denim, and rows of footwear, the stress on these isolated anchor points increases exponentially. The plastic anchors slowly begin to fatigue, pulling away from the crumbling gypsum and compromising the integrity of the entire installation. This deterioration is often silent and invisible, occurring quietly behind the hanging garments until the exact moment of critical, unavoidable failure.

The inevitable result is the dreaded midnight collapse—a violent tearing of metal and plastic from the wall, sending the entire wardrobe crashing to the floor in a tangled mess. Not only does this catastrophic failure damage the clothing and delicate items stored beneath, but it also leaves behind massive, ragged holes in the drywall. The homeowner is then faced with a multi-step remediation process: patching the drywall, re-texturing, repainting, and ultimately seeking a superior storage solution to replace the ruined wire racks.

  1. Point-Load Stress: Wire systems dangerously concentrate the entire weight of the wardrobe onto a few isolated plastic anchors, maximizing the stress on weak drywall points rather than distributing it safely across wooden studs.
  2. Anchor Fatigue: Over time, the constant shifting of hangers and the addition of new garments cause the plastic anchors to wiggle, slowly expanding the drill hole and entirely losing their structural grip.
  3. Diagonal Brace Intrusion: The angled metal braces required to support the front of the wire shelf intrude aggressively into the storage space, interfering with taller items and creating awkward, unusable pockets of space.
  4. Catastrophic Failure Cascade: When a single anchor eventually fails, the load is immediately transferred to the adjacent anchors, which are already under maximum strain, triggering a rapid, domino-effect collapse of the entire wall system.
  5. Extensive Remediation Costs: Repairing the severe damage from a collapsed wire shelf requires professional drywall patching, texturing, and color-matched painting, adding significant hidden costs to the initially cheap builder-grade installation.

Custom Wood and Melamine: The Permanent Cure

The definitive solution to the myriad failures of builder-grade wire shelving is a deliberate transition to custom-designed, architectural-grade wood or high-density melamine systems. These premium materials represent a permanent, elegant cure, elevating the closet from a mere storage utility to a sophisticated extension of the luxury home's interior design. Unlike flexible wire, custom millwork provides a solid, uncompromising foundation for your wardrobe, offering perfectly flat surfaces that treat your garments and accessories with the respect they deserve.

High-density melamine, in particular, offers unparalleled durability and aesthetic versatility for the modern homeowner. Engineered to resist warping, scratching, and fading, it beautifully mimics the luxurious texture and grain of natural wood while providing superior, long-lasting structural stability. When installed by professionals, these systems are anchored directly into the wooden studs of the home, utilizing heavy-duty steel hardware and advanced suspension rails. This engineered load distribution ensures that the closet can bear immense weight without the slightest risk of sagging or catastrophic wall failure.

Beyond structural integrity, custom wood systems introduce an extraordinary level of aesthetic refinement. With premium options for soft-close drawers, glass-front cabinetry, integrated LED lighting, and designer hardware finishes, the closet becomes a bespoke boutique tailored entirely to the homeowner's specific tastes. The total elimination of exposed metal brackets and cheap plastic anchors results in a seamless, built-in appearance that instantly enhances the intrinsic value and daily livability of the luxury residence.

  • Unwavering Structural Integrity: Custom systems are anchored firmly and directly into the architectural studs, distributing weight evenly and entirely eliminating the risk of drywall tear-out or shelf collapse.
  • Perfectly Flat Surfaces: Solid wood and thick melamine shelving provide a highly stable, perfectly even platform for delicate items, preventing tipping, sagging, and permanent fabric creasing.
  • Premium Aesthetic Integration: Custom finishes, decorative crown molding, and seamless edge-banding allow the closet to perfectly match the high-end cabinetry found in the kitchen and master bathrooms.
  • Advanced Material Durability: Thermally fused melamine actively resists moisture, scratching, and everyday wear, ensuring the custom closet looks absolutely pristine for decades to come.
  • Enhanced Property Value: Upgrading from builder-grade wire to custom architectural millwork transforms the master closet into a major selling point, significantly increasing the overall appraisal value of the luxury home.

Maximizing Space with Custom Configurations

The true power of a custom wood or melamine system lies in its unique ability to maximize every available cubic inch of space through intelligent, highly personalized configuration. Unlike the static, one-dimensional approach of standard wire shelving, custom designs utilize the full verticality of the room. By extending elegant cabinetry from the floor all the way to the ceiling, homeowners capture previously wasted space, transforming it into highly valuable storage for out-of-season items, luggage, or specialized collections.

This personalized approach allows for the precise implementation of dual-hanging zones, elegantly separating shorter items like blouses and trousers from long-hanging garments such as formal dresses and winter overcoats. Drawers can be precisely measured and constructed to accommodate specific items, ranging from shallow, velvet-lined trays for fine jewelry and watches to deep, robust drawers for heavy knitwear. Every single element of the wardrobe is assigned a specific, mathematically calculated home, eliminating visual clutter and drastically streamlining the daily routine.

Furthermore, a custom configuration seamlessly adapts to the specific ergonomic needs of the user. Adjustable shelving allows the sophisticated system to evolve over time, easily accommodating a sudden influx of tall winter boots or a rapidly growing collection of designer handbags. This dynamic adaptability ensures that the luxury closet remains highly functional year after year, providing a serene, perfectly organized environment that fundamentally improves the quality of life within the home.

  • Floor-to-Ceiling Utilization: Custom architectural designs capture critical vertical space, adding top-tier shelving for seasonal storage and utilizing the floor space for integrated, angled shoe racks.
  • Double-Hanging Efficiency: By strategically stacking two hanging rods on top of each other, custom systems instantly double the available storage capacity for shirts, jackets, and folded trousers.
  • Ergonomic Customization: Shelves, premium drawers, and hanging rods are positioned at optimal heights based specifically on the homeowner's stature, significantly reducing unnecessary bending and reaching.
  • Specialized Storage Accessories: Custom systems seamlessly integrate luxury features like pull-out valet rods, hidden laundry hampers, sliding tie racks, and custom velvet-lined jewelry drawers.
  • Infinite Adjustability: Pre-drilled, discreet system holes allow homeowners to easily move shelves and rods up or down, ensuring the closet effortlessly adapts to future wardrobe changes without ever requiring tools.

Modern Custom Closets: 5 Premium Features

Modern Custom Closets: 5 Premium Features

For decades, standard wire shelving has been the default solution for residential storage, offering basic utility but severely lacking in aesthetic appeal and specialized function. Wire racks leave indentations on delicate garments, offer no structural support for heavy items, and completely fail to protect high-value accessories. When transitioning from a simple storage closet to a luxury dressing room, the architecture of the space must evolve to meet the specific demands of the wardrobe it houses. A truly bespoke closet transcends mere organization; it acts as a personal boutique, meticulously engineered to display, protect, and preserve your most prized possessions. By abandoning the limitations of mass-produced wire systems, homeowners can embrace architectural cabinetry that integrates advanced technology, specialized materials, and uncompromising craftsmanship.

Integrated LED Ribbon Lighting Elevates Ambiance

The most immediate differentiator between a utilitarian storage space and a premium dressing room is the implementation of sophisticated illumination. Standard closets typically rely on a single, glaring overhead fixture that casts harsh shadows and distorts fabric colors. In stark contrast, custom cabinetry allows for the seamless integration of LED ribbon lighting directly into the architecture of the shelving and hanging rods. This targeted illumination eliminates dark corners and ensures that every garment is visible, transforming the daily routine of selecting an outfit into a highly curated experience.

When designing a high-end closet, the technical specifications of the lighting are just as critical as the placement. Expert designers utilize LEDs with a high Color Rendering Index (CRI) of 90 or above, which accurately reflects the true hues of clothing, distinguishing navy blue from black with absolute clarity. Furthermore, the color temperature is carefully calibrated—typically around 3000K to 3500K—to provide a warm, inviting glow that mimics natural daylight without feeling overly clinical or sterile.

The physical integration of these lighting systems requires precise engineering that wire shelving simply cannot accommodate. Extruded aluminum channels with frosted polycarbonate diffusers are routed directly into the wooden shelf panels, creating a flush, invisible light source that never snags delicate fabrics. This lighting is often paired with advanced smart home integration, allowing the system to activate via discreet motion sensors the moment you cross the threshold.

  • Continuous Wardrobe Illumination: LED ribbons routed into hanging rods provide uninterrupted light across all hanging garments.
  • Vertical Cabinet Lighting: Recessed vertical channels illuminate floor-to-ceiling shoe displays without casting downward shadows.
  • Automated Sensor Activation: Passive infrared sensors trigger specific lighting zones based on movement within the dressing room.
  • Adjustable Dimming Controls: Smart switches allow for the adjustment of brightness levels to suit different times of the day.
  • Heat-Free Operation: Low-voltage LED technology ensures that delicate silks and leathers are never subjected to damaging heat.

Velvet-Lined Jewelry Drawers And Watch Winders

High-value accessories demand specialized storage solutions that prioritize both security and preservation. Standard closets offer no dedicated space for fine jewelry or luxury timepieces, often forcing homeowners to rely on cumbersome external safes or cluttered dresser tops. Custom closet systems solve this by integrating highly specialized, shallow drawers directly into the cabinetry, placing your most valuable items exactly where you need them while you dress.

These specialized drawers are lined with premium, tarnish-resistant velvet or micro-suede, providing a soft, protective barrier that prevents scratching and damage to precious metals and gemstones. The interior of each drawer is meticulously divided into custom compartments, featuring ring rolls, necklace drops, and individual acrylic-covered cubbies for earrings. This level of granular organization ensures that delicate chains never tangle and that every piece remains perfectly visible and accessible.

For the horology enthusiast, custom cabinetry offers the ultimate luxury: integrated automatic watch winders. These precision instruments are seamlessly built into the drawer faces or display cabinets, keeping automatic watches fully wound and properly calibrated when not being worn. The winders can be customized to match the exact turns-per-day (TPD) and directional requirements of specific watch calibers, marrying high-tech mechanical preservation with stunning visual display.

  • Tarnish-Resistant Linings: Specially treated fabrics neutralize airborne sulfur to prevent silver and gold from oxidizing.
  • Custom Acrylic Dividers: Precision-cut transparent dividers create exact compartmentalization for varying sizes of jewelry.
  • Integrated Locking Mechanisms: Biometric or hidden RFID locks secure specific drawers containing high-value collections.
  • Programmable Watch Winders: Built-in rotational modules keep automatic timepieces functioning seamlessly.
  • Glass-Top Display Drawers: Tempered glass countertops allow you to view the contents of the top jewelry drawer without opening it.

Soft-Close Hamper Pull-Outs Conceal Clutter

Maintaining the pristine aesthetic of a luxury dressing room requires the effective concealment of everyday clutter, particularly dirty laundry. Traditional wire shelving systems offer no elegant solution for laundry storage, typically resulting in unsightly plastic baskets occupying valuable floor space. A premium custom closet addresses this pain point through the integration of heavy-duty, soft-close hamper pull-outs that seamlessly blend with the surrounding cabinetry.

These engineered hamper systems utilize under-mount, full-extension drawer glides that can support substantial weight while operating with whisper-quiet smoothness. The soft-close mechanism ensures that the hamper glides shut gently, preventing slamming and protecting the longevity of the cabinetry. By concealing the laundry within a dedicated cabinet block, the visual harmony of the dressing room remains entirely undisturbed.

The hampers themselves are highly customizable, often featuring removable, washable canvas bags suspended within a rigid wooden or metal frame. For maximum functionality, designers frequently incorporate multiple hamper pull-outs to facilitate the immediate sorting of whites, darks, and delicate fabrics. Furthermore, these enclosed cabinets can be fitted with subtle ventilation channels or integrated odor-absorbing materials to ensure the closet space remains exceptionally fresh.

  • Full-Extension Glides: Heavy-duty hardware allows the hamper to extend fully from the cabinet for easy bag removal.
  • Multi-Bin Sorting Systems: Side-by-side pull-outs enable immediate separation of different laundry types.
  • Removable Canvas Liners: Durable, machine-washable bags feature integrated handles for effortless transportation to the laundry room.
  • Ventilated Cabinetry: Slatted cabinet doors or concealed rear vents promote airflow and prevent moisture buildup.
  • Seamless Integration: Hamper doors are designed to perfectly match the surrounding drawer fronts and cabinet finishes.
modern custom closet

Custom Islands Maximize Space And Functionality

When square footage permits, the addition of a custom closet island fundamentally transforms the utility and flow of a dressing room. Serving as the architectural centerpiece of the space, an island provides a multifunctional hub that wire shelving configurations simply cannot replicate. It anchors the room, offering a vast, flat surface that is indispensable for packing luggage, laying out daily outfits, or organizing newly purchased garments.

The surface of the island presents an opportunity to introduce premium materials into the closet's design vocabulary. High-end installations frequently feature countertops crafted from polished quartz, natural marble, or thick, back-painted glass. These durable surfaces not only elevate the luxurious feel of the room but also provide an incredibly resilient workspace that resists scratching from belt buckles, watch clasps, and metal handbag hardware.

Beneath the countertop, the custom island houses a wealth of highly accessible storage. Because the island is accessible from all 360 degrees, it can feature double-sided drawer stacks, maximizing the storage capacity for folded garments like premium denim, cashmere sweaters, and activewear. Furthermore, the ends of the island can be customized to include open shelving for decorative items, integrated bench seating for putting on shoes, or even hidden compartments for small personal safes.

  • 360-Degree Drawer Access: Utilizing both sides of the island to double the available storage for folded apparel.
  • Premium Countertop Materials: Incorporating stone, quartz, or glass to create a durable and visually stunning focal point.
  • Integrated Bench Seating: Upholstered seating niches built directly into the island structure for comfort while dressing.
  • Concealed Power Outlets: Pop-up or under-counter charging stations for phones, tablets, or garment steamers.
  • Glass Display Tops: Transparent countertop sections that reveal the contents of the uppermost accessory drawers.

Dedicated Handbag Displays And Wardrobe Tailoring

For the avid collector, handbags are not merely accessories; they are structural works of art that require meticulous preservation and prominent display. Standard wire racks damage the structure of leather goods, causing irreversible creasing and sagging over time. Premium custom closets replace these inadequate shelves with dedicated handbag display zones, utilizing solid, smooth surfaces that fully support the base of each bag, ensuring they maintain their original silhouette for decades.

To create a true boutique aesthetic, these handbag walls are tailored with adjustable glass shelving and vertical acrylic dividers. The glass shelves allow integrated lighting to pass through, illuminating the hardware and leather grain of every piece in the collection. The vertical dividers keep unstructured bags standing upright and prevent hardware from scratching adjacent pieces, creating a highly organized, visually striking gallery wall within the closet.

Beyond handbags, a premium closet is fundamentally defined by its ability to be tailored to the exact dimensions of your specific wardrobe. Unlike rigid wire systems, custom cabinetry is designed around the precise measurements of your clothing. This means creating extended vertical spaces for evening gowns without them pooling on the floor, engineering perfectly spaced shoe walls that accommodate both stiletto heels and tall winter boots, and installing specialized pull-out racks for ties, belts, and scarves. Every millimeter of the space is optimized to serve the unique inventory of the user.

  • Adjustable Glass Shelving: Allows for the continuous reconfiguration of shelf heights to accommodate varying handbag sizes.
  • Vertical Acrylic Dividers: Transparent partitions that provide lateral support to soft-sided bags and clutches.
  • Tailored Hanging Zones: Specific rod heights engineered for long dresses, medium-length coats, and short shirts.
  • Angled Shoe Displays: Slanted shelving with built-in heel catches to prominently showcase footwear collections.
  • Retractable Valet Rods: Pull-out metal rods used for temporarily staging outfits or hanging dry cleaning.

High-End Mudroom Design: Elegant Drop Zones

High-End Mudroom Design: Elegant Drop Zones

High-end clients possess a profound aversion to visual clutter. The sight of tangled coats, scattered shoes, and a chaotic jumble of daily accessories directly contradicts the principles of luxury living. To combat this, the modern luxury home requires an entryway that functions as a highly sophisticated filtration system. A premium mudroom acts as the ultimate boundary between the unpredictable outside world and the curated sanctuary of the interior. By replacing generic hook-and-wire setups with bespoke architectural solutions, homeowners can maintain pristine aesthetics without sacrificing an ounce of functionality. This space must be engineered with the precision of a custom kitchen, utilizing seamless built-in lockers, custom shoe cubbies, and integrated charging stations that blend flawlessly with the home’s primary architectural molding.

The Mudroom as the Ultimate Architectural Filter

The concept of an architectural filter is paramount in high-end residential design. Rather than serving merely as a room to discard outerwear, a premium mudroom is a precisely engineered transitional threshold. It dictates the psychological shift from the frantic pace of the external environment to the calm, ordered atmosphere of the private residence. This space must absorb the chaos of daily life, ensuring that dirt, moisture, and visual noise never penetrate the formal living areas.

Achieving this level of filtration requires a fundamental departure from standard home layouts, which often relegate entryways to narrow corridors or afterthought closets. In contrast, luxury properties dedicate substantial square footage to this drop zone, treating it with the same spatial respect as a primary suite or formal dining room. The layout must anticipate the specific, highly individualized lifestyle needs of the family, accommodating everything from equestrian gear and golf clubs to daily school backpacks and luxury handbags.

The flow of movement through this space is meticulously choreographed. Residents should naturally transition from the garage or secondary entrance into a designated landing zone where shedding the day's baggage feels intuitive. This choreography relies on strategic spatial planning, ensuring that the act of unburdening oneself is frictionless. The architecture itself guides the behavior, prompting residents to utilize the storage systems effectively.

  • Strategic spatial placement that entirely isolates the daily drop zone from formal foyers and primary guest entrances.
  • Integration of acoustic dampening materials within the walls and ceilings to prevent the noise of arrivals and departures from echoing through the home.
  • Advanced climate control systems designed specifically to manage the humidity and temperature fluctuations associated with damp outerwear and wet footwear.
  • Implementation of durable, high-performance flooring materials that withstand heavy foot traffic while maintaining an undeniably luxurious appearance.

Eliminating Visual Clutter with Seamless Built-In Lockers

The absolute eradication of visual clutter begins with the complete abandonment of open storage concepts. Generic hook-and-wire setups or exposed coat racks are inherently chaotic, instantly transforming personal items into glaring visual noise. High-end design mandates that every coat, bag, and accessory be entirely concealed behind closed doors. This philosophy ensures that the room maintains a clean, architectural purity regardless of how much gear is stored within it.

The solution lies in the fabrication of seamless, floor-to-ceiling built-in lockers. These are not standard prefabricated cabinets; they are bespoke millwork installations designed to mimic and elevate the home's primary architectural style. By utilizing flush inset doors, hidden soft-close hinges, and integrated hardware, the lockers present a monolithic, sophisticated facade. When closed, they should appear as a beautifully paneled wall rather than a utilitarian storage unit.

The internal configuration of these lockers is where true luxury functionality resides. Each family member is assigned a dedicated, personalized vertical bay tailored to their specific ergonomic needs and daily routines. These interiors are outfitted with specialized compartments for different seasons, heavy-duty hanging rods for winter coats, and strategically placed hooks for smaller accessories. The goal is to create a hyper-organized micro-environment behind every door.

  • Individually assigned vertical storage bays featuring solid, architecturally significant doors to completely conceal all internal contents.
  • Discreetly integrated ventilation grilles positioned at the top and bottom of each locker to promote continuous air circulation for damp garments.
  • Commercial-grade, whisper-quiet hardware that effortlessly withstands the daily impact of heavy usage without degrading over time.
  • Fully adjustable interior shelving systems that allow the storage configuration to evolve seamlessly with changing seasonal requirements.
High-End Mudroom Design

Custom Shoe Cubbies and Bespoke Footwear Storage

Footwear represents the most significant challenge in any entryway, acting as the primary source of both physical dirt and visual disarray. High-end design demands a highly tailored approach to shoe storage that moves far beyond the inadequacy of a simple floor mat or a generic, tiered rack. A premium mudroom requires dedicated, bespoke compartments that treat footwear with the same organizational respect as a luxury custom closet.

Designing custom shoe cubbies requires precise mathematical planning. The dimensions must be meticulously calculated to accommodate a vast array of footwear profiles, ranging from tall, rigid equestrian boots to delicate, easily damaged designer heels. This is achieved through a combination of angled display shelving for frequently worn shoes, deep pull-out drawers for off-season storage, and varying vertical clearances to maximize every available inch of space.

Managing moisture and debris is equally critical in the preservation of the cabinetry. Premium mudrooms frequently incorporate custom-fabricated, removable drip trays into the base of the cubbies. These trays, often engineered from unlacquered brass, copper, or heavy-duty vulcanized rubber, catch melting snow and mud. This protects the bespoke millwork from water damage while allowing for effortless cleaning and maintenance.

  • Heavy-duty pull-out shoe shelves equipped with high-weight-capacity soft-close mechanisms for effortless access to deep storage areas.
  • Custom-calibrated vertical compartments designed specifically to support the shafts of winter boots and specialized athletic footwear.
  • Radiant heated flooring installed directly beneath open cubby zones to dramatically accelerate the drying process of wet shoes.
  • Concealed, climate-controlled deep storage drawers dedicated entirely to preserving expensive off-season footwear when not in active rotation.

Integrating Technology and Invisible Charging Stations

The modern luxury mudroom functions as a vital technological hub for the entire household. It serves as the ideal, centralized location to deposit smartphones, smartwatches, tablets, and wireless earbuds before transitioning into the family living spaces. By establishing the mudroom as the primary charging zone, homeowners can successfully enforce a technology-free sanctuary in the bedrooms and formal dining areas, promoting a more intentional home environment.

However, the integration of this technology must be entirely invisible. High-end clientele will not tolerate the visual clutter of tangled charging cords, bulky power adapters, and glowing screens scattered across a countertop. Designing invisible charging stations requires routing power directly into the cabinetry. Devices are charged within dedicated, velvet-lined drawers or behind designated cabinet doors, completely hiding the technological infrastructure from plain sight.

Beyond device charging, the premium drop zone incorporates an array of subtle smart home integrations. This includes flush-mounted control panels for the home's security system, integrated architectural audio for ambient sound, and automated lighting sequences. The technology must be omnipresent and highly responsive, yet entirely concealed within the architectural framework of the room.

  • Bespoke in-drawer electrical outlets featuring a combination of high-speed USB-C ports and standard electrical plug capabilities.
  • State-of-the-art induction charging pads that are seamlessly routed and hidden directly beneath natural stone countertop surfaces.
  • Automated, low-voltage motion-sensor cabinet lighting that instantly illuminates the interior compartments upon opening a door or drawer.
  • Centralized, flush-mounted smart home touch interfaces that allow for immediate adjustments to security, climate, and whole-home audio.

Elevating Aesthetics with Premium Millwork and Finishes

A luxury mudroom must never feel like a purely utilitarian space or an oversized closet. It must read as a seamless extension of the home's overarching luxury aesthetic. This necessitates carrying the highest grade of architectural millwork, deep crown molding, and substantial baseboards directly into the drop zone. The cabinetry must align perfectly with the architectural language established in the custom kitchen and formal living areas.

Selecting materials for this space requires a delicate balance between extreme, uncompromising durability and refined elegance. The surfaces must withstand daily abuse while maintaining a pristine appearance. This involves utilizing ultra-durable performance fabrics or high-grade leathers for integrated bench seating, selecting dense natural stones like quartzite for countertop drop zones, and applying catalyzed conversion varnishes to the cabinetry for a flawless, chip-resistant finish.

The final layer of aesthetic elevation is achieved through the meticulous selection of lighting and hardware. These elements serve as the jewelry of the space. Utilizing architectural wall sconces, statement pendant lights over the central island or bench, and heavy, solid-cast cabinet hardware transforms the room. Materials like unlacquered brass, polished nickel, or hand-forged bronze develop a rich patina over time, adding incredible depth to the design.

  • Deep, multi-profile custom crown molding that seamlessly bridges the gap between the built-in cabinetry and the home's existing architecture.
  • Dense natural stone or premium quartz slab countertops that provide an indestructible yet beautiful surface for daily drop-zone activities.
  • High-performance velvet, crypton, or top-grain leather upholstery applied to integrated, thickly cushioned seating benches.
  • Solid, unlacquered brass or hand-forged bronze cabinet hardware that elevates the visual weight and tactile experience of the millwork.

Luxury Dressing Room: Upgrading Basic Walk-In Closets

Luxury Dressing Room: Upgrading Basic Walk-In Closets

Walk-in closets are often the most overlooked spaces in residential design, typically outfitted with the bare minimum required to hold garments. However, the modern homeowner understands that a closet should transcend mere utility. The transition from a basic storage unit to a fully realized, sophisticated dressing room requires a fundamental shift in both materials and mindset. By eliminating standard builder-grade materials and embracing high-end, custom-built solutions, you elevate the daily ritual of getting dressed into an immersive, high-end boutique experience within the comfort of your own home.

The Reality of Builder-Grade Wire Shelving

The standard in newly constructed homes, even those marketed as premium properties, is frequently the dreaded ventilated wire shelving system. These installations present a cold, institutional aesthetic that instantly degrades the visual value of the space. The stark, sterile appearance of white or silver metal grating feels entirely disconnected from the warmth and personalization expected in residential interiors. When you step into a room dominated by industrial wire racks, the psychological effect is utilitarian and uninspired, stripping away any potential for a serene morning routine.

Beyond their visual shortcomings, wire shelves suffer from severe functional deficiencies, most notably their inability to support substantial weight over time. As you accumulate a wardrobe of heavy winter coats, densely woven knitwear, and structured denim, these wire racks inevitably begin to bow and sag. This structural failure not only looks unsightly but also risks collapsing entirely, potentially damaging your valuable clothing and causing immense frustration. The anchors used to secure these systems into drywall are notoriously weak, making structural degradation an inevitability rather than a mere possibility.

Perhaps the most detrimental aspect of wire shelving is the physical damage it inflicts upon your delicate garments. The gaps between the metal wires create uneven support surfaces that wreak havoc on soft fabrics. When cashmere sweaters, silk blouses, or fine cotton t-shirts are folded and placed directly onto these racks, the metal grid leaves deep, semi-permanent imprints and creases in the fabric. Over time, this constant pressure stretches the fibers unevenly, permanently altering the drape and fit of your most cherished clothing items.

  • Institutional Aesthetic: The sterile, metal appearance mimics commercial storage facilities rather than private, sophisticated residential spaces.
  • Structural Sagging: Metal grids and weak drywall anchors bow under the weight of heavy winter garments and extensive shoe collections.
  • Fabric Damage: The ventilated gaps cause pressure points that leave deep creases and stretch marks on delicate knits and silks.
  • Wasted Space: Fixed wire systems rarely maximize vertical height, leaving significant gaps near the ceiling and floor entirely unutilized.

The Shift to Floor-to-Ceiling Custom Cabinetry

The ultimate antidote to the sterile wire rack is the installation of custom, floor-to-ceiling cabinetry. This architectural upgrade fundamentally alters the room's atmosphere, replacing the cold, industrial feel with the warm, sophisticated ambiance of a high-end furniture showroom. Custom cabinetry utilizes premium materials such as rich wood veneers, textured melamine, or meticulously painted MDF, bringing an undeniable sense of permanence and luxury to the dressing room. The tactile experience of running your hand over smooth wood grain or flawlessly finished cabinetry doors instantly communicates quality and intentional design.

From a structural standpoint, custom cabinetry offers uncompromising strength and durability, completely eliminating the sagging issues associated with builder-grade alternatives. Floor-to-ceiling designs distribute weight evenly across the structure and directly into the floor, allowing you to store extensive collections of heavy garments, dense footwear, and bulky accessories without a single millimeter of deflection. The solid shelving provides a perfectly flat, uniform surface, ensuring that your folded garments remain pristine, perfectly stacked, and entirely free from the damaging indentations caused by wire gaps.

Furthermore, floor-to-ceiling cabinetry maximizes every available cubic inch of your walk-in closet. By extending the storage infrastructure all the way up to the ceiling, you capture previously wasted vertical space, which is ideal for storing out-of-season clothing, travel luggage, or sentimental items. The integration of solid backing panels, crown molding, and custom baseboards seamlessly blends the cabinetry into the home's existing architecture, making the dressing room feel like a naturally integrated, bespoke feature rather than a utilitarian afterthought.

  • Uncompromising Durability: Solid wood and reinforced composite materials guarantee that shelves remain perfectly straight, regardless of the weight they bear.
  • Architectural Integration: The use of crown molding and baseboards ensures the cabinetry feels like a permanent, high-value addition to the home's architecture.
  • Vertical Optimization: Extending structures to the ceiling provides dedicated zones for seasonal rotation, keeping the primary visual plane free of clutter.
  • Material Warmth: Rich textures and custom finishes introduce a sophisticated, welcoming atmosphere that wire systems simply cannot replicate.

Designing a Daily Luxury Experience

Transforming a walk-in closet into a luxury dressing room requires a fundamental paradigm shift: you must stop viewing the space merely as a storage receptacle and begin treating it as an experiential sanctuary. A luxury dressing room is the environment where you begin and end your day; therefore, it should evoke the same emotional response as walking into an exclusive designer boutique. This is achieved by curating the visual presentation of your wardrobe, utilizing glass-front display cabinets, angled shoe shelves with heel catches, and velvet-lined jewelry drawers that present your accessories like fine art.

Lighting plays a paramount role in establishing this luxurious atmosphere and is a critical component that builder-grade closets entirely ignore. A single, harsh overhead dome light flattens the space and distorts color perception. Conversely, a luxury dressing room employs a layered lighting strategy. Integrated LED ribbon lighting recessed into the cabinetry illuminates hanging rods and floating shelves, casting a warm, flattering glow on your garments. A statement chandelier or elegant pendant light serves as a focal point, elevating the room's aesthetic while providing ambient illumination that mimics natural daylight.

The tactile elements of the dressing room further reinforce the luxury experience. High-end hardware, such as knurled brass drawer pulls, matte black hanging rods, or polished nickel valet valets, act as the jewelry of the room. Incorporating a central seating island or a plush velvet ottoman provides a comfortable place to sit while fastening shoes or planning an outfit. These thoughtful additions encourage you to linger in the space, transforming the mundane task of getting dressed into a deliberate, enjoyable ritual of self-care and preparation.

  1. Boutique Presentation: Utilize glass-front doors and angled shelving to display your favorite shoes and designer handbags as curated art pieces.
  2. Layered Illumination: Combine statement overhead fixtures with integrated, motion-sensor LED strip lighting to ensure accurate color rendering and a warm ambiance.
  3. Premium Hardware: Upgrade all functional touchpoints, including drawer pulls, hanging rods, and hinges, to heavy, high-quality metals that feel substantial in hand.
  4. Dedicated Seating: Introduce an upholstered bench, ottoman, or custom island to provide comfort and encourage a relaxed, unhurried dressing routine.
Luxury Walk-In Closets

Protecting Your Wardrobe Investment

A sophisticated dressing room does more than just look beautiful; it serves as a highly engineered preservation system for your wardrobe investment. High-quality clothing requires specific care and storage conditions to maintain its shape, fabric integrity, and longevity. Custom cabinetry allows for the precise compartmentalization necessary to treat different garments with the respect they deserve. Instead of cramming delicate silks, heavy wools, and structured leathers onto a single, continuous wire rack, a bespoke system provides dedicated micro-environments tailored to the specific needs of each fabric type.

Proper hanging space is a critical component of wardrobe preservation. Custom designs allow for the implementation of varying hanging heights: long hangs for evening gowns and overcoats, and double hangs for shirts and trousers. This prevents longer garments from pooling on the floor or bunching up against lower shelves, which causes severe wrinkling and fabric distortion. Furthermore, solid wood or velvet-flocked hangers, spaced perfectly along sturdy metal rods, ensure that the shoulders of jackets and delicate blouses maintain their intended structural silhouette without stretching or tearing.

Folded garments also benefit immensely from the precision of custom cabinetry. Adjustable solid shelving allows you to create the exact height clearances needed for different items, preventing the need to stack heavy denim on top of fragile knits. For the ultimate in garment protection, soft-close drawers with customized internal dividers ensure that undergarments, hosiery, and small accessories are kept dust-free, perfectly organized, and protected from snagging. By investing in a luxury dressing room, you are actively extending the lifespan of your clothing, ensuring that every piece remains in pristine, ready-to-wear condition.

  • Tailored Hanging Heights: Customizing rod placements ensures that evening gowns, long coats, and tailored trousers hang freely without floor contact or bunching.
  • Breathable Spacing: Adequate linear footage prevents garments from being crushed together, allowing natural fibers to breathe and reducing the need for constant steaming.
  • Enclosed Protection: Utilizing soft-close drawers and glass-front cabinets shields vulnerable fabrics from airborne dust, sunlight fading, and accidental snags.
  • Accessory Preservation: Felt-lined drawer inserts and dedicated tie/belt racks keep delicate accessories perfectly coiled, preventing leather cracking and hardware scratching.

Transform Your Space: 5 Key Benefits of Custom Closet Systems

Transform Your Space: 5 Key Benefits of Custom Closet Systems

Why Opt for Custom Closet Systems?

Your closet should be more than just a storage space; it should reflect your style while maximizing functionality. Custom closet systems provide numerous advantages that can transform your home organization experience. Here are five key benefits of choosing a custom closet solution.

1. Maximized Space Efficiency

One of the most significant advantages of custom closets is their ability to optimize space. Every corner of your closet can be thoughtfully utilized. Here’s how:

  • Tailored Configurations: Custom closets can fit awkward spaces and corners that off-the-shelf solutions can’t.
  • Adjustable Shelving: With adjustable shelves and rods, you can change your configuration as your storage needs evolve.
  • Creative Storage Solutions: Incorporate hooks, drawers, and compartments designed specifically for your items, from shoes to accessories.
Custom Closet Systems Benefits

2. Enhanced Aesthetics

Custom closet systems don’t just organize your belongings; they also elevate your home’s design. Here’s how:

  • Quality Materials: With high-quality materials, your closet can complement the overall aesthetic of your home.
  • Modern Features: Consider LED lighting to highlight your wardrobe, making it easier to find your favorite outfits.
  • Personalized Design: Work with designers to create a closet that reflects your taste, ensuring it’s not just functional but also beautiful.

3. Increased Property Value

Investing in a custom closet can significantly enhance your home’s resale value. Here’s why:

  • Desirable Features: Home buyers often seek properties with organized storage solutions.
  • Impressive First Impressions: A stylish, well-organized closet can make a lasting impression during home showings.
  • Longevity: Quality custom installations are built to last, adding value that buyers appreciate.

4. Personalized Experience

Every homeowner has unique needs. With custom closets, you receive a personalized experience, ensuring:

  • Individual Consultations: Our team provides 3D design consultations tailored to your preferences and lifestyle.
  • Custom Solutions: From mudroom lockers to kids’ closets, we develop designs that meet your specific requirements.
  • Seamless Installation: Enjoy professional and hassle-free installation, leaving you with a beautifully organized space.

5. Long-term Functionality

Custom closets are designed with functionality in mind, providing:

  • Durable Materials: High-quality materials withstand wear and tear, ensuring you won’t need constant replacements.
  • Flexible Configurations: As your life changes, so do your storage needs. Custom systems can easily adapt over time.
  • Organizational Tools: Integrated features like baskets and drawer dividers make it easier to maintain order.

Custom closet systems are more than a luxury—they are a practical investment that enhances both the functionality and visual appeal of your home. By choosing ClearClosets for your storage solution, you gain access to personalized design, expert installation, and a commitment to quality. Transform your cluttered spaces into organized retreats that suit your style and needs!